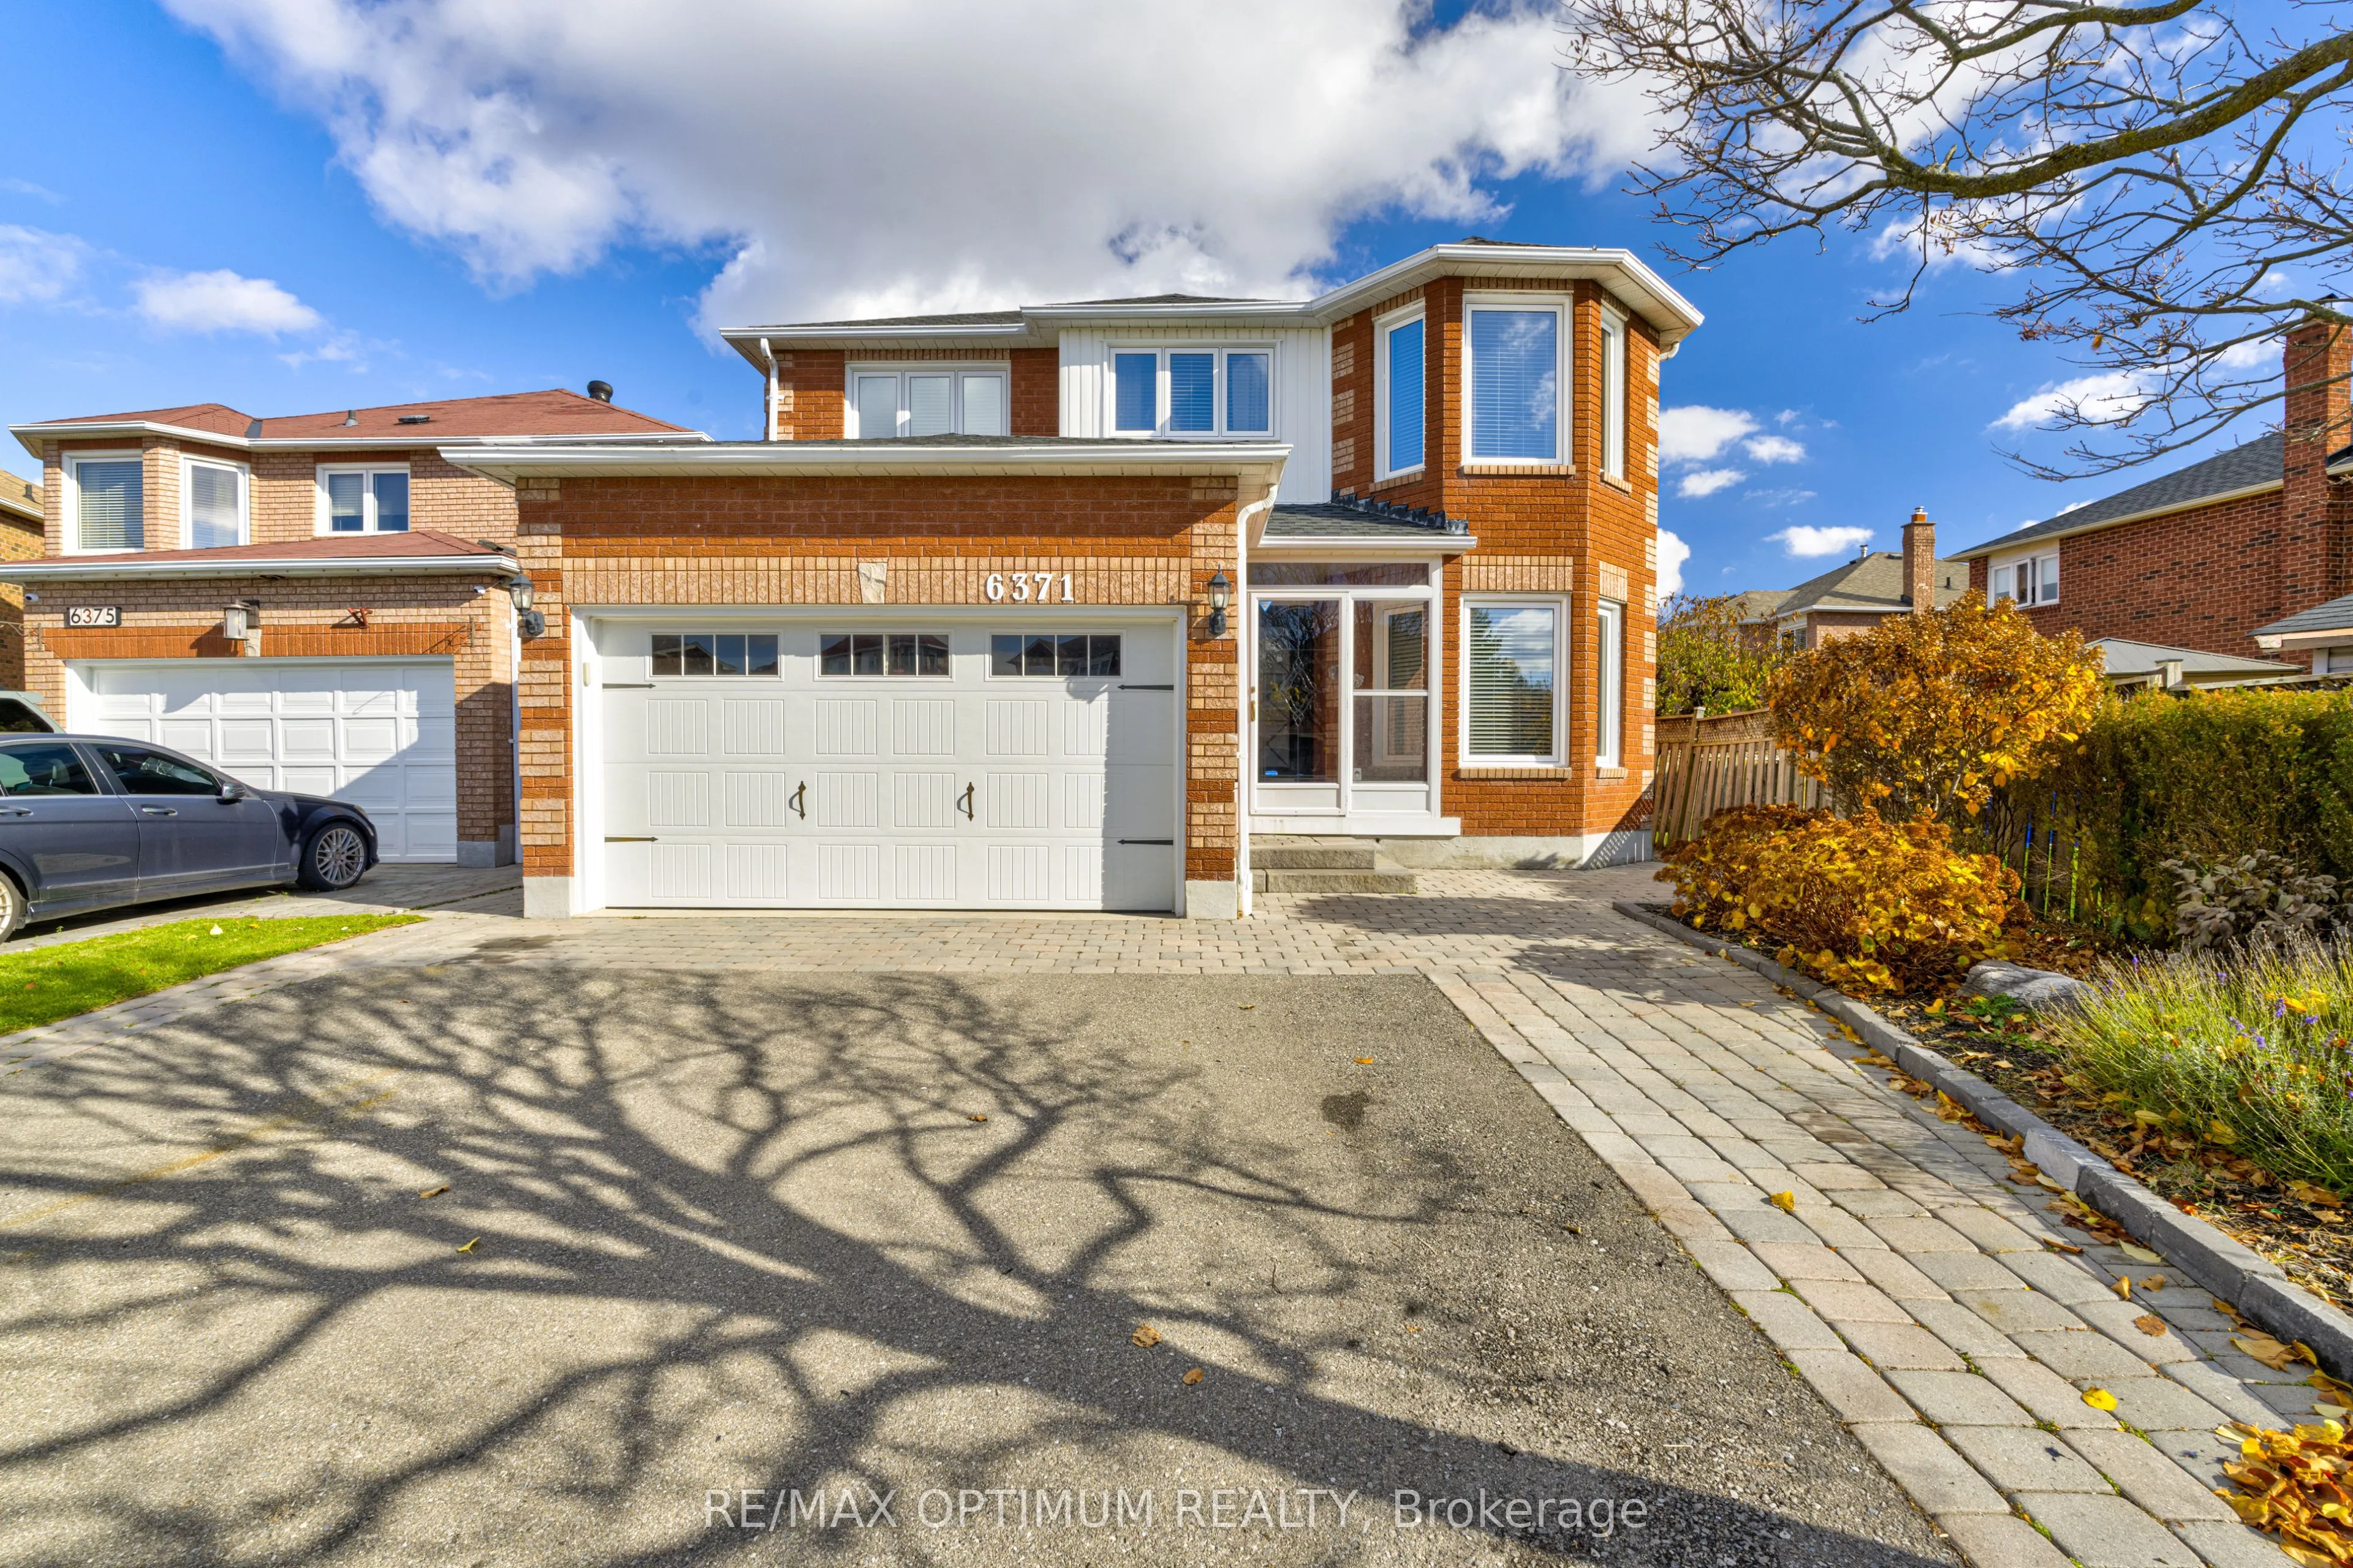
Welcome To 6371 Chapman Court, A Spacious Detached 2-Storey Home In The Desirable East Credit Community Of Mississauga, Offering More Than 3,500 Sq. Ft. Of Living Space. This Impressive Home Features 5+1 Bedrooms, 4 Washrooms, A Double-Car Garage And Parking For Up To 6 Vehicles. The Main Floor Offe...rs Generous Living And Dining Areas With Hardwood Flooring, A Large Family Room With Fireplace Overlooking The Backyard, And A Spacious Eat-In Kitchen With Centre Island. Upstairs, The Primary Bedroom Features Double Doors, A Walk-In Closet And 5-Piece Ensuite, Along With Four Additional Well-Sized Bedrooms. The Finished Basement Apartment Features A Separate Entrance, Second Kitchen, Bedroom And Media Room, Providing Excellent Additional Living Space For Extended Family Or Multi-Generational Living. Situated On A 41.49 X 125.02 Ft Lot With A Private Double Driveway, This Home Is Conveniently Located Close To Highways 401 And 407, Costco, Parks, Public Transit, Shopping, Schools, Restaurants And Other Everyday Amenities. A Fantastic Opportunity For Growing Or Multi-Generational Families In A Sought-After Mississauga Neighbourhood.
Porcelain Floor, Stainless Steel Appl, Centre Island
Dimensions 19.36 x 15.09 feet
292.14 sqft
Living Room
Laminate, 4 Pc Bath, Pot Lights
Dimensions - feet
0 sqft
Living Room
Hardwood Floor, Combined w/Dining, Pot Lights
Dimensions 16.73 x 9.58 feet
160.27 sqft
Media Room
Laminate, Walk-In Closet(s)
Dimensions - feet
0 sqft
Primary Bedroom
Hardwood Floor, Walk-In Closet(s), 5 Pc Ensuite
Dimensions 32.15 x 9.84 feet
316.36 sqft
Similar Properties(No results)
Mortgage Calculator
Calculate your estimated monthly mortgage payment
Price
$1,399,900
$
%
%
Monthly payment
By clicking Save, we will calculate your estimated mortgage for all properties using the saved values (down payment percentage, interest rate, and amortization).
The accuracy and applicability of this calculator are not guaranteed.