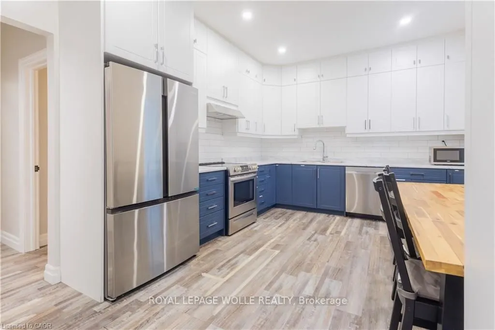
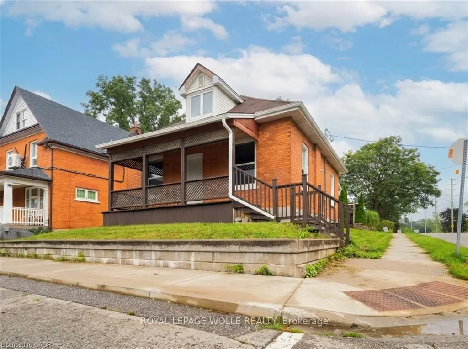
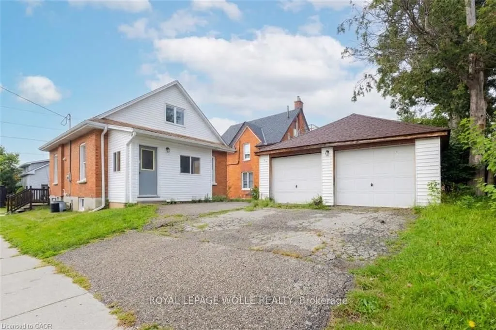
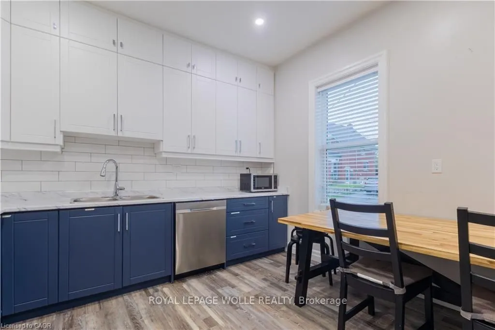
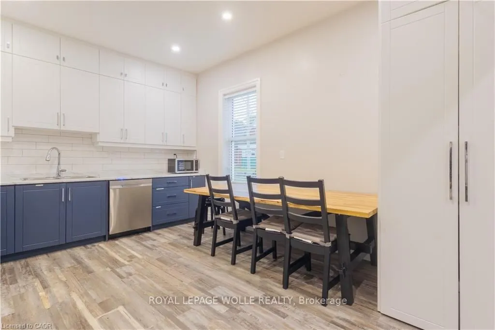
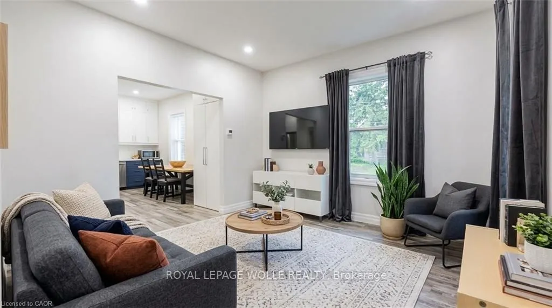
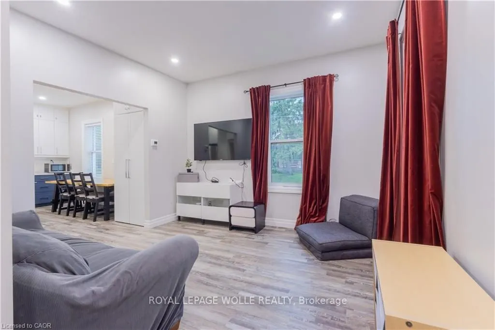
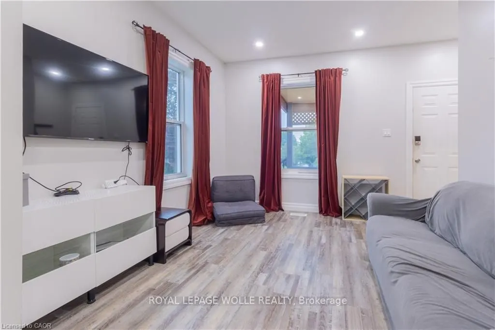
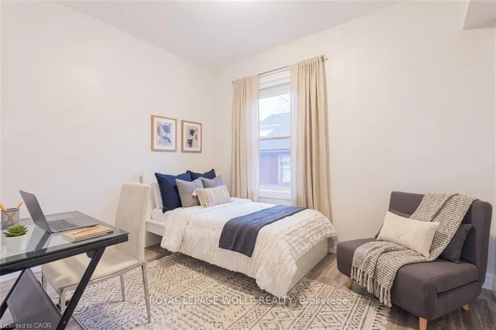
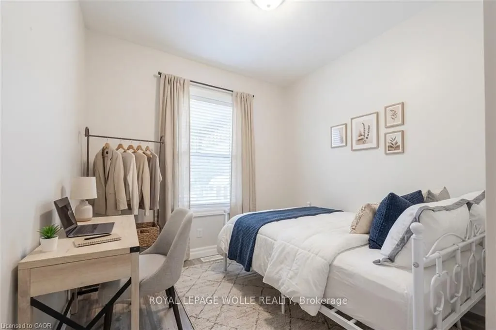
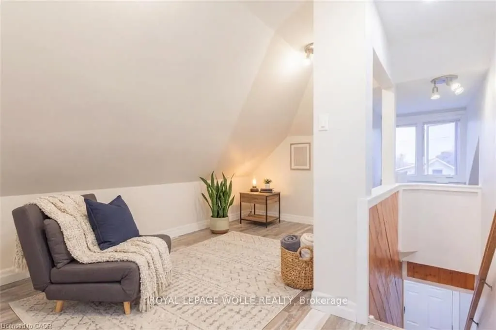
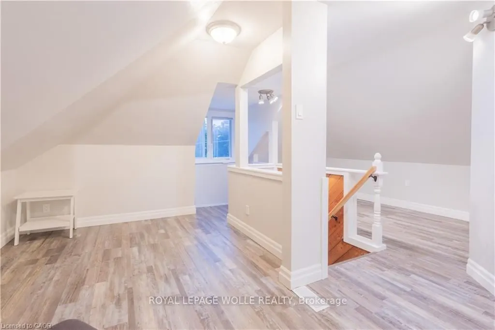
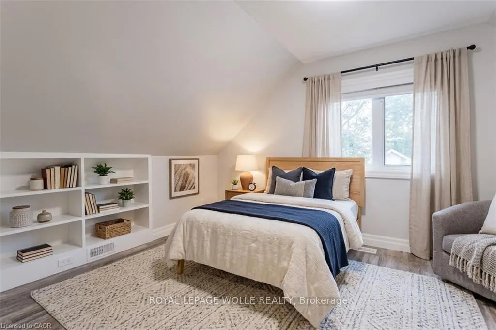
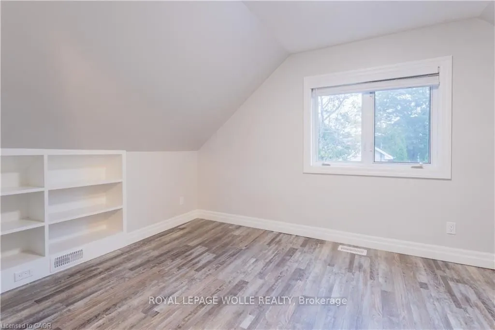
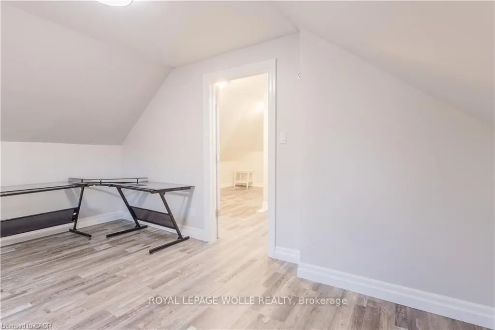
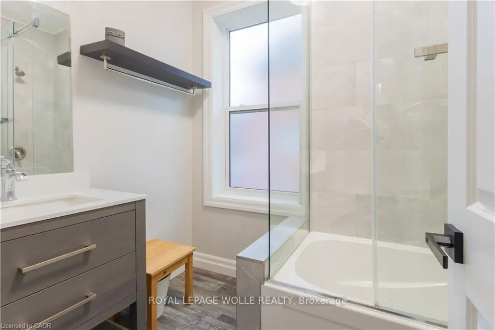
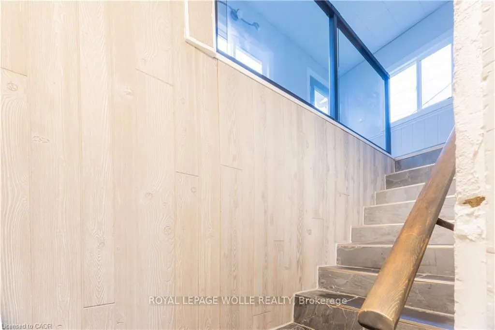
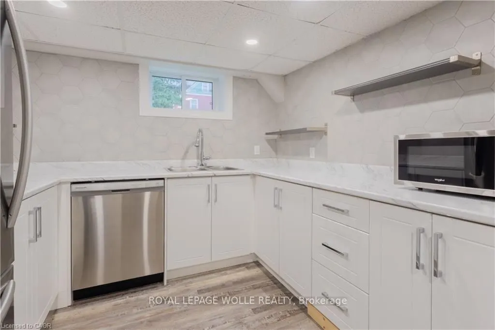
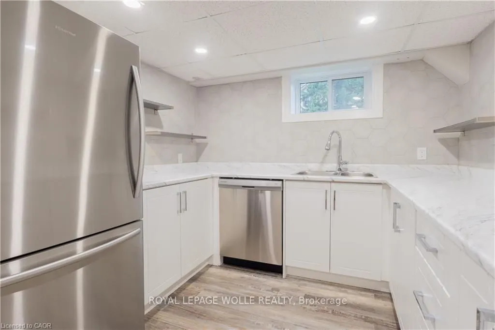
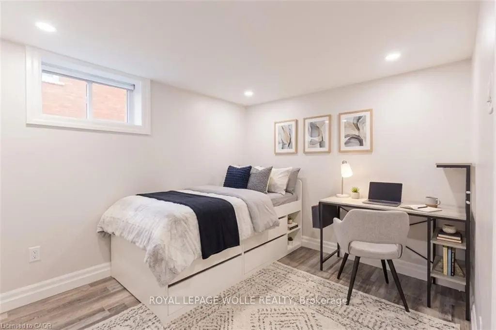
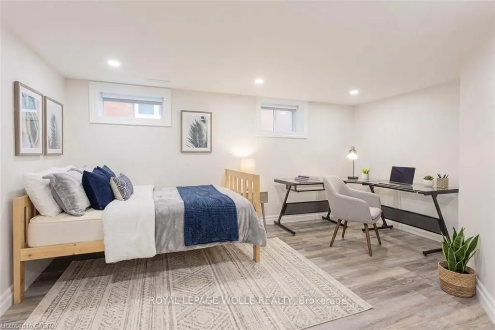
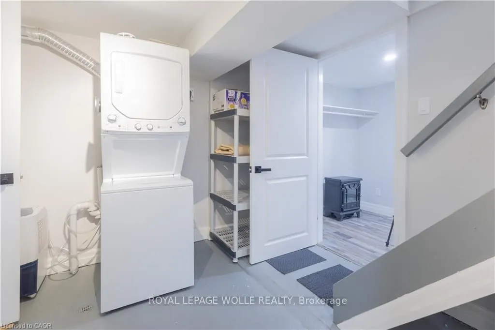
MORE THAN A HOME. A SMARTER WAY TO OWN IN UPTOWN WATERLOO. Welcome to 157 Dawson Street. A beautifully appointed home that pairs everyday comfort with exceptional flexibility. The charming front porch welcomes you in, while the abundant natural light create an airy, inviting main level. The spacious... kitchen, two bedrooms and full bathroom offer convenient main-floor living, while upstairs features a private third bedroom, den and powder room. The finished lower level is where this property again shines, with two bedrooms, a kitchen, four-piece bathroom and its own separate entrance with an attached mudroom. Ideal for extended family, guests or rental potential, it offers an opportunity to create a valuable mortgage helper while maintaining separation from the main space. AND the location is hard to beat. Walk to the University of Waterloo, Wilfrid Laurier University, Uptown Waterloo, restaurants, cafes, shopping and transit. A double car garage adds another layer of practicality and value. A lovely Waterloo home with the space, location and flexibility to make your investment work harder. Furniture included. **measurements as per previous Iguide
Full Property Details
Interior
Bedrooms
3
Bedrooms Plus
2
Total Bedrooms
5
Washrooms
3
Square Footage
1100-1500 sqft
Basement
Full,Separate Entrance,Walk-Up,Finished
Heating Source
Gas
Heating Fuel
Forced Air
Air Conditioning
Central Air
Family Room
Yes
Kitchens
1
Kitchens Plus
1
Total Kitchens
2
Fireplace Features
No
Bedrooms
3
Bedrooms Plus
2
Total Bedrooms
5
Washrooms
3
Square Footage
1100-1500 sqft
Basement
Full,Separate Entrance,Walk-Up,Finished
Heating Source
Gas
Heating Fuel
Forced Air
Air Conditioning
Central Air
Family Room
Yes
Kitchens
1
Kitchens Plus
1
Total Kitchens
2
Fireplace Features
No
Exterior
Depth
88.0
Front
44.0
Lot Size
44 x 88.0 ft
Pool
None
Parking Spaces
2
Total Parking Spaces
4.00
Parking Description
Detached
Garage Spaces
2
Zoning
R4
Depth
88.0
Front
44.0
Lot Size
44 x 88.0 ft
Pool
None
Parking Spaces
2
Total Parking Spaces
4.00
Parking Description
Detached
Garage Spaces
2
Zoning
R4
Building Description
Style
1 1/2 Storey
Home Type
House
Subtype
Detached
Year Built
100+
Property Orientation
East
Exterior Finish
Brick
Sewers
Sewers
Water Supply
Municipal
Possession Date
10/30/2026
Style
1 1/2 Storey
Home Type
House
Subtype
Detached
Year Built
100+
Property Orientation
East
Exterior Finish
Brick
Sewers
Sewers
Water Supply
Municipal
Possession Date
10/30/2026
Taxes & Fees
Taxes
$5,357 /yr
Tax Year
2025
Occupancy
Vacant
Taxes
$5,357 /yr
Tax Year
2025
Occupancy
Vacant
Room Types
Bathroom
2 Pc Bath
Dimensions 4.33 x 4.59 feet
19.87 sqft
Bathroom
3 Pc Bath
Dimensions 7.41 x 6.76 feet
50.09 sqft
Bathroom
4 Pc Bath
Dimensions 8.6 x 5.58 feet
47.99 sqft
Bedroom
-
Dimensions 12.01 x 9.25 feet
111.09 sqft
Bedroom
-
Dimensions 12.17 x 8.83 feet
107.46 sqft
Bedroom
-
Dimensions 14.83 x 11.91 feet
176.63 sqft
Bedroom
-
Dimensions 15.32 x 9.58 feet
146.77 sqft
Kitchen
-
Dimensions 15.68 x 11.75 feet
184.24 sqft
Living Room
-
Dimensions 12.01 x 11.25 feet
135.11 sqft
Loft
-
Dimensions 19.16 x 17.59 feet
337.02 sqft
Mud Room
-
Dimensions 12.4 x 7.74 feet
95.98 sqft
Primary Bedroom
-
Dimensions 11.84 x 11.75 feet
139.12 sqft
Similar Properties(No results)
Mortgage Calculator
Calculate your estimated monthly mortgage payment
Price
$799,999
$
%
%
Total cost of mortgage
$0
Monthly payment
By clicking Save, we will calculate your estimated mortgage for all properties using the saved values (down payment percentage, interest rate, and amortization).
The accuracy and applicability of this calculator are not guaranteed.