Sign In or Create a Free Account to see full details of this property
Key Facts
Key facts for 36 Edna Street
Property Type
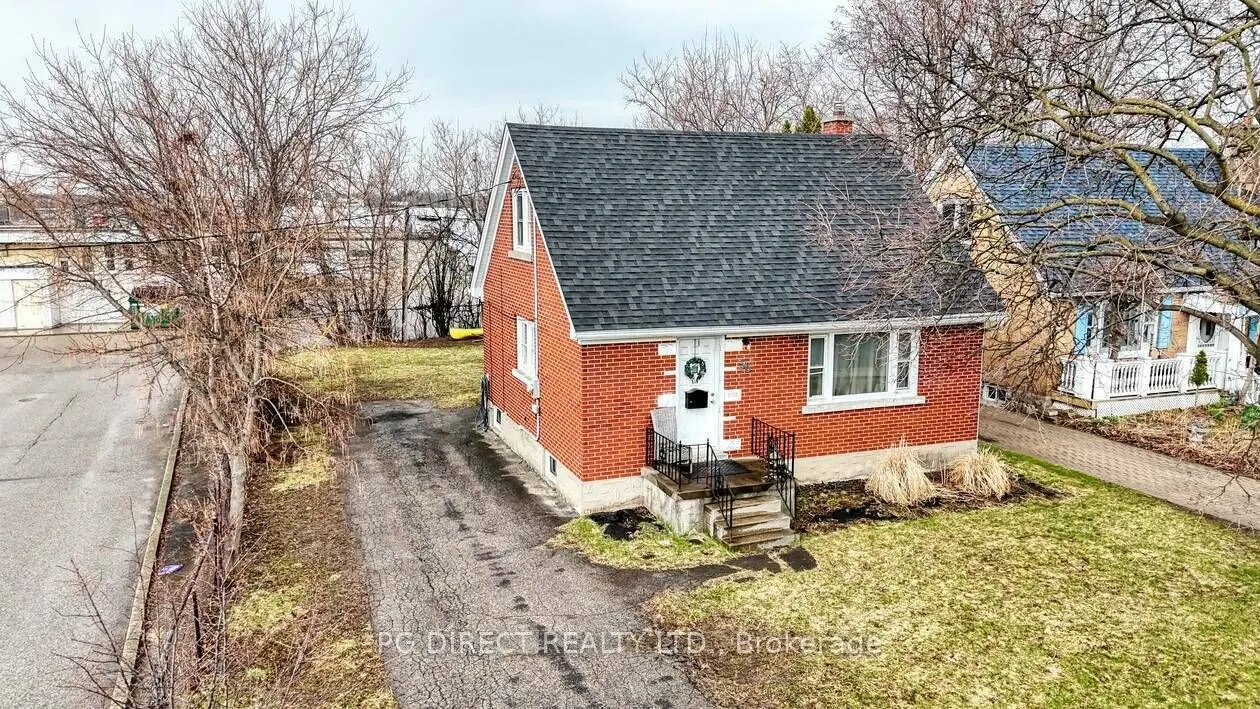
House, 1 1/2 Storey
Parking
None 0 garage, 3 parking
MLS #
X13831956
Size
700-1100 sqft
Basement
Partially Finished
Listed on
2026-09-26
Lot size
49 x 120.0
Tax
$3,555 /yr
Days on Market
17
Approximate Age
51-99
Maintenance Fee
-
Description
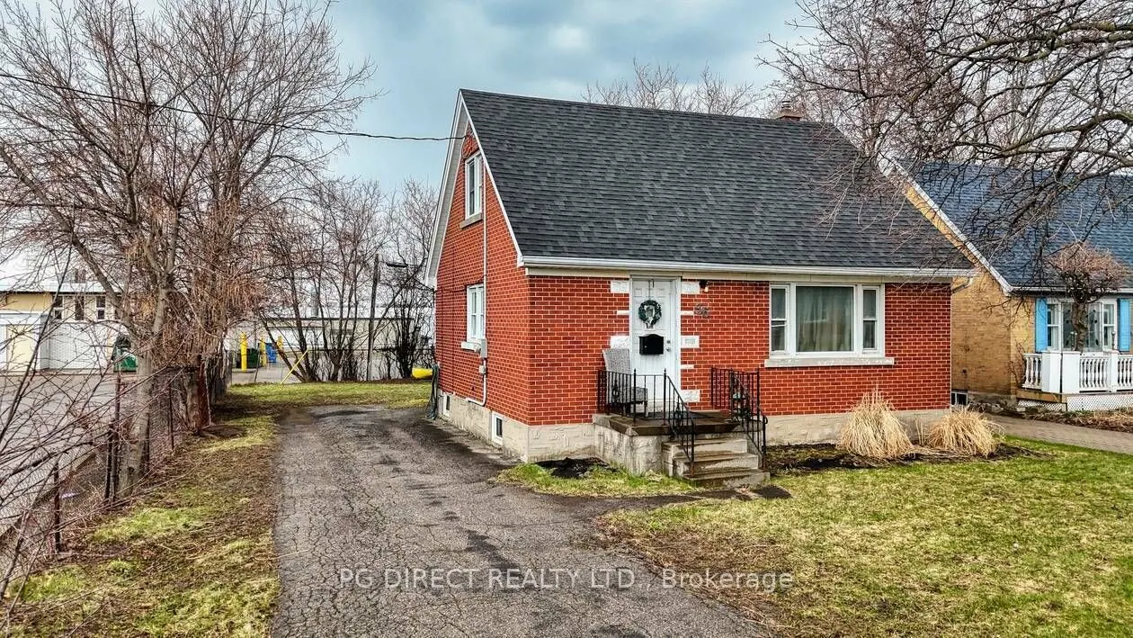
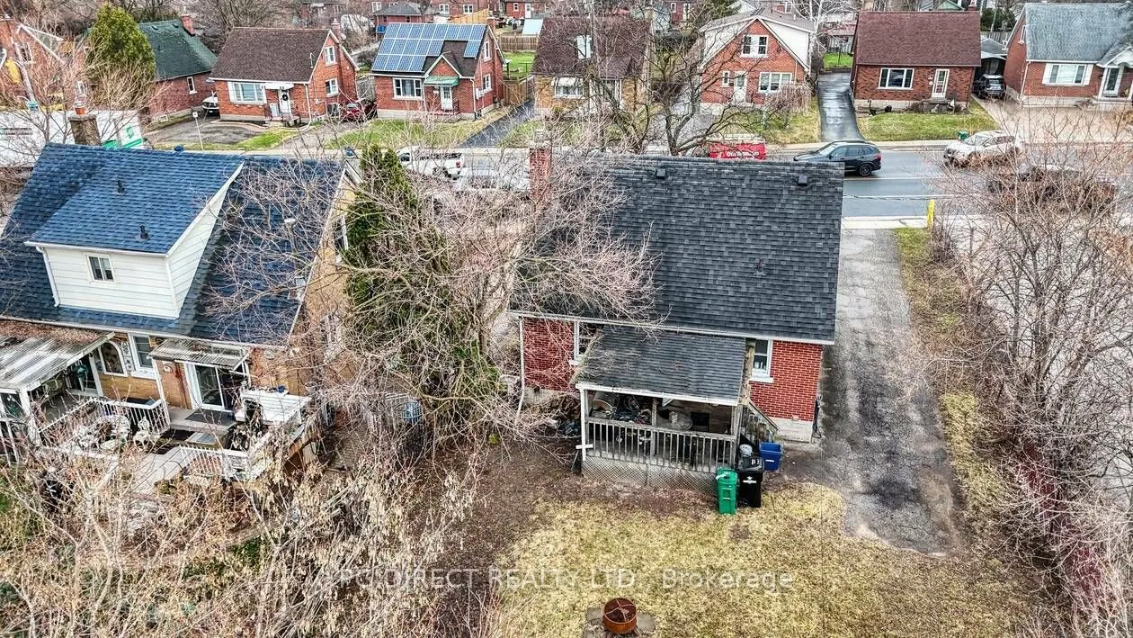
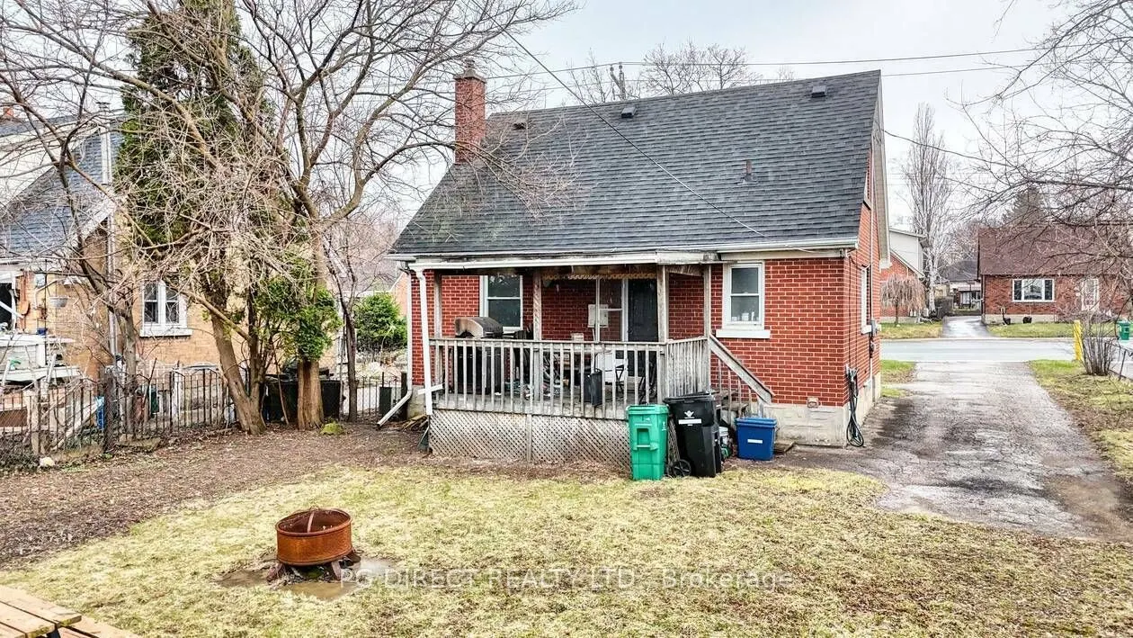
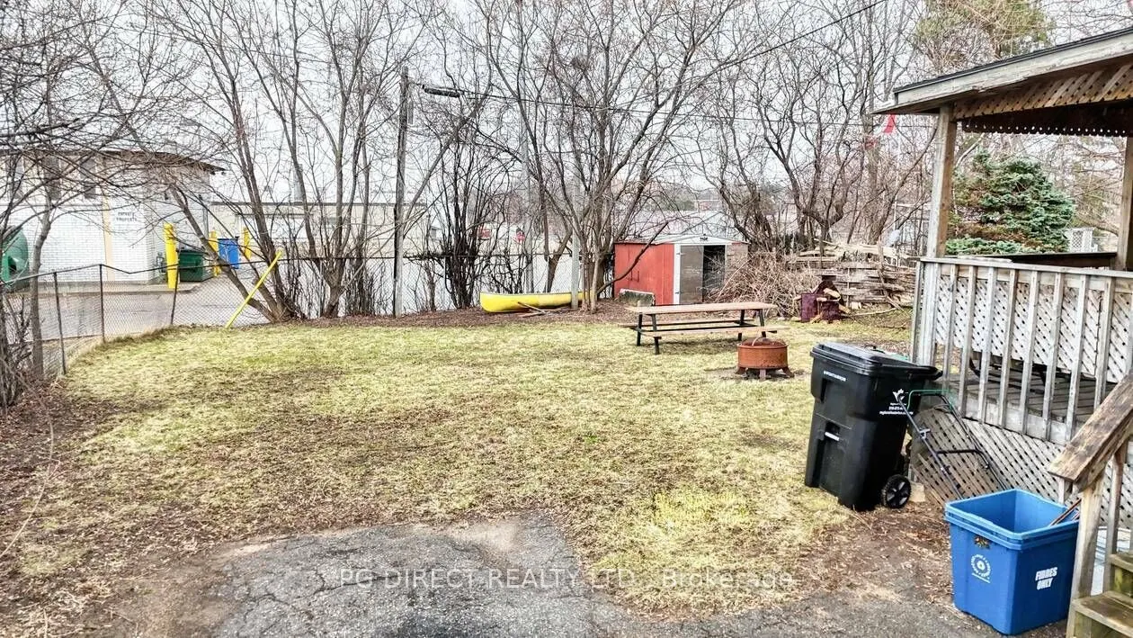
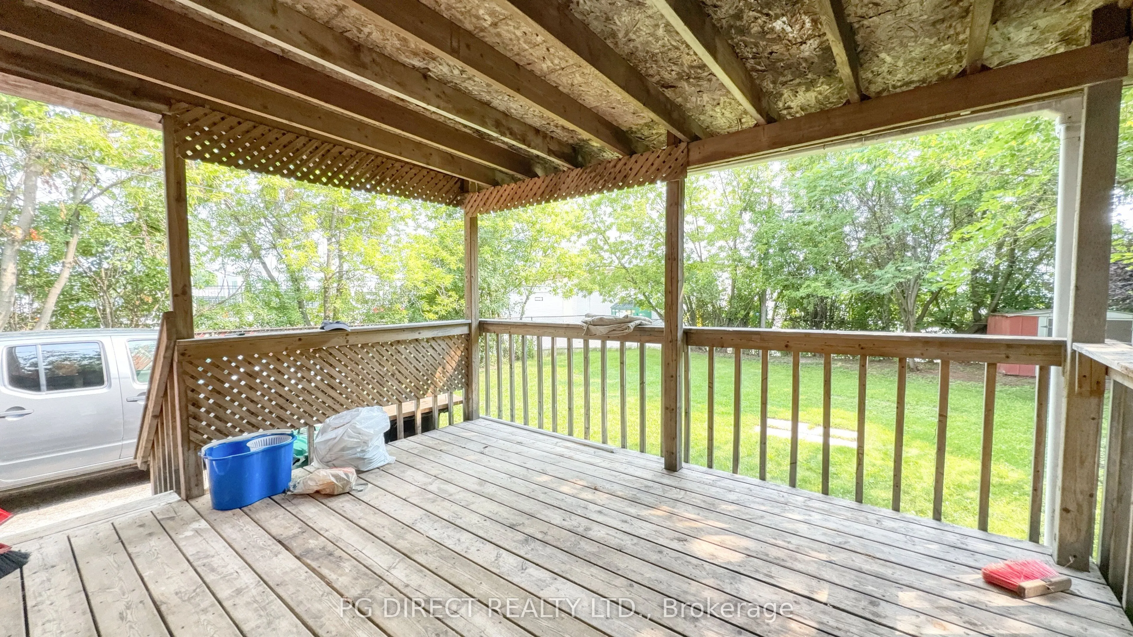
Visit REALTOR website for additional information. Charming home at 36Edna in Kitchener, ideally situated to offer families a rare blend of convenience within a residential setting, along with potential investment value thanks to its location within a commercially zoned area. Families will enjoy walk...able access to parks, schools, dining, shopping, and everyday amenities, while professionals and investors benefit from quick connections to downtown, public transit - including the K-W GRT ION light rail - and nearby commercial corridors. The close proximity to shops, restaurants, and essential services enhances daily convenience, while the flexible commercial zoning creates opportunities for home-based work or future development potential. Awell - rounded property in a highly accessible, evolving neighbourhood
Full Property Details
Interior
Bedrooms
3
Total Bedrooms
3
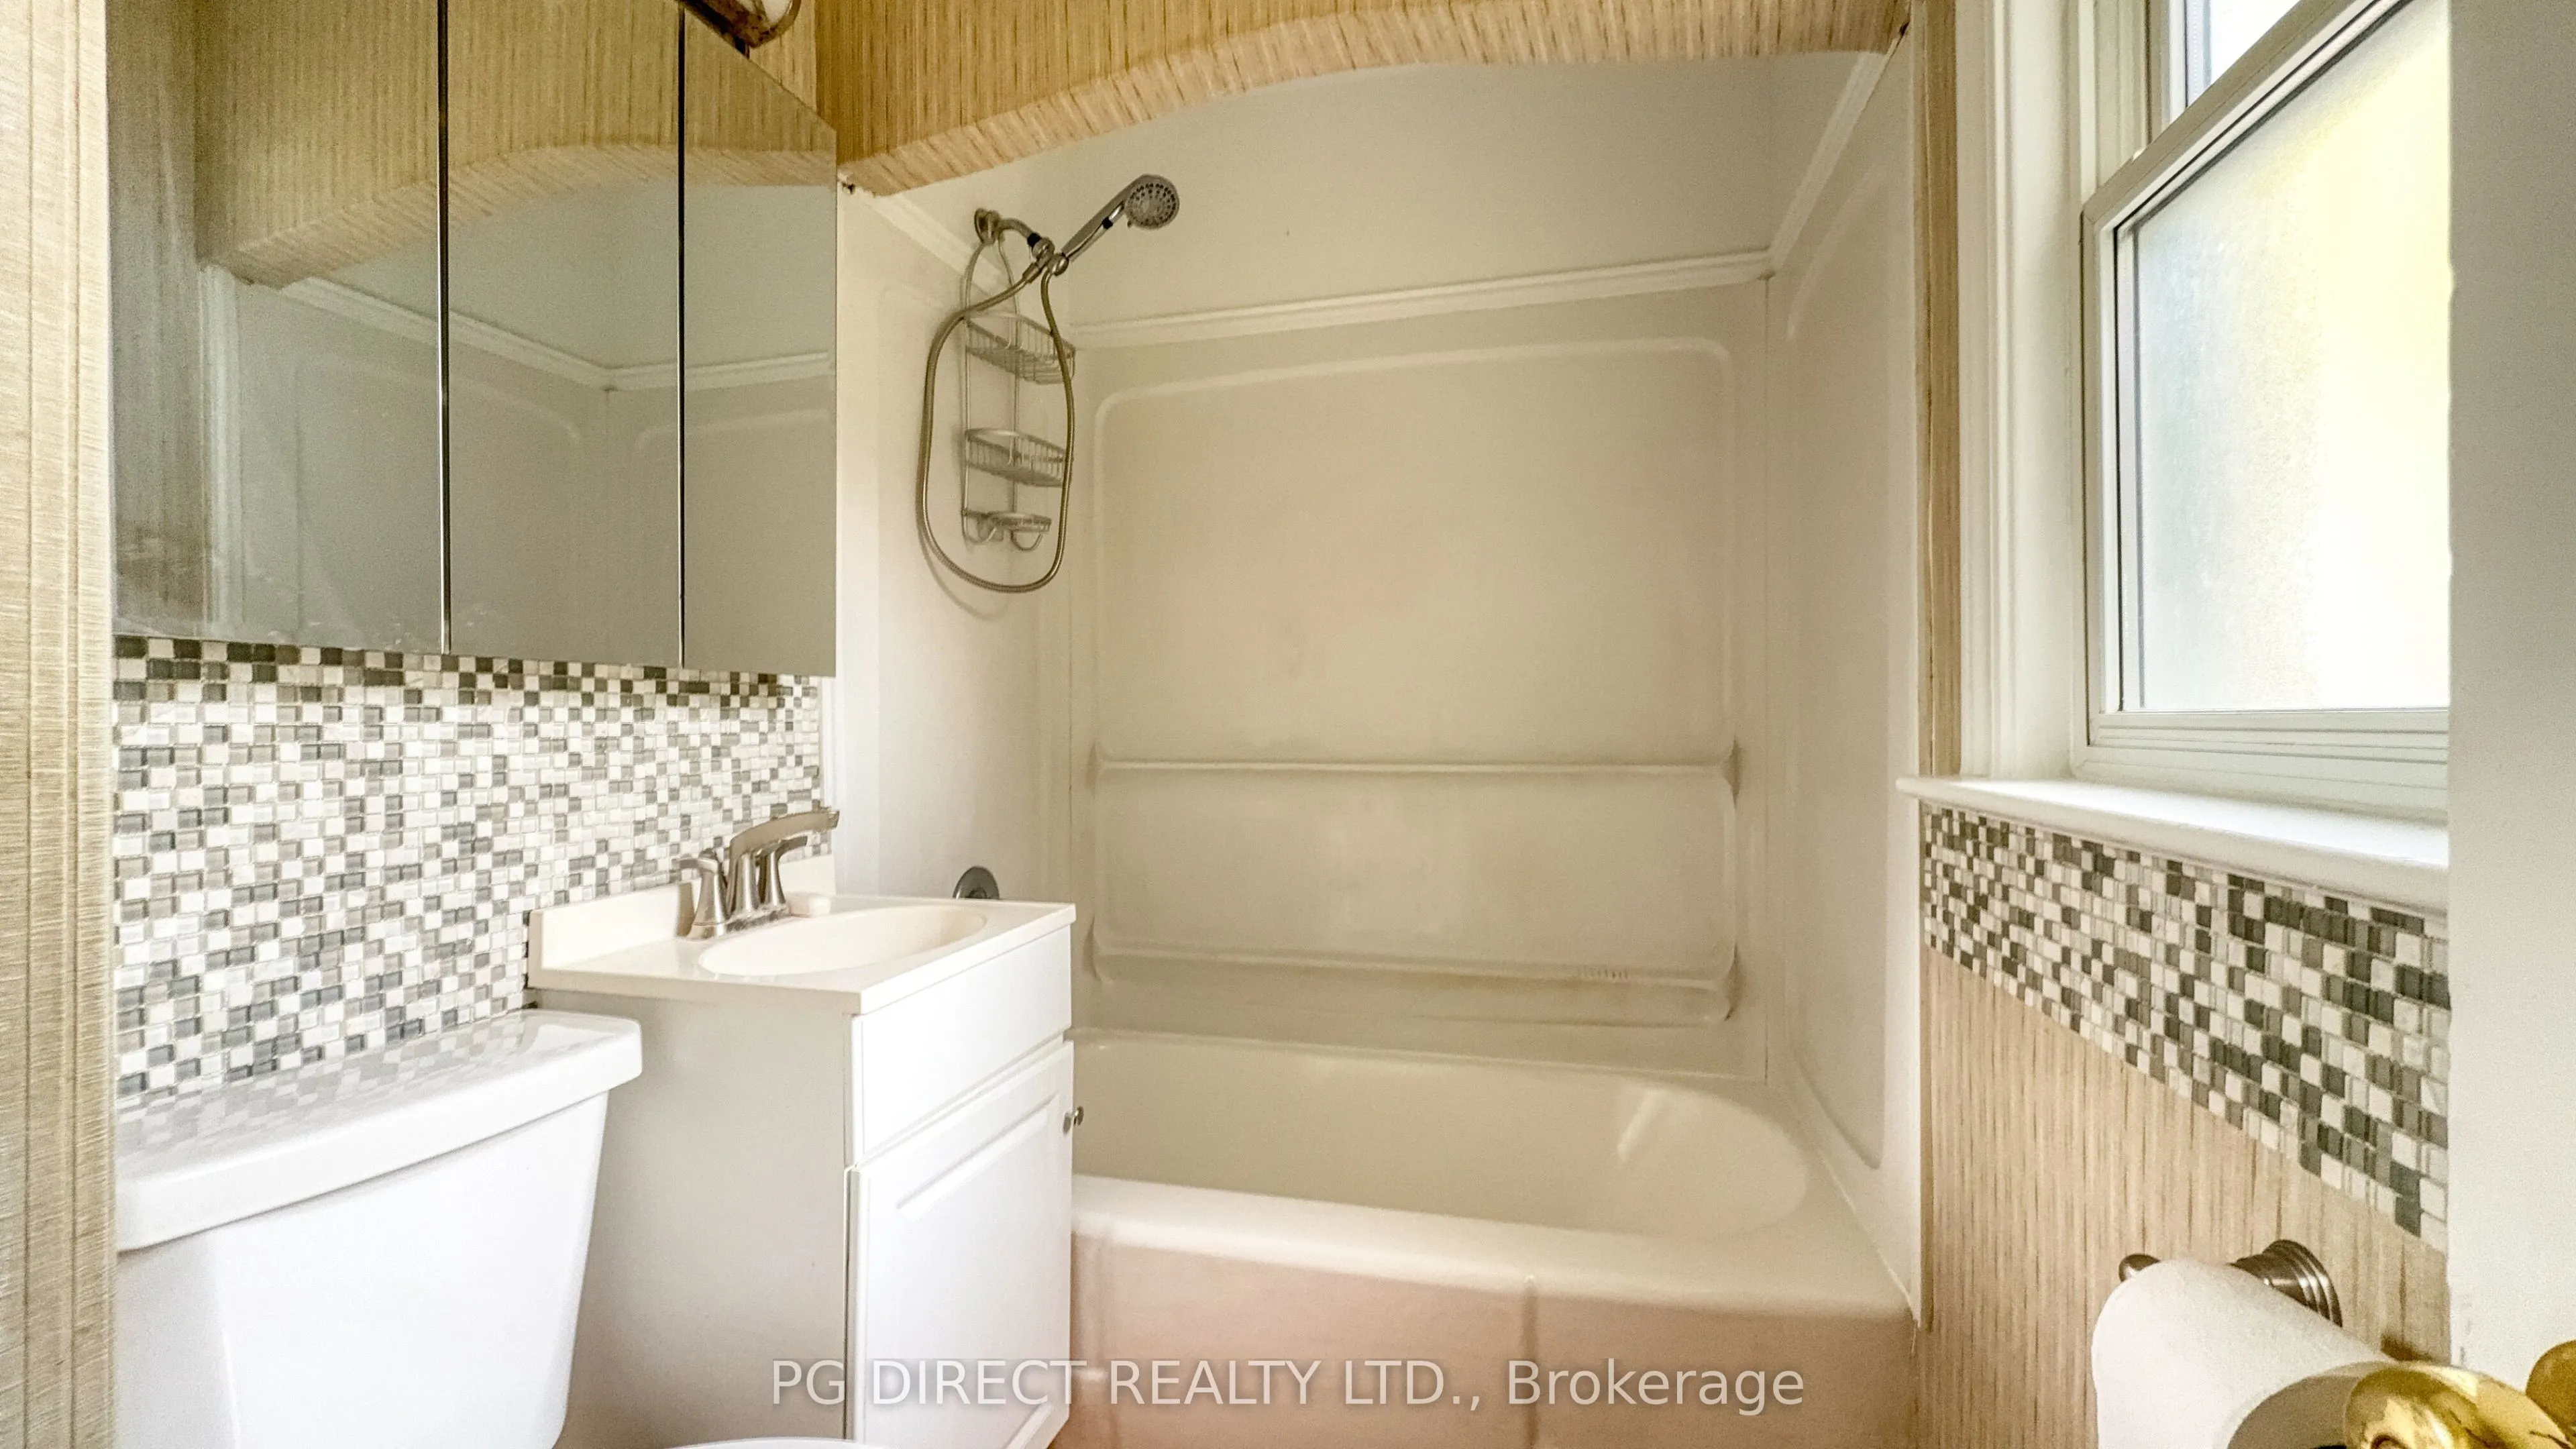
Washrooms
1
Square Footage
700-1100 sqft
Basement
Partially Finished
Heating Source
Gas
Heating Fuel
Forced Air
Air Conditioning
Central Air
Family Room
No
Kitchens
1
Total Kitchens
1
Fireplace Features
No
Bedrooms
3
Total Bedrooms
3
Washrooms
1
Square Footage
700-1100 sqft
Basement
Partially Finished
Heating Source
Gas
Heating Fuel
Forced Air
Air Conditioning
Central Air
Family Room
No
Kitchens
1
Total Kitchens
1
Fireplace Features
No
Exterior
Depth
120.0
Front
49.0
Driveway
Available,Tandem
Lot Size
49 x 120.0 ft
Pool
None
Parking Spaces
3
Total Parking Spaces
3.00
Parking Description
None
Garage Spaces
0
Depth
120.0
Front
49.0
Driveway
Available,Tandem
Lot Size
49 x 120.0 ft
Pool
None
Parking Spaces
3
Total Parking Spaces
3.00
Parking Description
None
Garage Spaces
0
Building Description
Style
1 1/2 Storey
Home Type
House
Subtype
Detached
Year Built
51-99
Property Orientation
East
Exterior Finish
Brick
Sewers
Sewers
Water Supply
Municipal
Possession Date
No Data
Style
1 1/2 Storey
Home Type
House
Subtype
Detached
Year Built
51-99
Property Orientation
East
Exterior Finish
Brick
Sewers
Sewers
Water Supply
Municipal
Possession Date
No Data
Taxes & Fees
Taxes
$3,555 /yr
Tax Year
2025
Occupancy
Vacant
Taxes
$3,555 /yr
Tax Year
2025
Occupancy
Vacant
Room Types
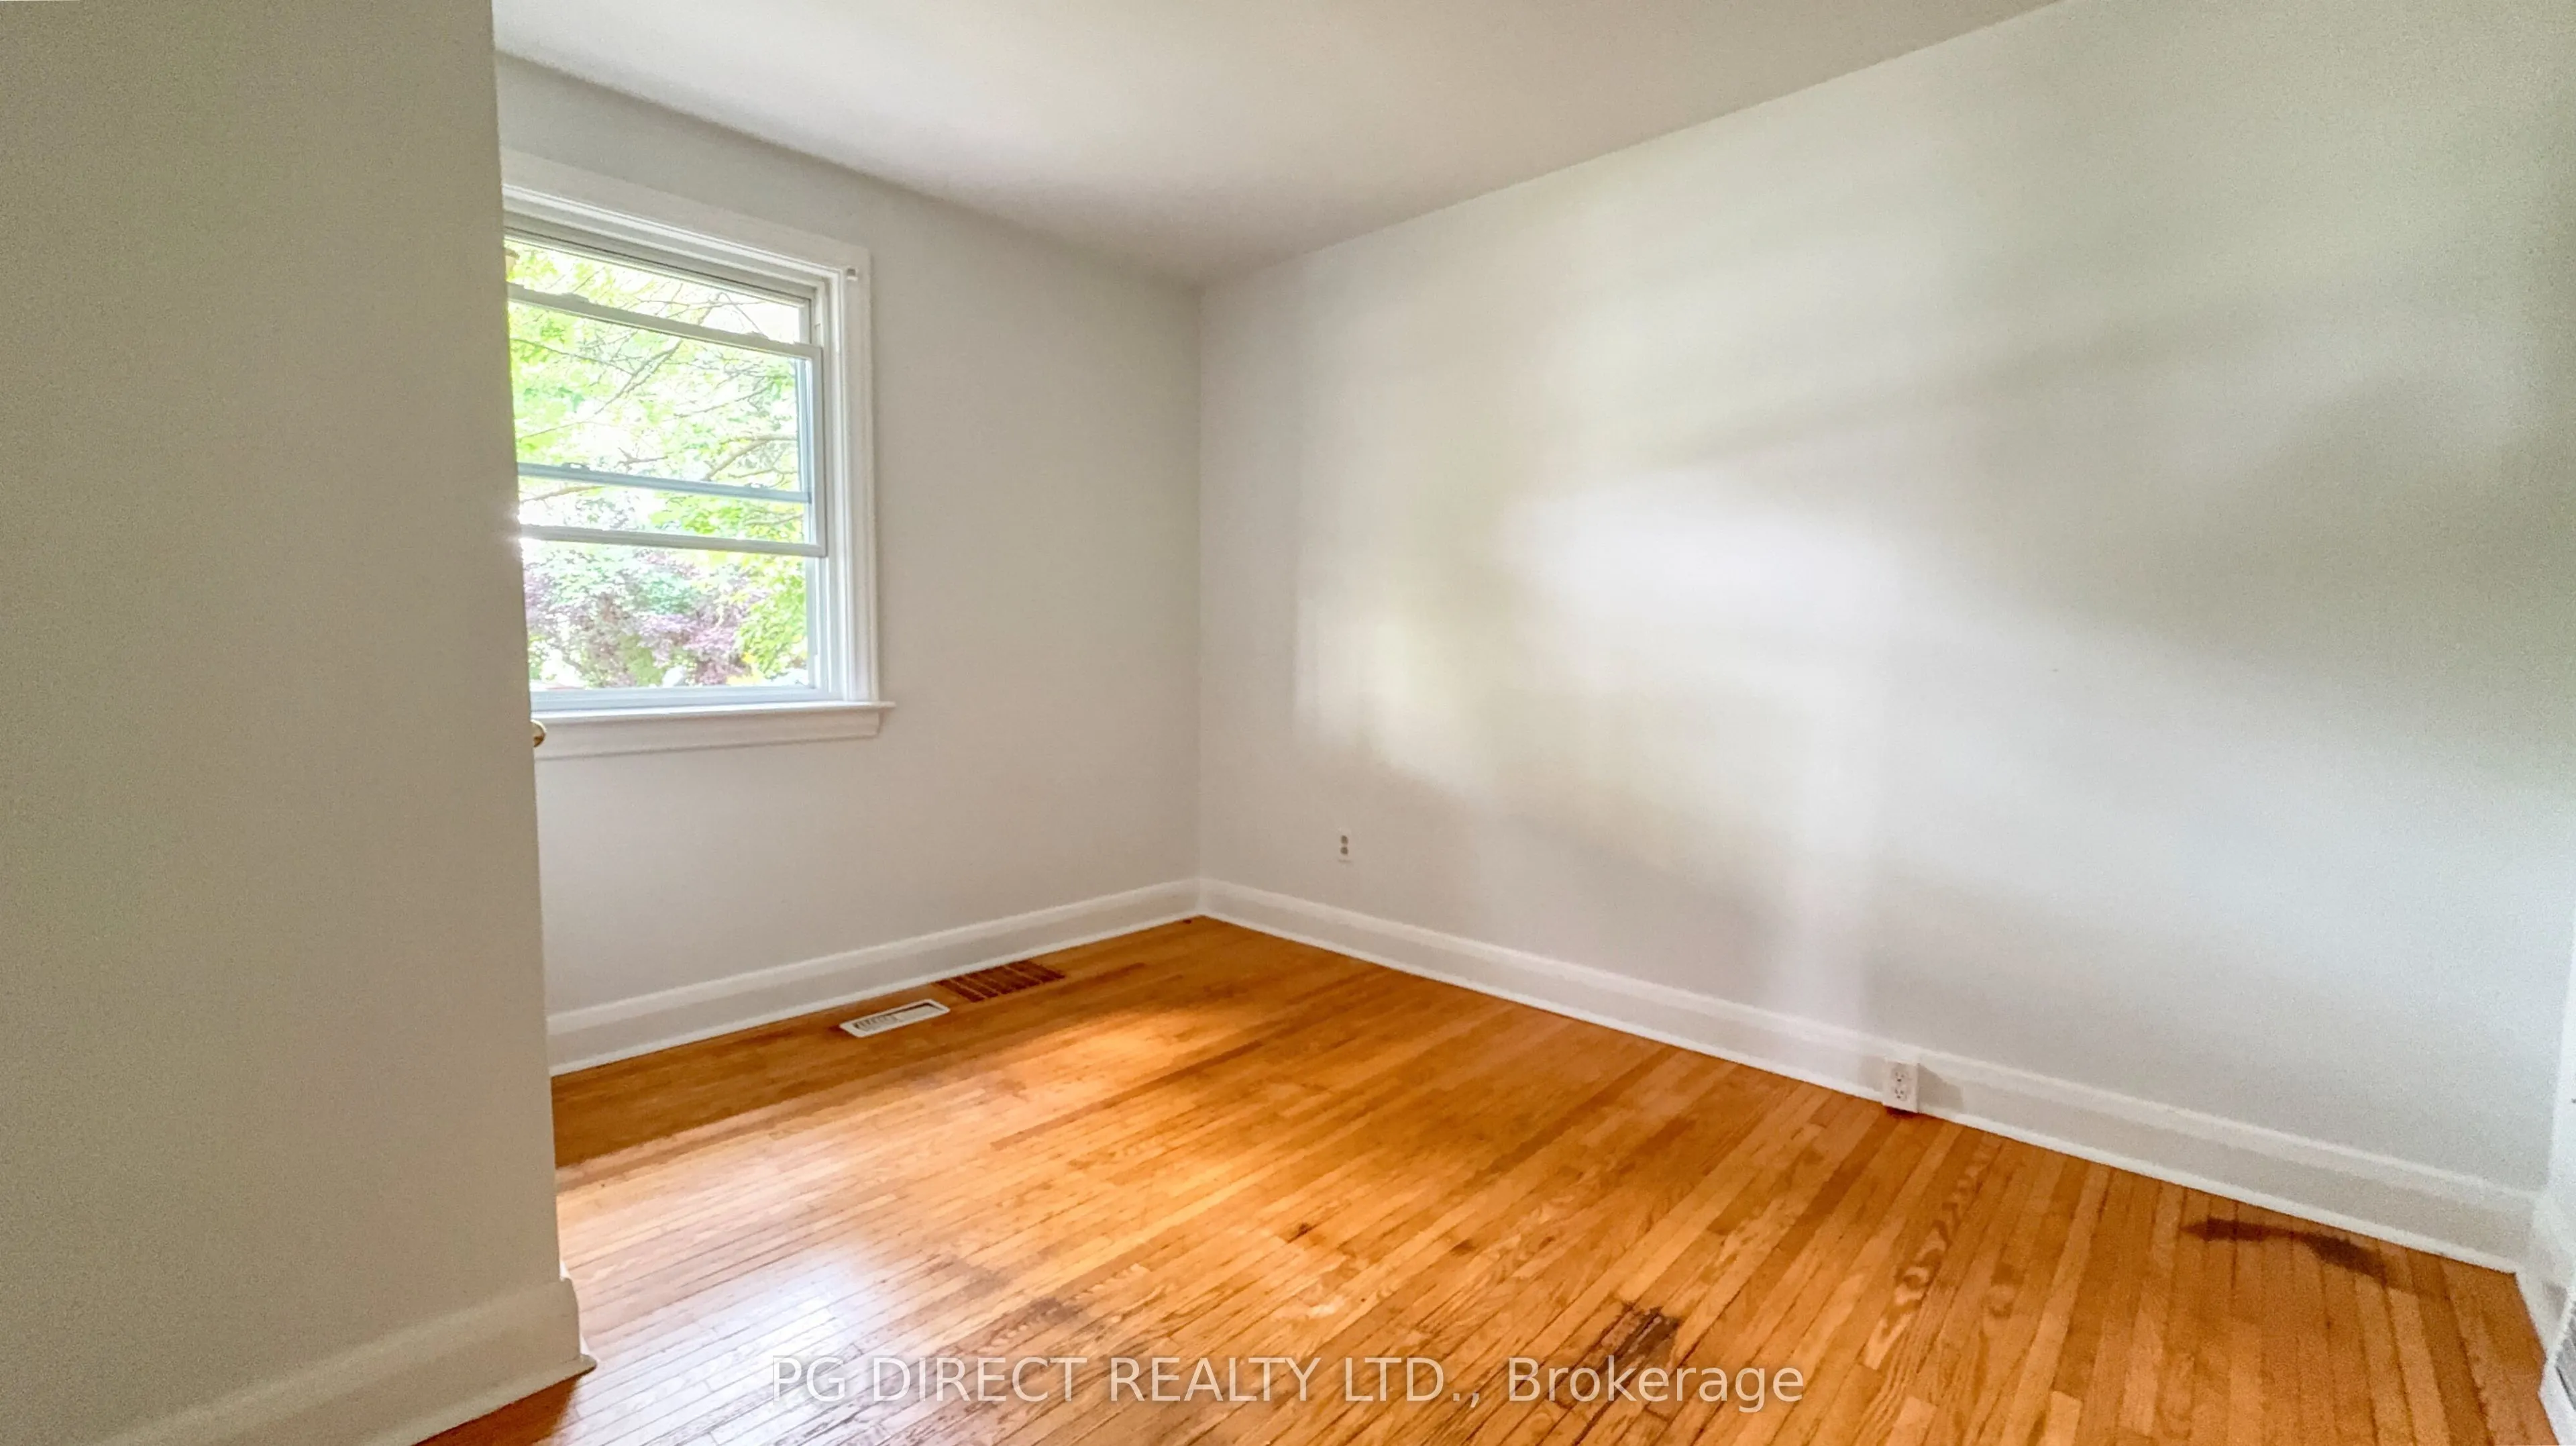
Bedroom
-
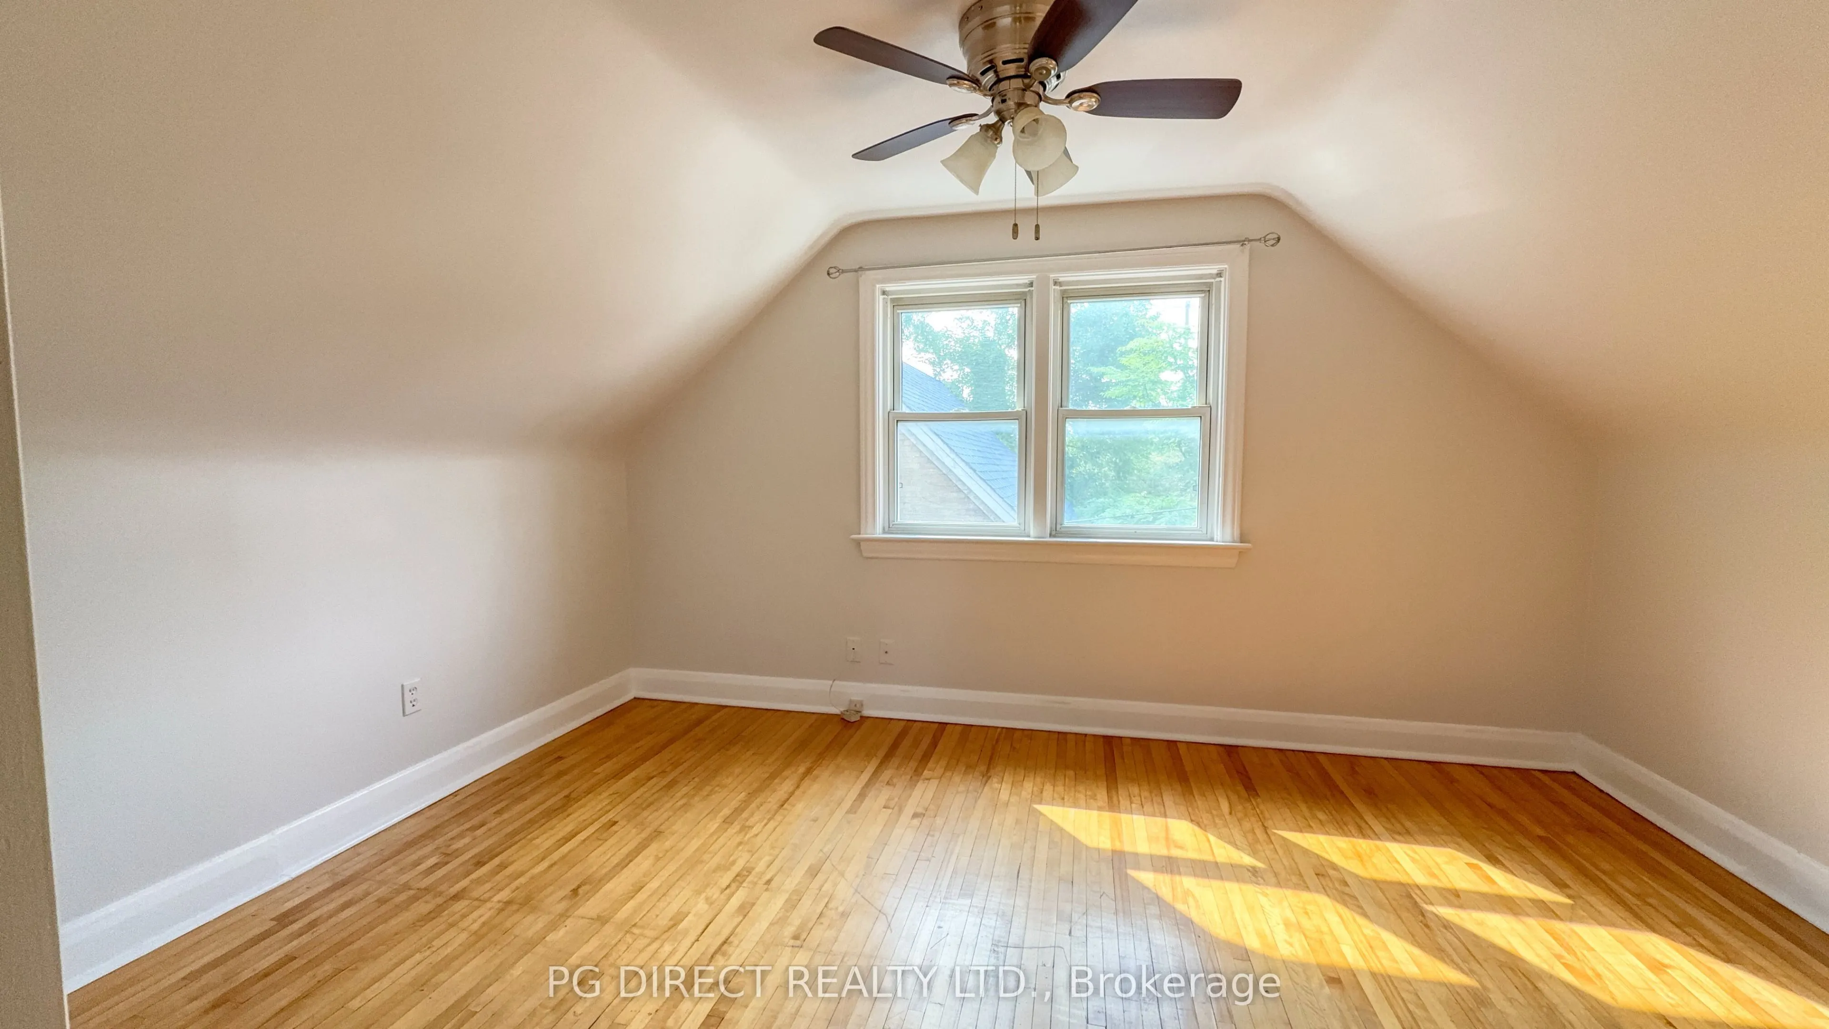
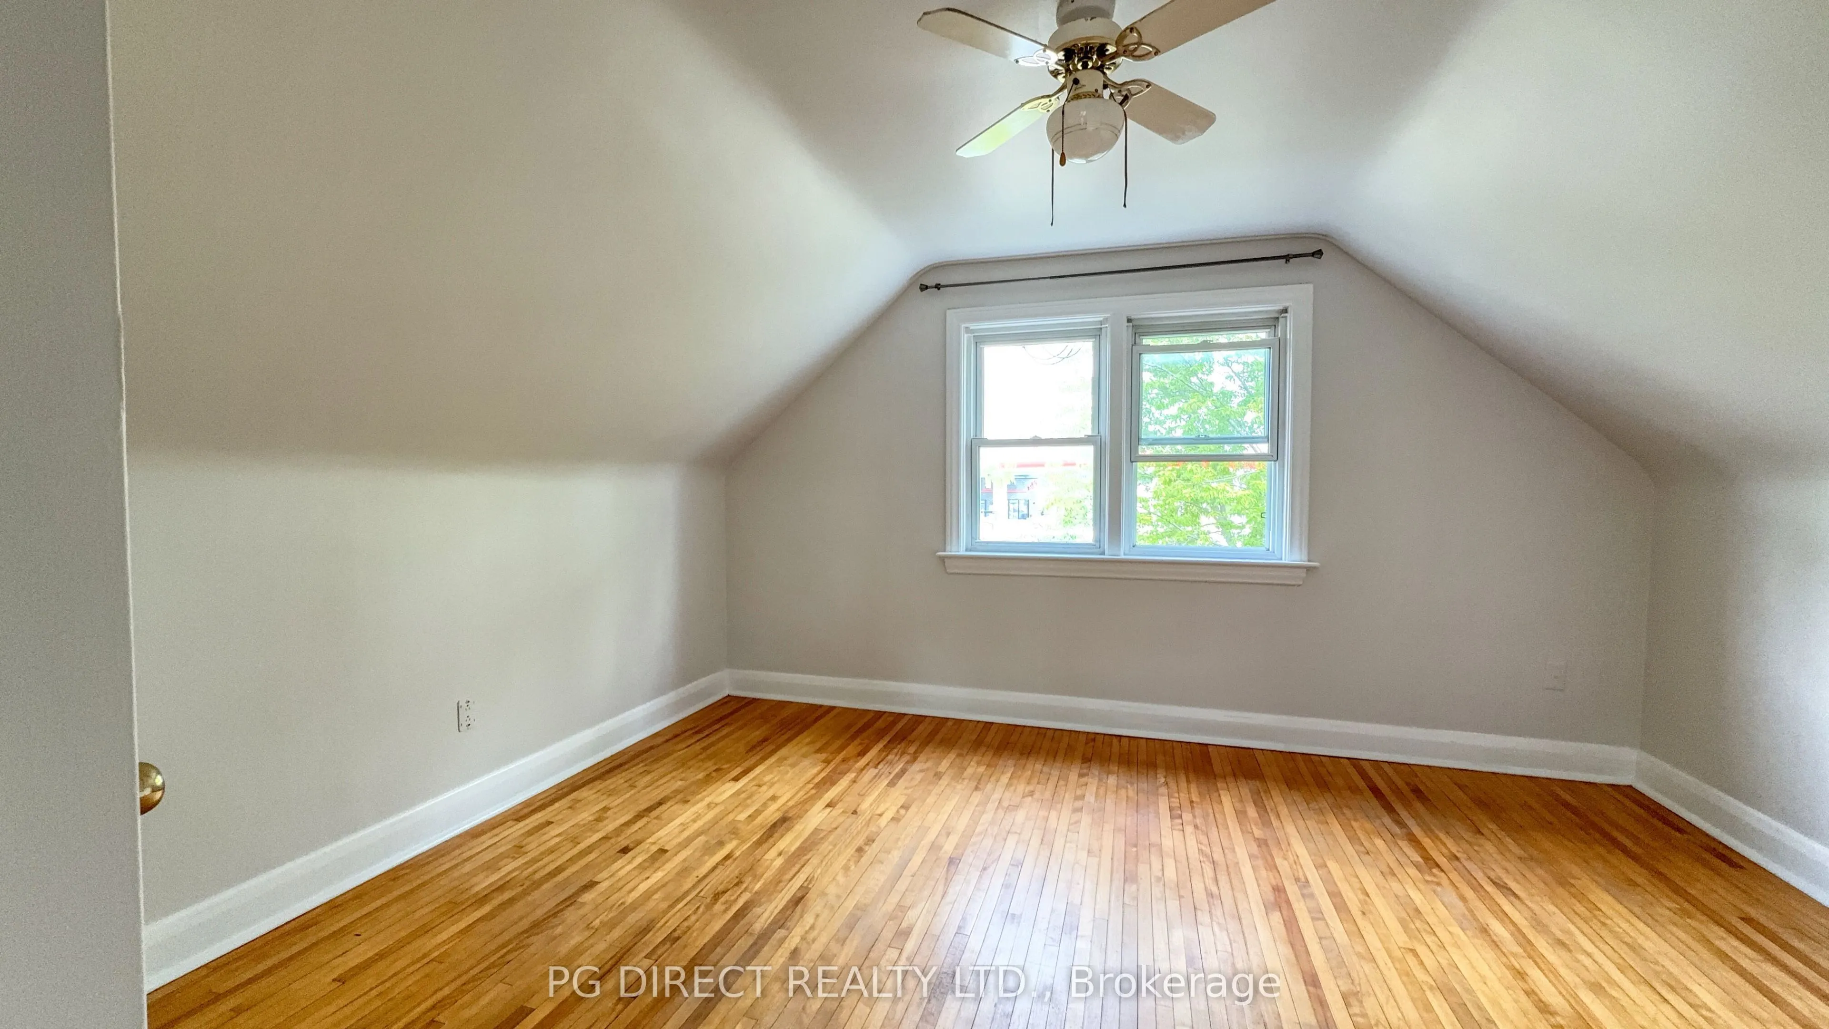
Dimensions 11.52 x 10.24 feet
117.96 sqft
Bedroom
-
Dimensions 13.75 x 10.24 feet
140.8 sqft
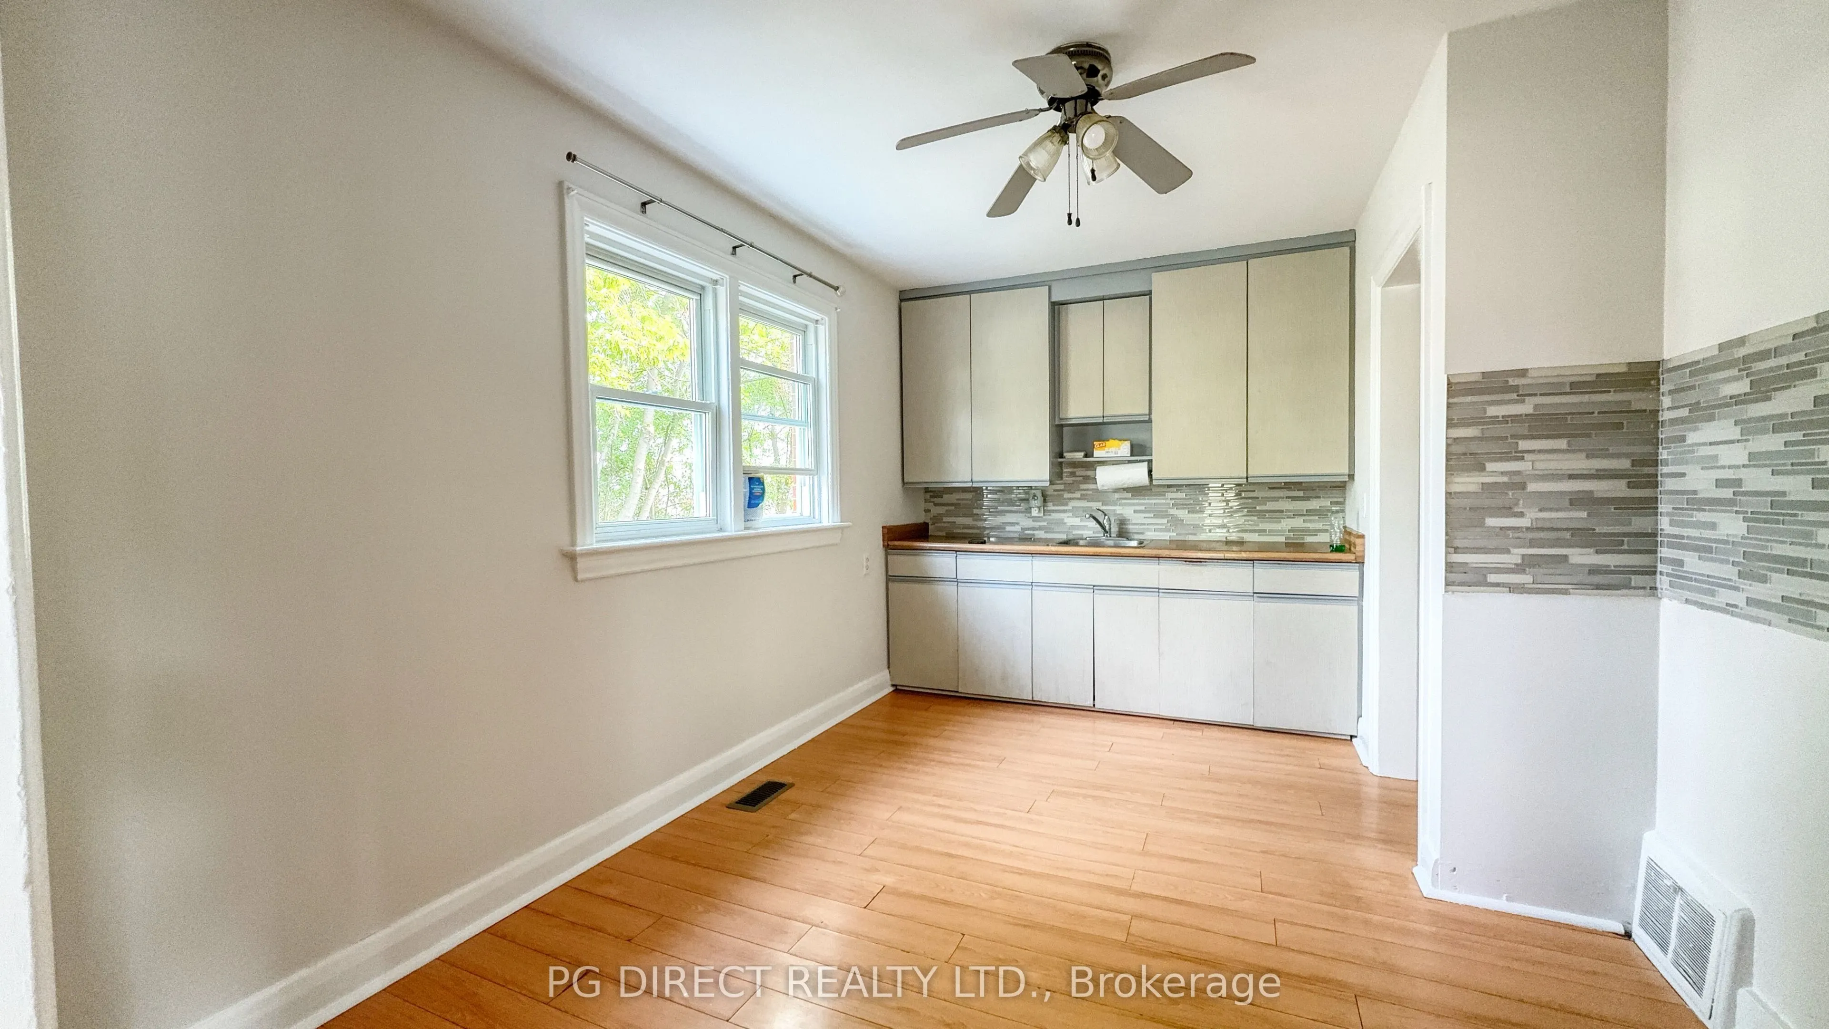
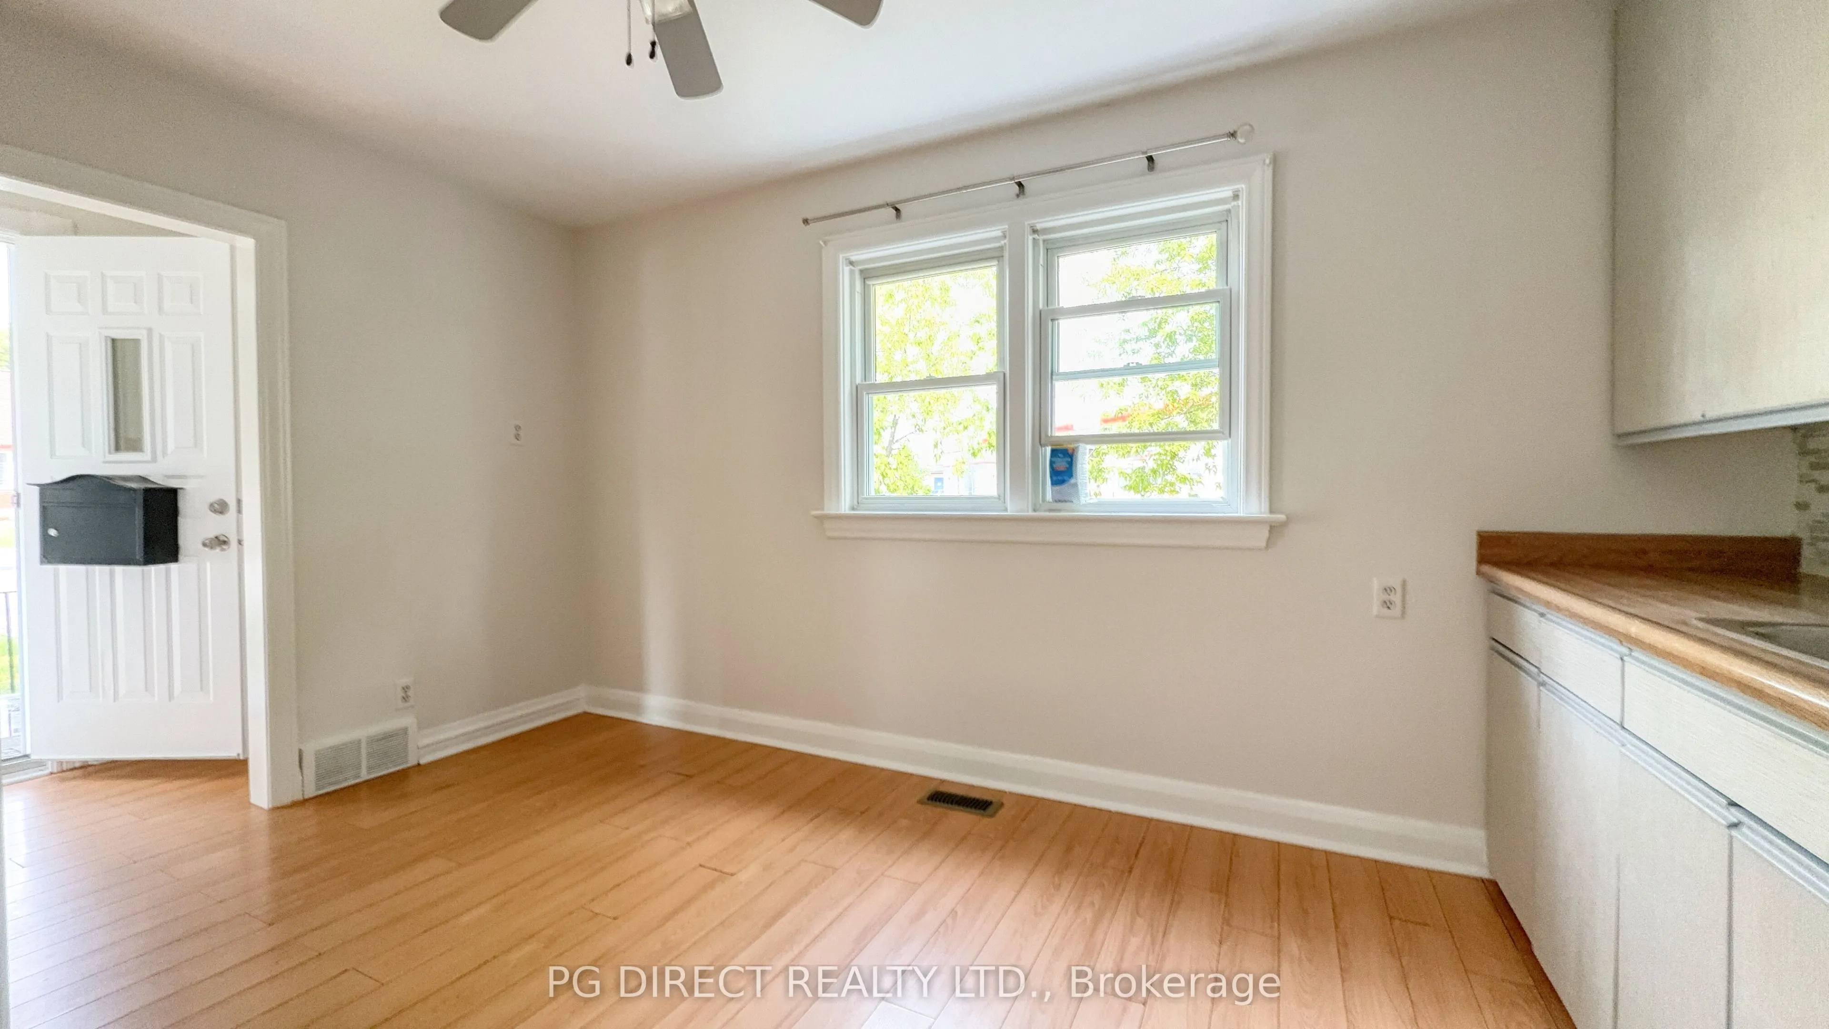
Kitchen
-
Dimensions 14.17 x 9.51 feet
134.76 sqft
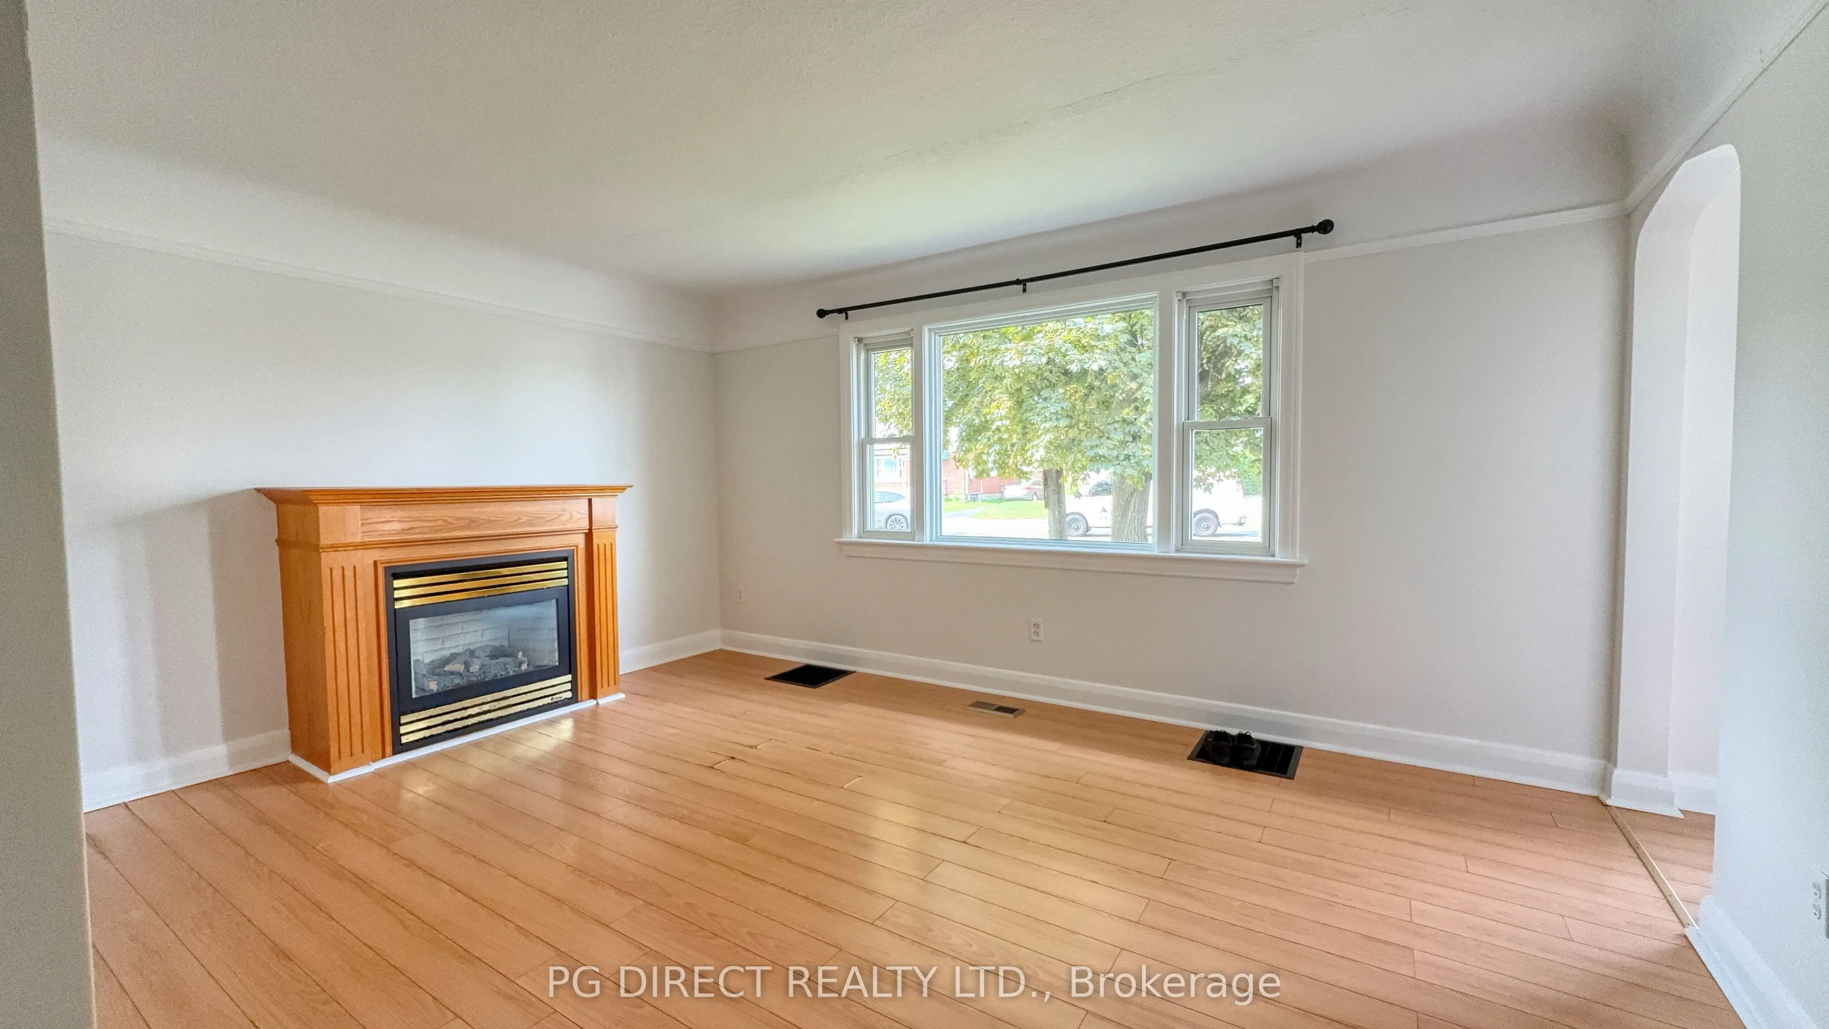
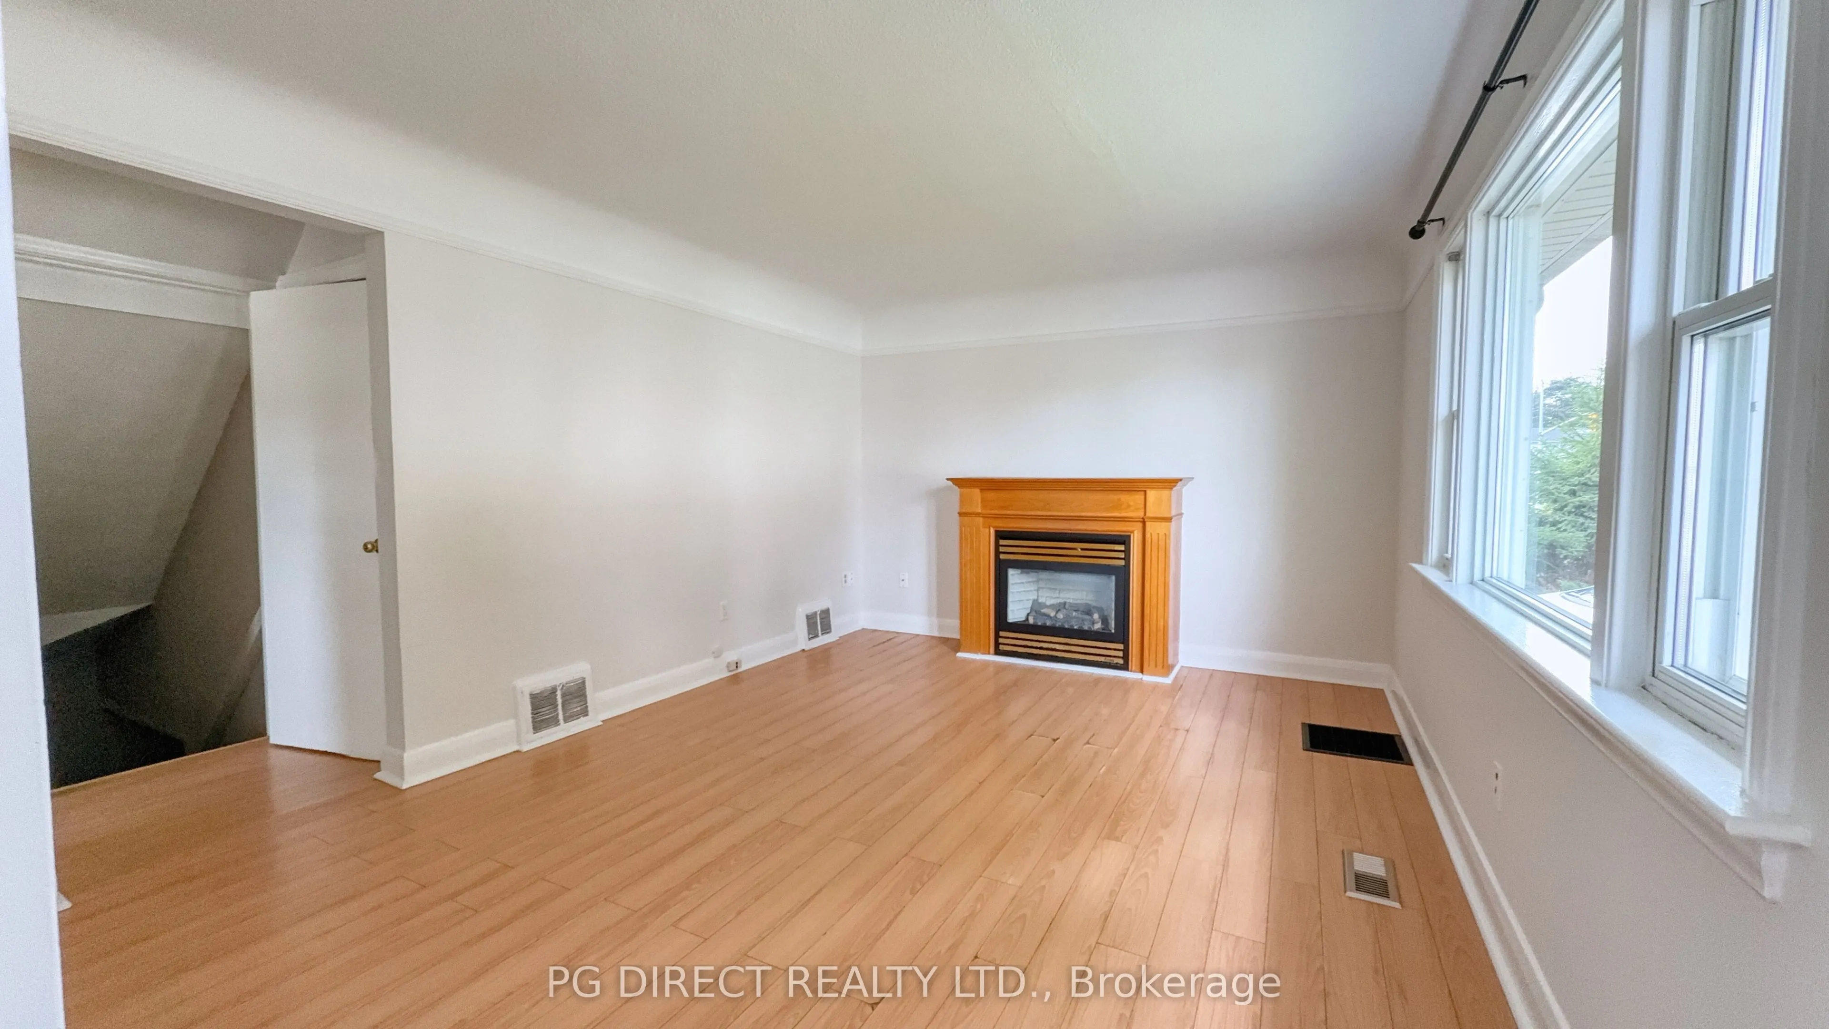
Living Room
-
Dimensions 11.52 x 15.49 feet
178.44 sqft
Primary Bedroom
-
Dimensions 13.75 x 11.42 feet
157.02 sqft
Recreation
-
Dimensions 25.49 x 11.32 feet
288.55 sqft
Similar Properties(No results)
Mortgage Calculator
Calculate your estimated monthly mortgage payment
Price
$550,000
$
%
%
Total cost of mortgage
$0
Monthly payment
By clicking Save, we will calculate your estimated mortgage for all properties using the saved values (down payment percentage, interest rate, and amortization).
The accuracy and applicability of this calculator are not guaranteed.