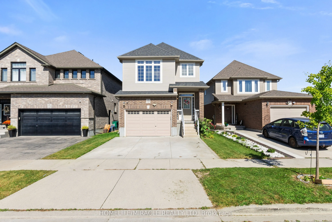
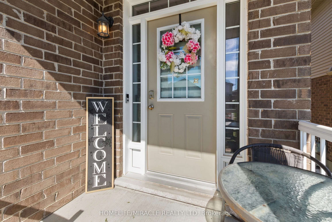
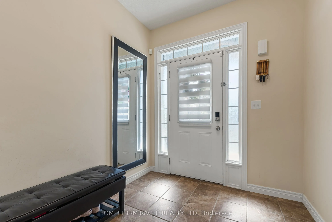
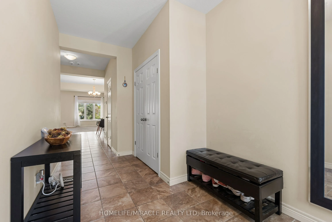
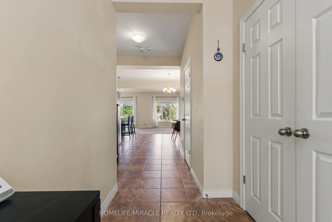
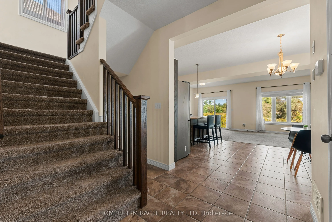
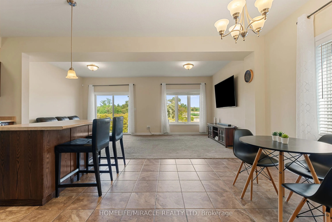
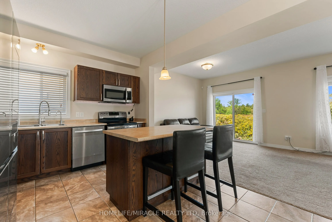
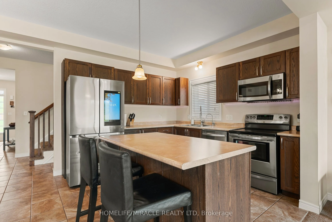
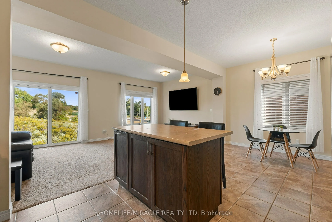
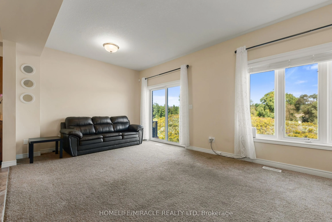
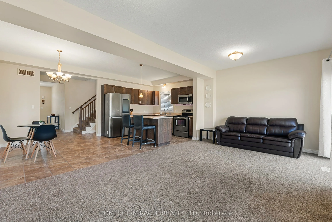
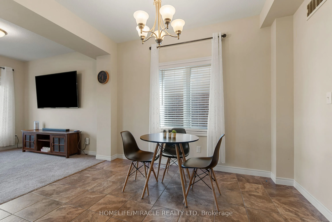
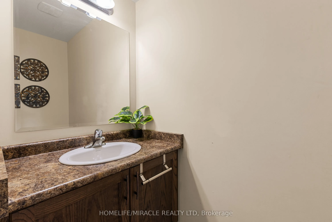
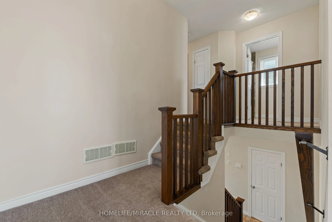
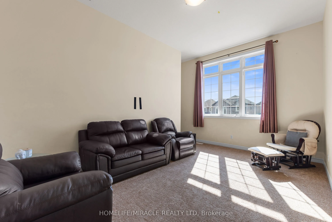
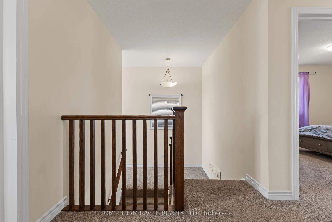
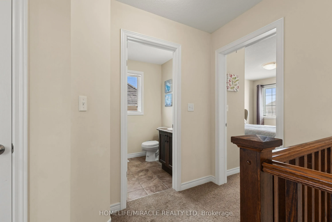
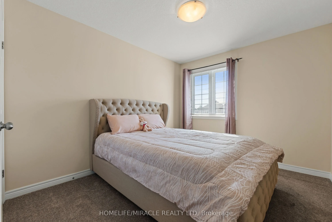
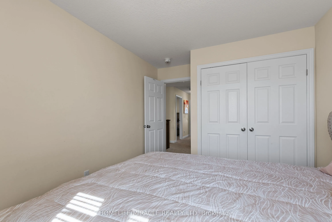
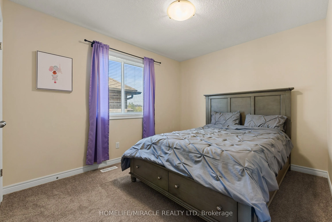
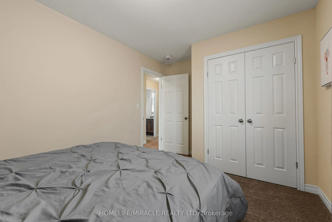
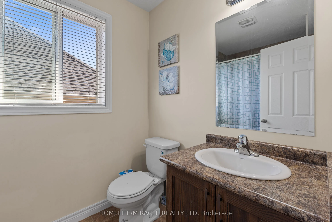
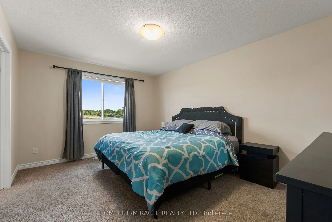
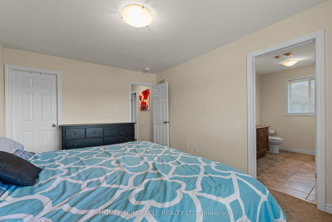
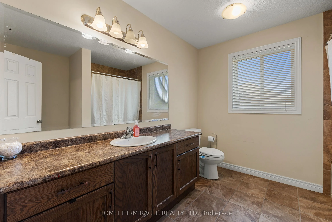
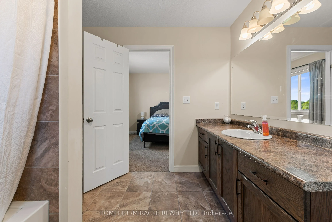
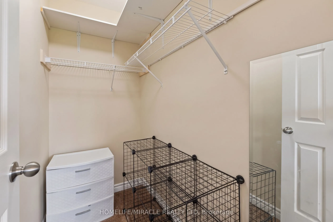
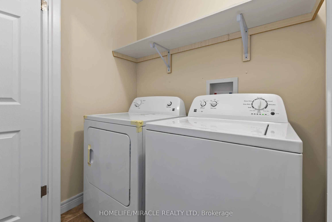
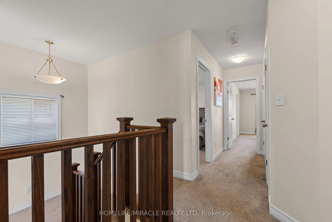
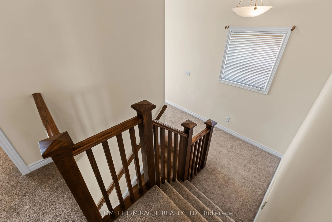
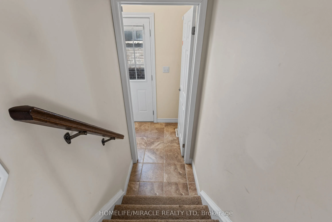
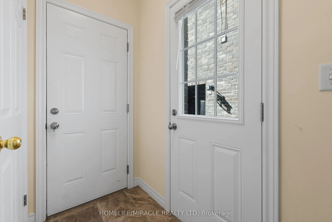
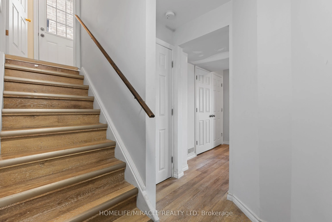
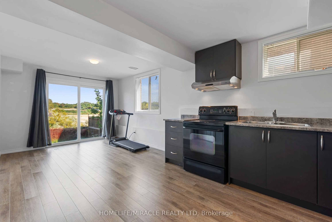
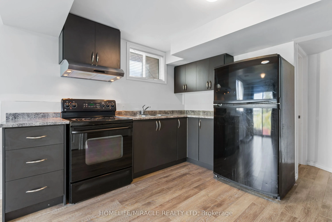
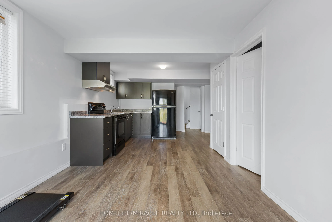
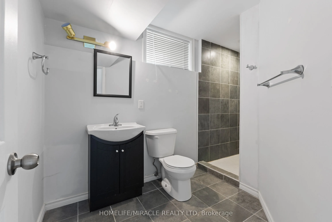
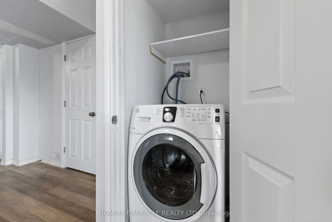
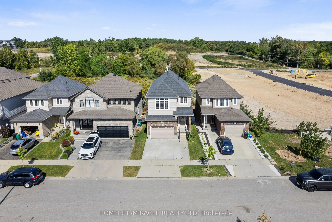
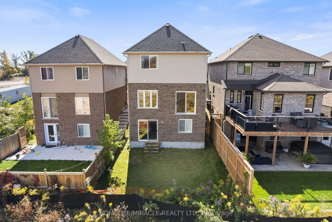
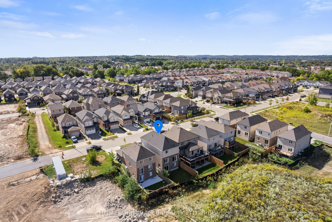
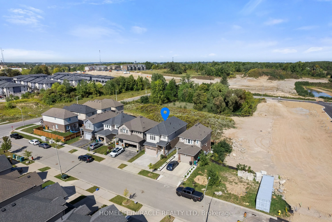
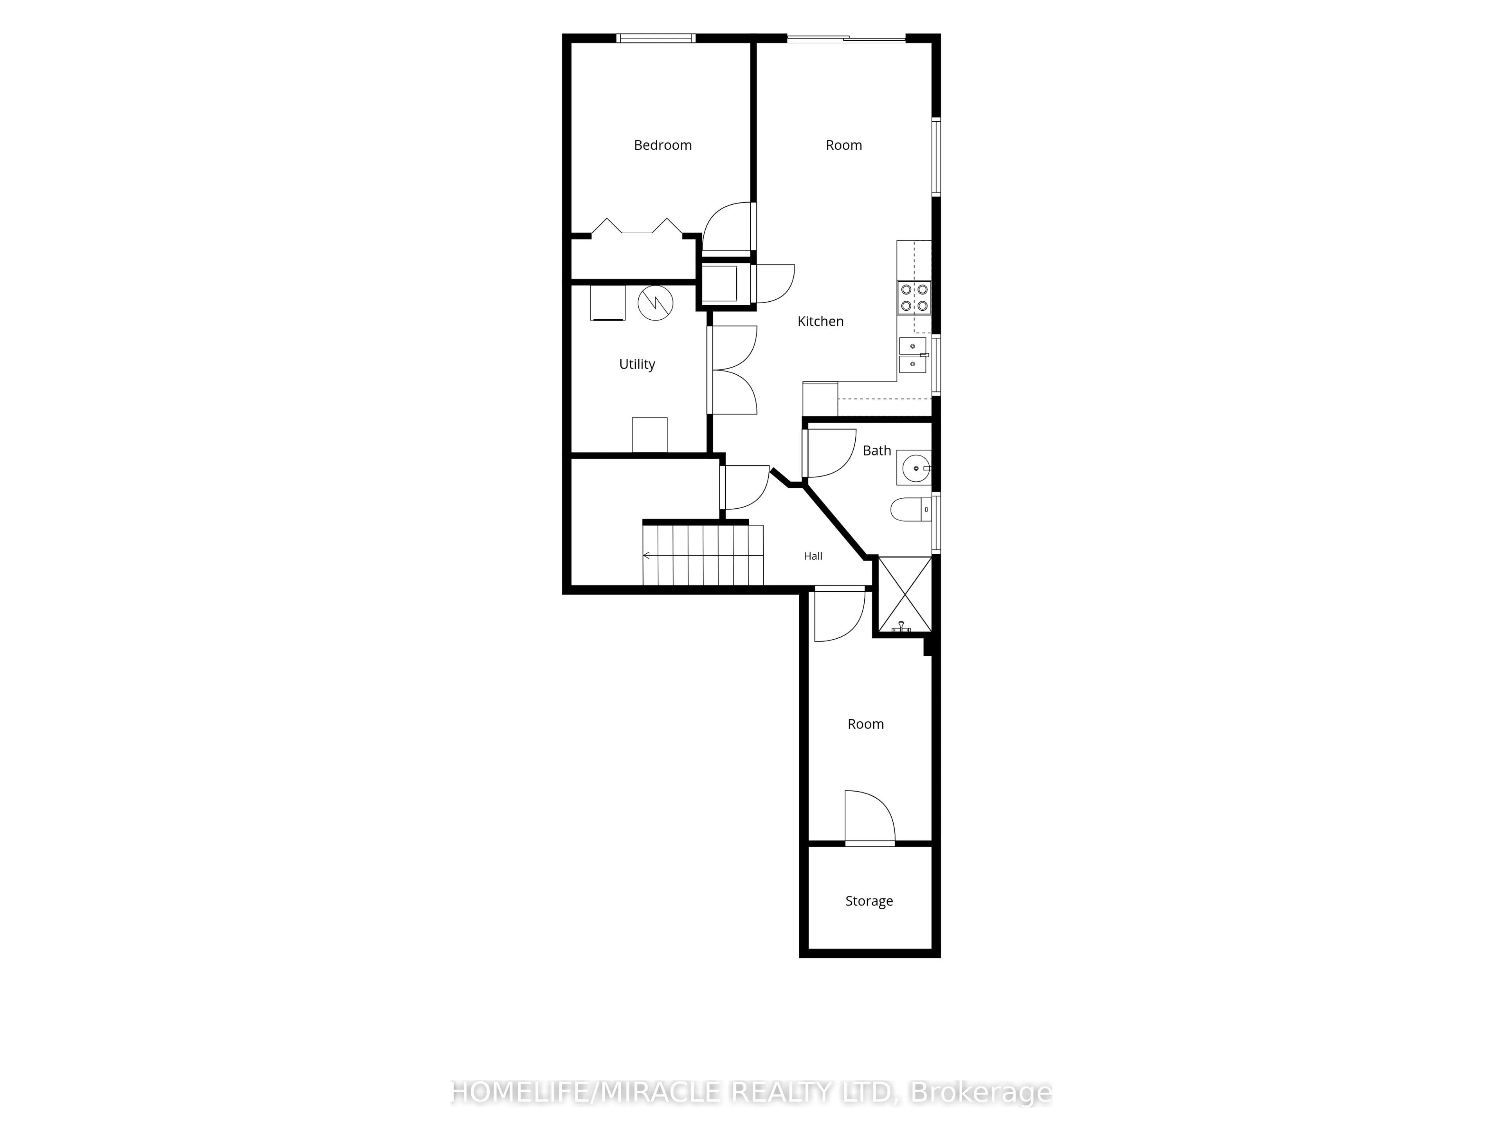
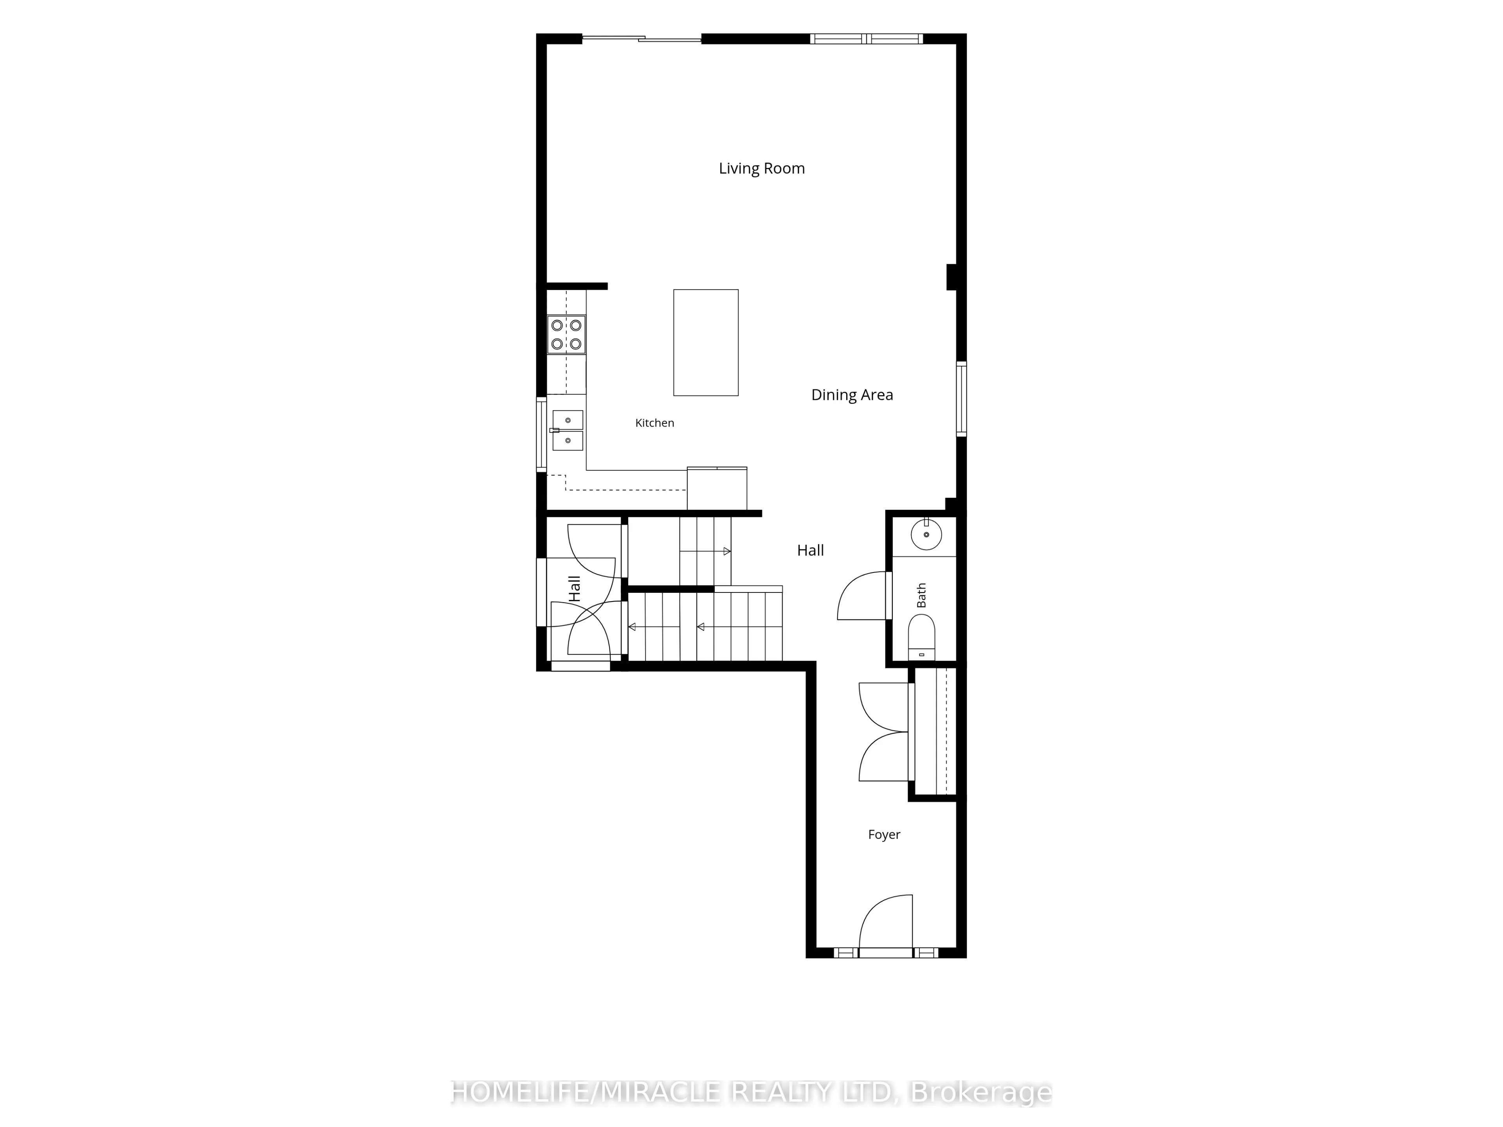
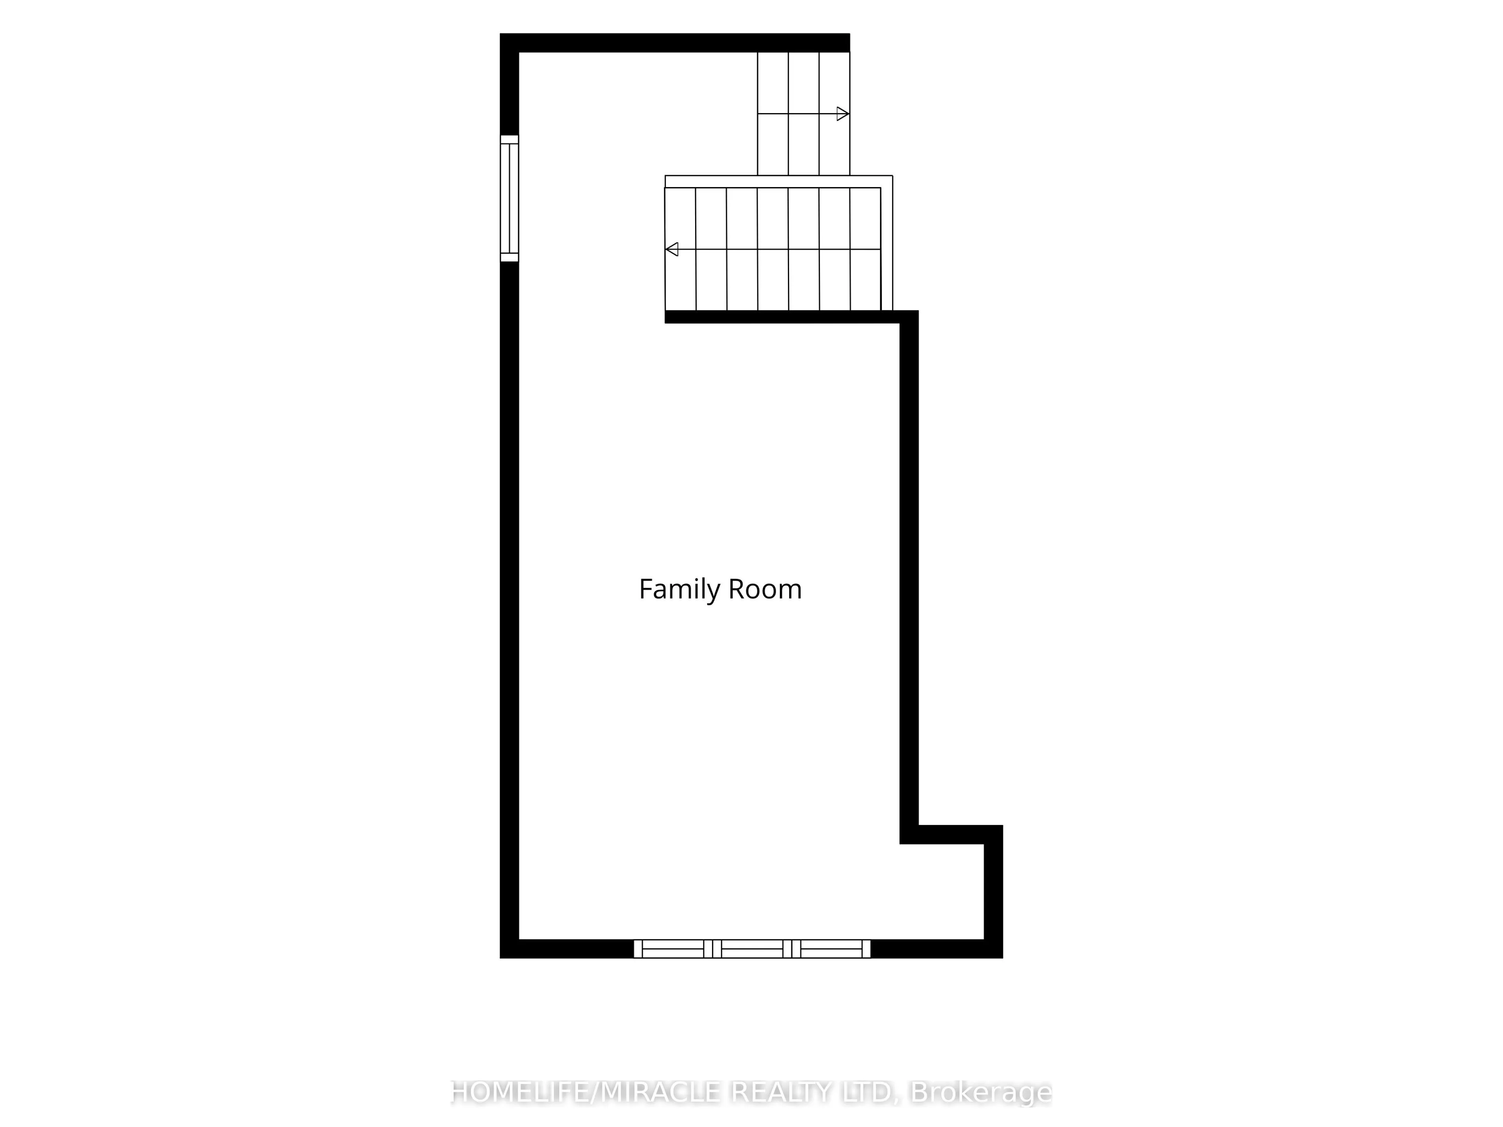
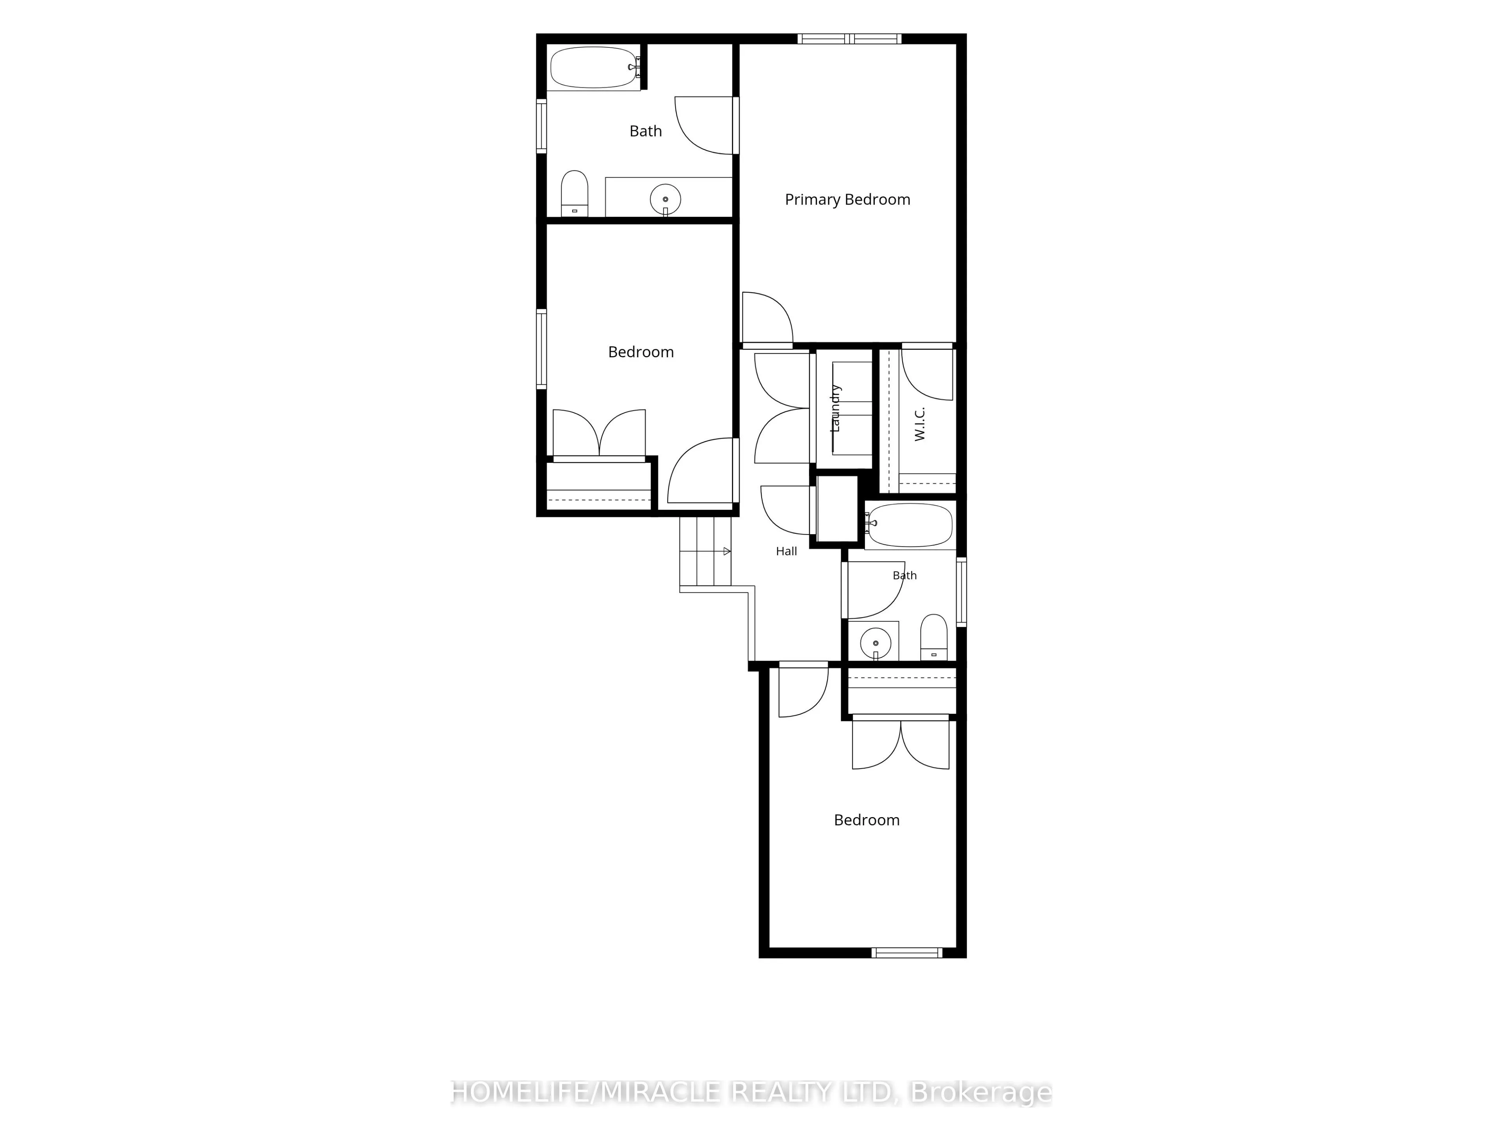
WOW! FULLY FINISHED WALK-OUT LOWER LEVEL WITH A SECOND KITCHEN, SEPARATE SIDE ENTRANCE AND ITS OWN LAUNDRY! Welcome to 75 Sparrow Avenue, a spacious and versatile 3+1 bedroom, 4-bath detached home offering 1,843 sq. ft. of above-grade living space plus a beautifully finished lower level designed for... flexibility. Complete with an additional bedroom, 3-piece bathroom, kitchen, separate laundry, living area and walk-out access to the backyard, this impressive space is ideal for extended or multigenerational living. The bright and functional main floor features a spacious great room, dining area and kitchen, creating an inviting setting for everyday living and entertaining. Upstairs, discover a generous second-floor family room-perfect for movie nights, a home office or an additional lounge. The primary bedroom offers a walk-in closet and private 3-piece ensuite, complemented by two additional bedrooms and another full bathroom. A 1.5-car attached garage and private driveway provide convenient parking and storage. Ideally situated close to schools, parks, shopping, everyday amenities and major routes, 75 Sparrow Avenue offers an exceptional combination of space, functionality and versatility across three finished levels. A home with this much flexibility deserves a closer look!
Full Property Details
Interior
Bedrooms
3
Bedrooms Plus
1
Total Bedrooms
4
Washrooms
4
Square Footage
1500-2000 sqft
Basement
Walk-Out,Finished
Heating Source
Gas
Heating Fuel
Forced Air
Air Conditioning
Central Air
Family Room
Yes
Kitchens
1
Kitchens Plus
1
Total Kitchens
2
Fireplace Features
No
Bedrooms
3
Bedrooms Plus
1
Total Bedrooms
4
Washrooms
4
Square Footage
1500-2000 sqft
Basement
Walk-Out,Finished
Heating Source
Gas
Heating Fuel
Forced Air
Air Conditioning
Central Air
Family Room
Yes
Kitchens
1
Kitchens Plus
1
Total Kitchens
2
Fireplace Features
No
Exterior
Depth
98.46
Front
29.99
Acreage
< .50
Driveway
Private Double
Lot Size
30 x 98.46 ft
Pool
None
Parking Spaces
2
Total Parking Spaces
3.50
Parking Description
Attached
Garage Spaces
1.5
Depth
98.46
Front
29.99
Acreage
< .50
Driveway
Private Double
Lot Size
30 x 98.46 ft
Pool
None
Parking Spaces
2
Total Parking Spaces
3.50
Parking Description
Attached
Garage Spaces
1.5
Building Description
Style
2-Storey
Home Type
House
Subtype
Detached
Year Built
6-15
Property Orientation
East
Exterior Finish
Vinyl Siding,Brick
Sewers
Sewers
Water Supply
Municipal
Possession Date
No Data
Style
2-Storey
Home Type
House
Subtype
Detached
Year Built
6-15
Property Orientation
East
Exterior Finish
Vinyl Siding,Brick
Sewers
Sewers
Water Supply
Municipal
Possession Date
No Data
Taxes & Fees
Taxes
$5,957.99 /yr
Tax Year
2026
Occupancy
Owner
Taxes
$5,957.99 /yr
Tax Year
2026
Occupancy
Owner
Similar Properties(No results)
Mortgage Calculator
Calculate your estimated monthly mortgage payment
Price
$869,900
$
%
%
Total cost of mortgage
$0
Monthly payment
By clicking Save, we will calculate your estimated mortgage for all properties using the saved values (down payment percentage, interest rate, and amortization).
The accuracy and applicability of this calculator are not guaranteed.