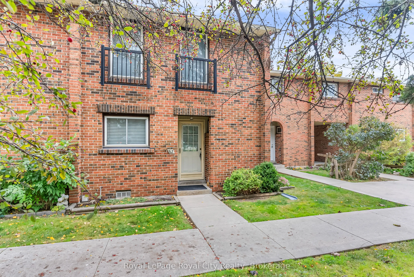
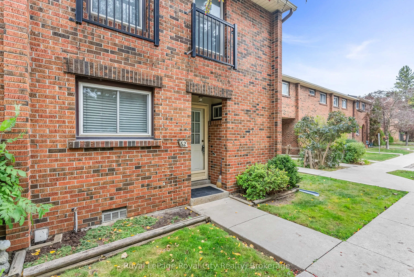
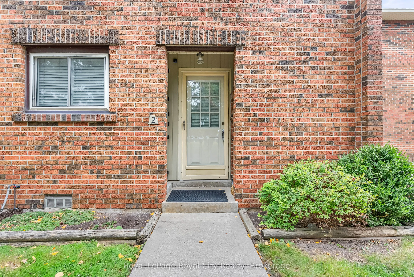
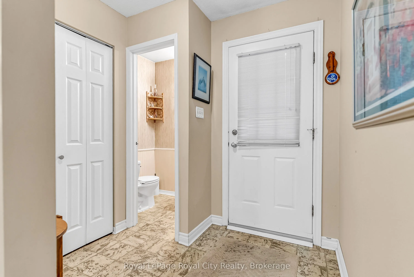
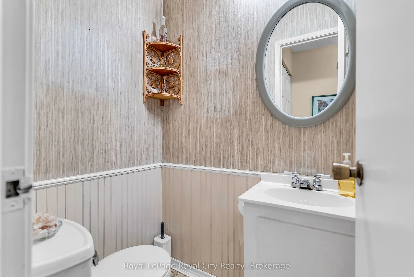
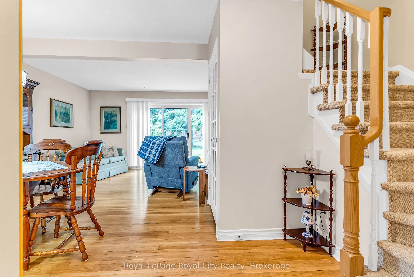
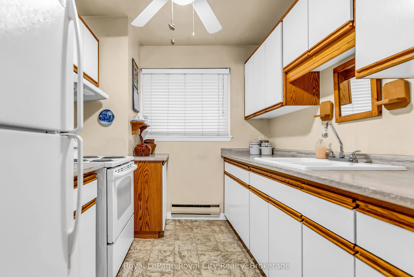
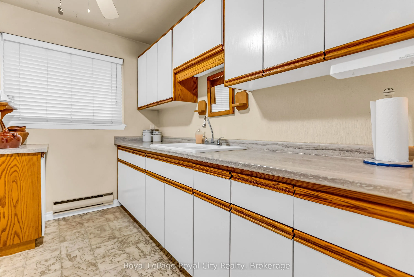
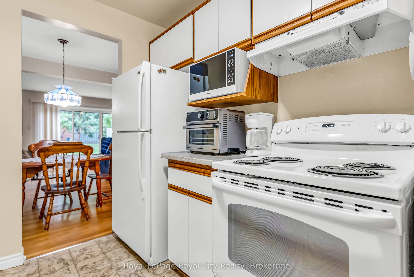
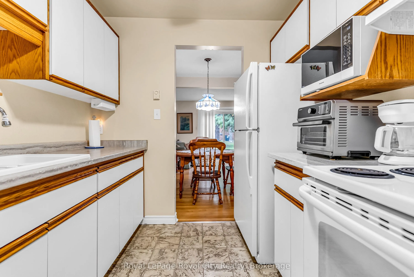
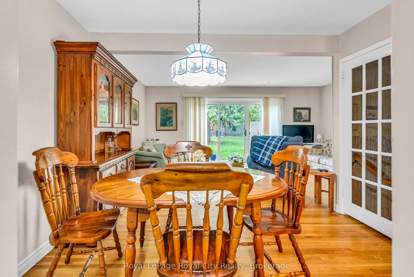
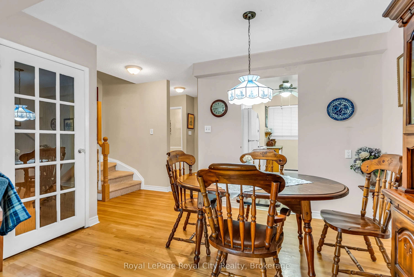
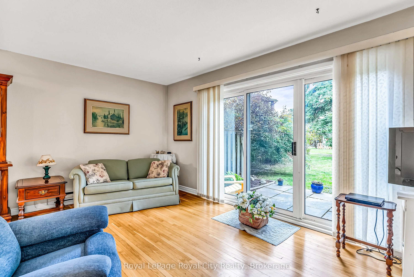
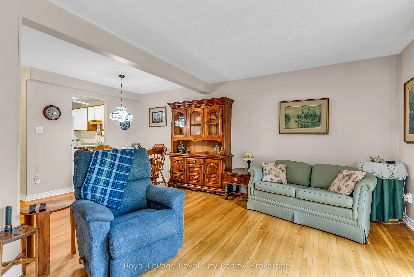
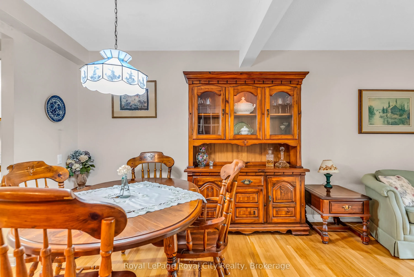
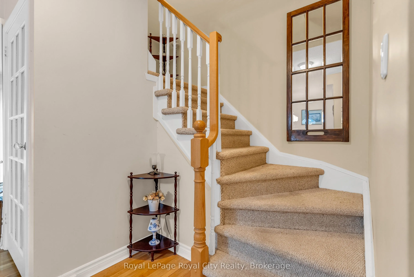
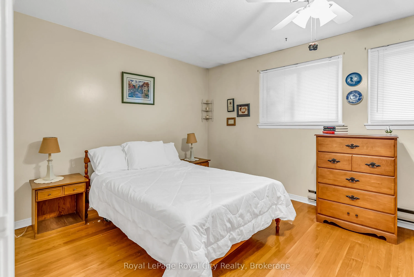
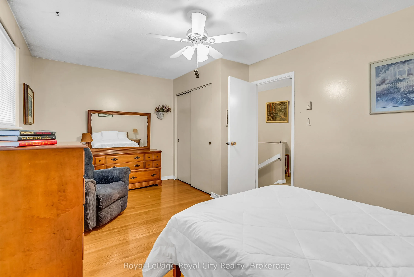
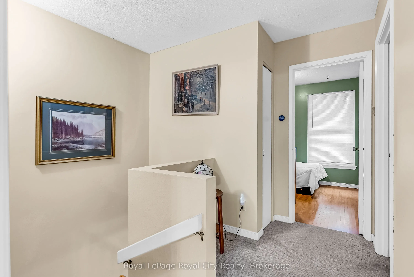
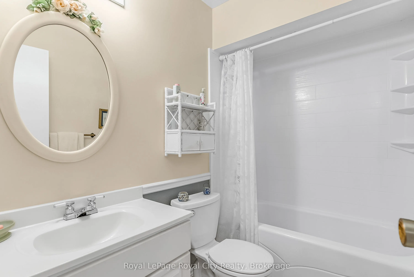
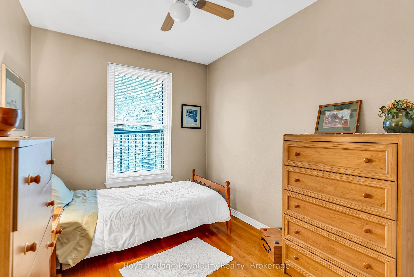
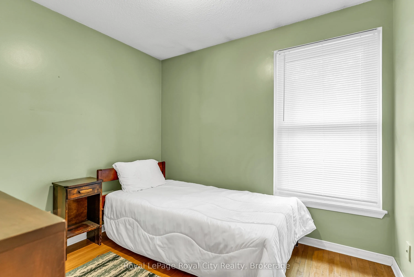
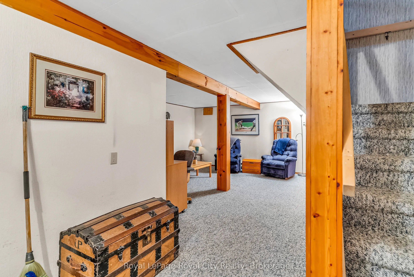
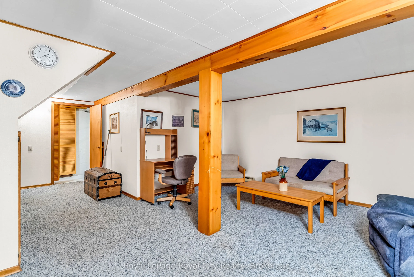
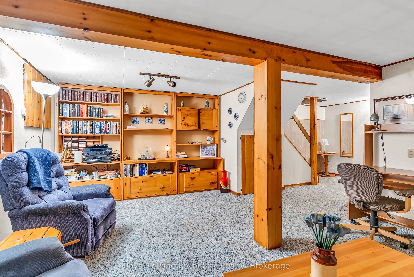
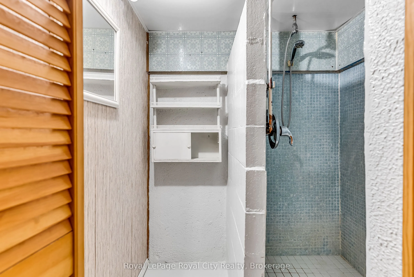
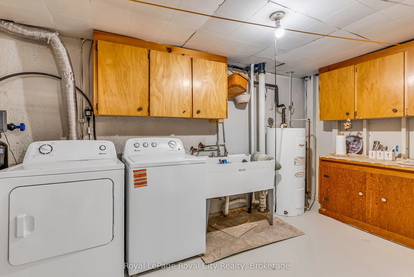
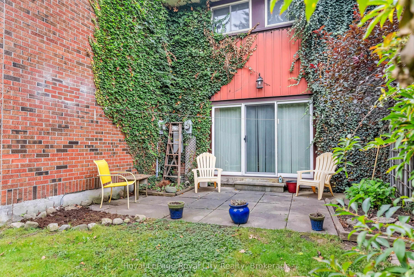
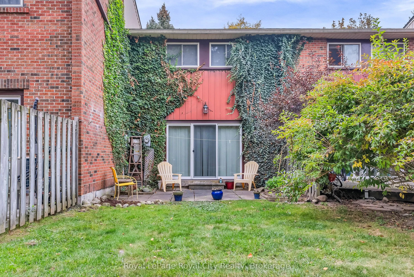
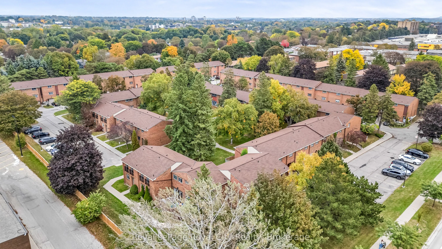
Welcome to #62-201 Silvercreek Pkwy, a well maintained 3 bedroom and 3 bathroom condo townhome located in a very convenient location, Ideal for first time home buyers, young professionals or small families who want to raise their family in a family friendly and safe neighbourhood, close to shopping,... groceries and schools with easy access to Highway 6, 7 and 124, ideal for commuters to Kitchener, Waterloo and Cambridge.The chic European kitchen boasts ample cabinet and countertop space. Spacious Living/Dining area with hardwood flooring and walk out to your private patio. Upper floor is finished with hardwood and boasts a large principal bedroom plus 2 good sized bedrooms and a 4 piece washroom with new bathtub & surround. Basement if fully finished, a good place for kids to play or watch TV, a large laundry/storage room and a walk in shower. Exclusive parking spot #62 and visitor parking are available on site. This was the first Condo complex built in Guelph and built better than most! Concrete block walls between every unit, plywood subfloors, all thermo pane windows, this home is move in ready and waiting for the next owners to enjoy a quiet and family friendly neighbourhood. Quick possession can be arranged.
Full Property Details
Interior
Bedrooms
3
Total Bedrooms
3
Washrooms
3
Square Footage
1000-1199 sqft
Basement
Finished,Full
Heating Source
Electric
Heating Fuel
Baseboard
Air Conditioning
None
Family Room
No
Kitchens
1
Total Kitchens
1
Fireplace Features
No
Bedrooms
3
Total Bedrooms
3
Washrooms
3
Square Footage
1000-1199 sqft
Basement
Finished,Full
Heating Source
Electric
Heating Fuel
Baseboard
Air Conditioning
None
Family Room
No
Kitchens
1
Total Kitchens
1
Fireplace Features
No
Exterior
Driveway
Reserved/Assigned
Parking Spaces
1
Total Parking Spaces
1.00
Parking Description
Reserved/Assigned
Garage Spaces
0
Zoning
RM.6PA
Balcony
None
Driveway
Reserved/Assigned
Parking Spaces
1
Total Parking Spaces
1.00
Parking Description
Reserved/Assigned
Garage Spaces
0
Zoning
RM.6PA
Balcony
None
Building Description
Style
2-Storey
Home Type
Condo
Subtype
Condo Townhouse
Year Built
51-99
Property Orientation
East West
Exterior Finish
Brick
Possession Date
10/23/2026
Locker
None
Style
2-Storey
Home Type
Condo
Subtype
Condo Townhouse
Year Built
51-99
Property Orientation
East West
Exterior Finish
Brick
Possession Date
10/23/2026
Locker
None
Community
Community
Junction/Onward Willow
Community
Junction/Onward Willow
Taxes & Fees
Taxes
$2,794.54 /yr
Tax Year
2026
Occupancy
Vacant
Maintenance Fee
$453.66/mo
Cable TV
Included
Common Elements
Included
Building Insurance
Included
Taxes
$2,794.54 /yr
Tax Year
2026
Occupancy
Vacant
Maintenance Fee
$453.66/mo
Cable TV
Included
Common Elements
Included
Building Insurance
Included
Other
Pets
Yes-with Restrictions
Pets
Yes-with Restrictions
Room Types
Bathroom
2 Pc Bath
Dimensions 4.63 x 3.77 feet
17.46 sqft
Bathroom
Separate Shower
Dimensions 5.91 x 4.92 feet
29.08 sqft
Bathroom
4 Pc Bath
Dimensions 7.94 x 4.92 feet
39.06 sqft
Bedroom
Hardwood Floor
Dimensions 10.53 x 8.01 feet
84.35 sqft
Bedroom
Hardwood Floor
Dimensions 9.35 x 8.6 feet
80.41 sqft
Dining Room
Hardwood Floor
Dimensions 11.25 x 7.32 feet
82.35 sqft
Foyer
-
Dimensions 7.05 x 6.07 feet
42.79 sqft
Kitchen
-
Dimensions 10.01 x 8.04 feet
80.48 sqft
Laundry
-
Dimensions 11.48 x 9.02 feet
103.55 sqft
Living Room
Hardwood Floor, Walk-Out
Dimensions 17.72 x 10.76 feet
190.67 sqft
Primary Bedroom
Hardwood Floor
Dimensions 17.72 x 10.89 feet
192.97 sqft
Recreation
-
Dimensions 17.72 x 14.44 feet
255.88 sqft
Similar Properties(No results)
Mortgage Calculator
Calculate your estimated monthly mortgage payment
Price
$474,900
$
%
%
Total cost of mortgage
$0
Monthly payment
By clicking Save, we will calculate your estimated mortgage for all properties using the saved values (down payment percentage, interest rate, and amortization).
The accuracy and applicability of this calculator are not guaranteed.