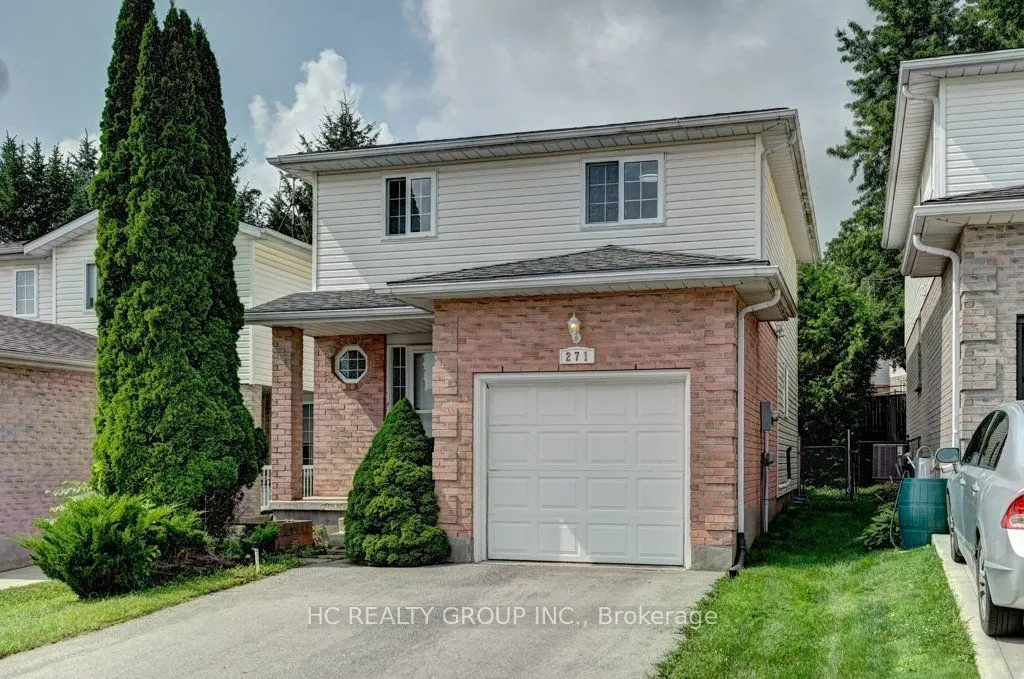
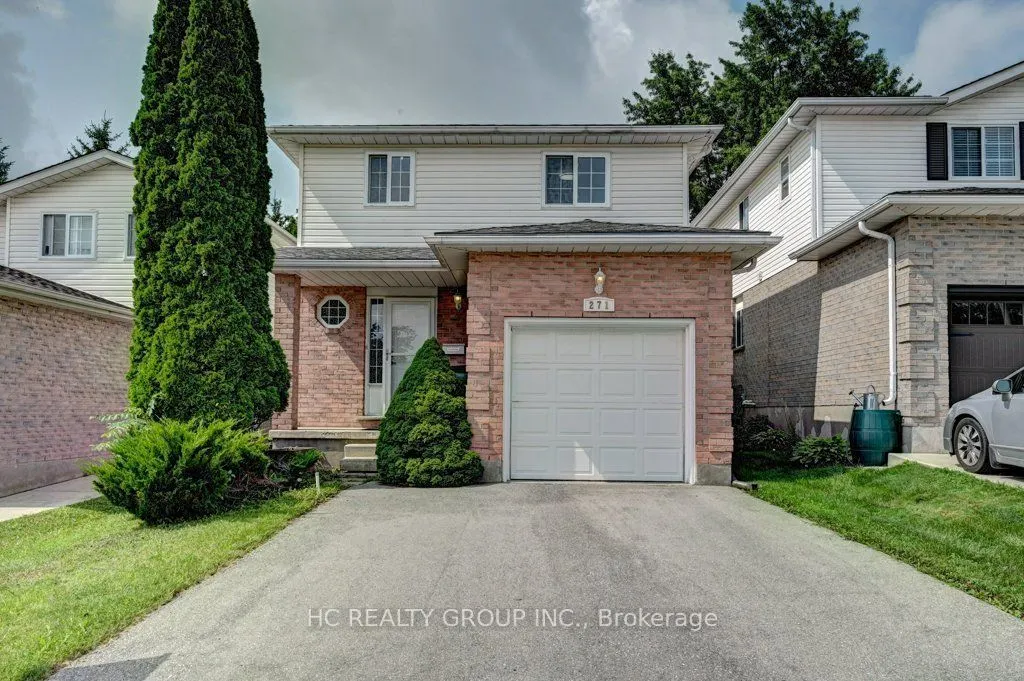
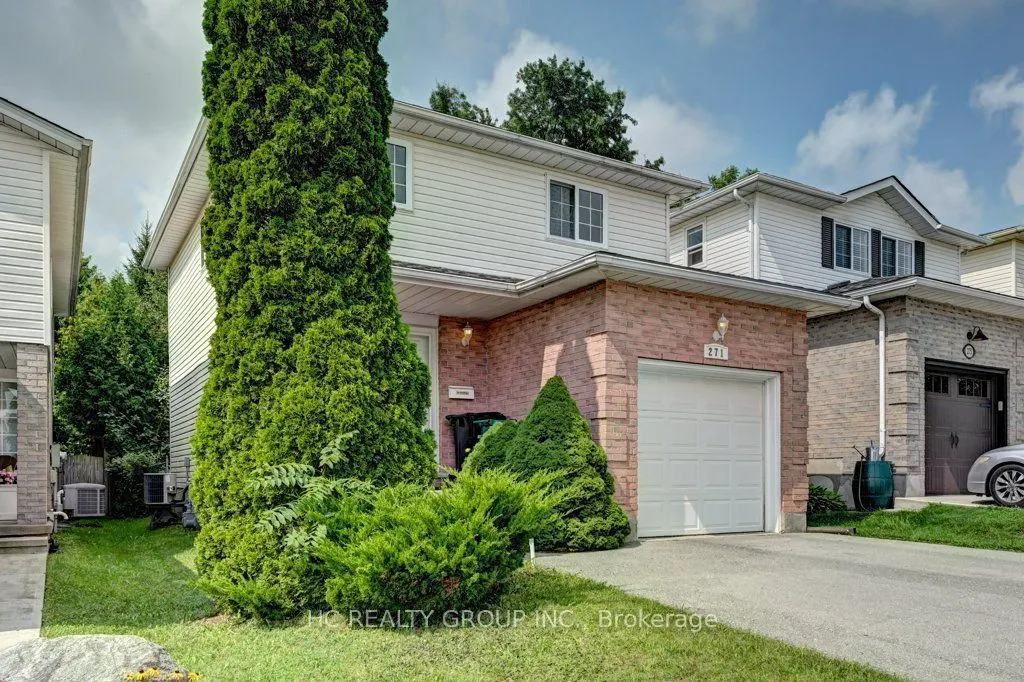
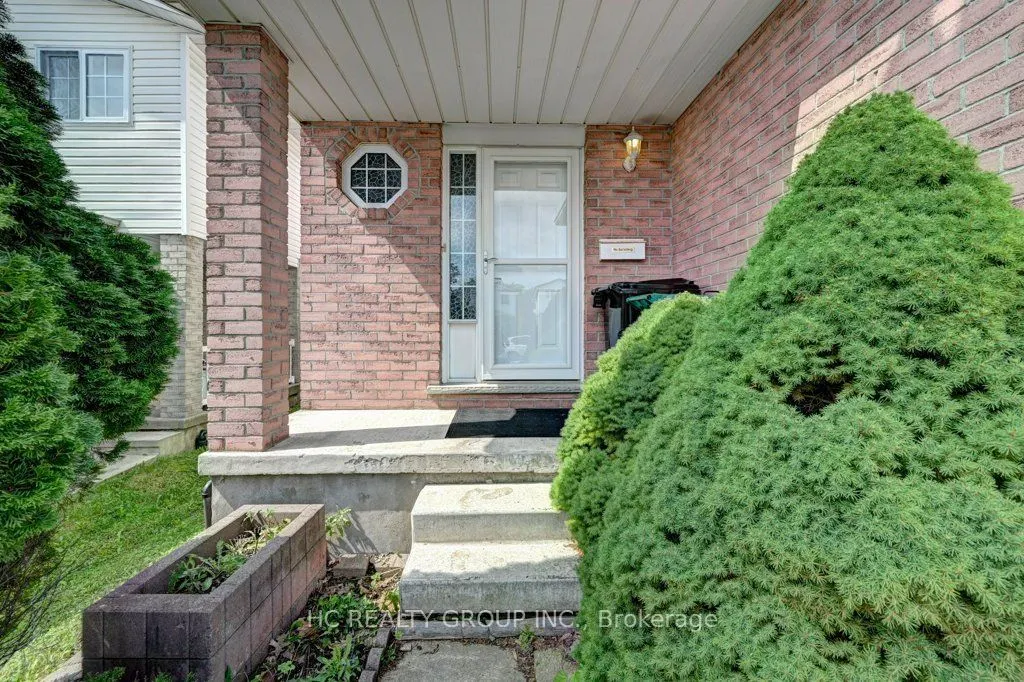
Sign In or Create a Free Account to see full details of this property
Key Facts
Key facts for 271 Resurrection Drive
Property Type
House, 2-Storey
Parking
Attached 1 garage, 1 parking
MLS #
X13880248
Size
1100-1500 sqft
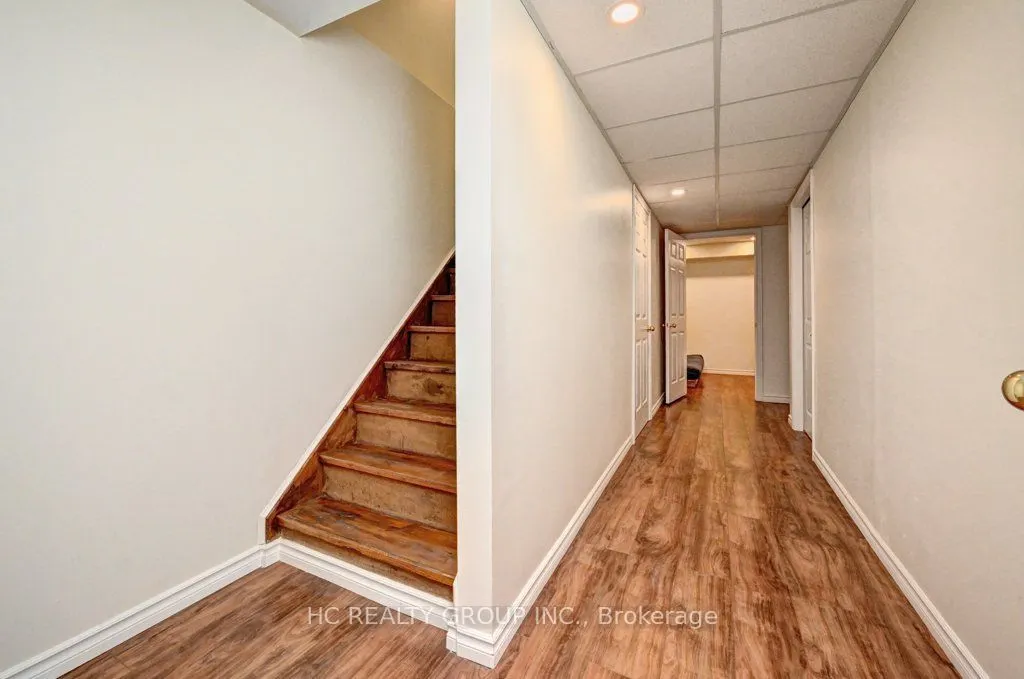
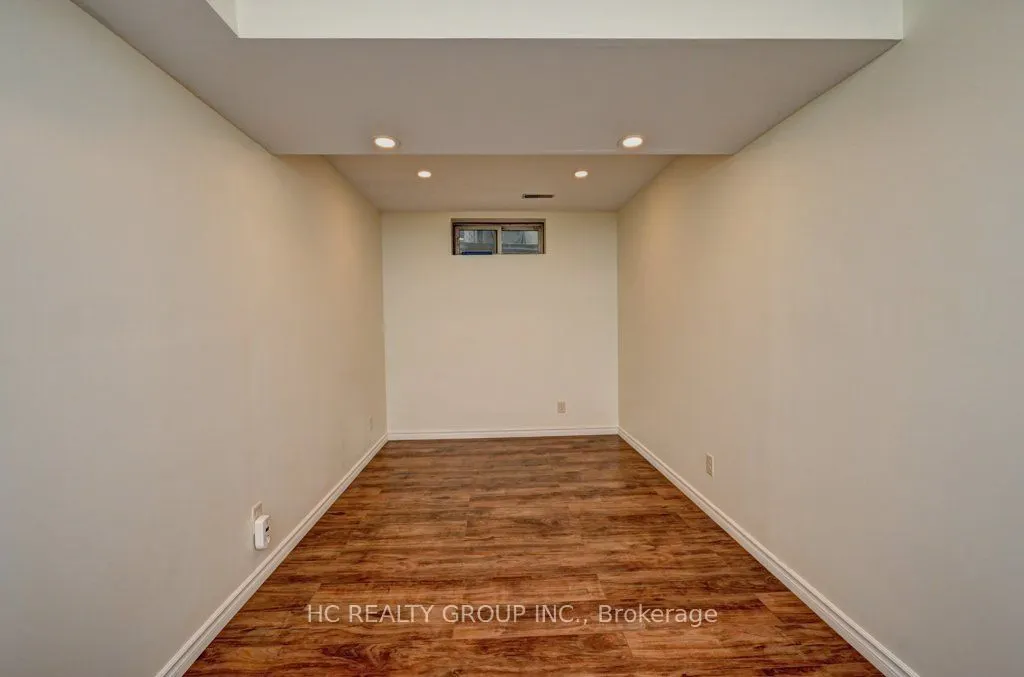
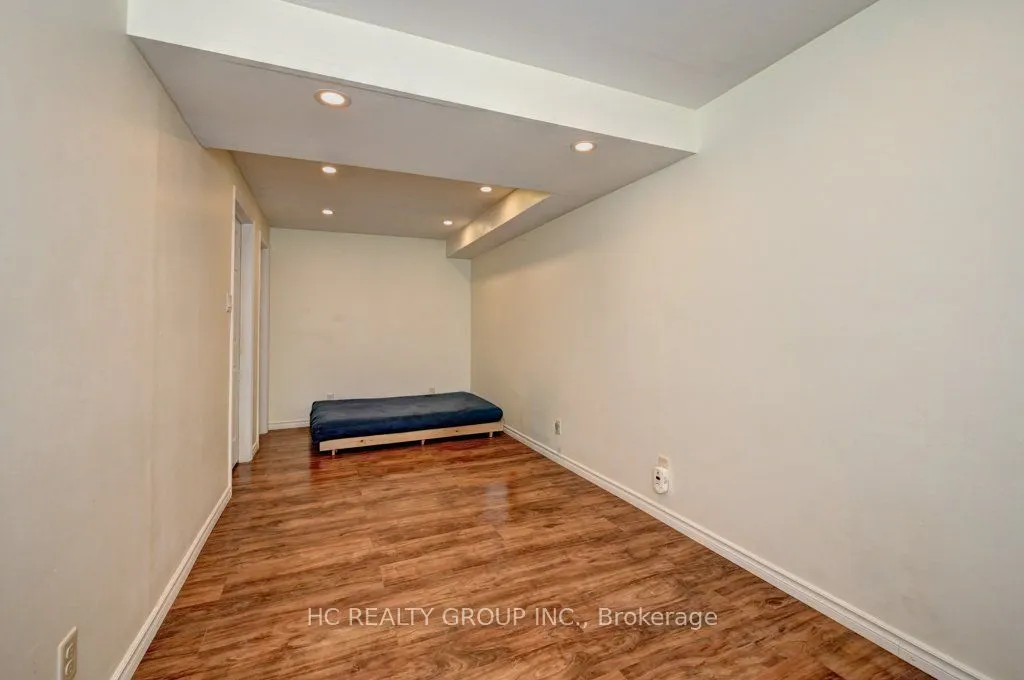
Basement
Finished
Listed on
2026-10-09
Lot size
30 x 29.87
Tax
$4,002 /yr
Days on Market
4
Approximate Age
-
Maintenance Fee
-
Description
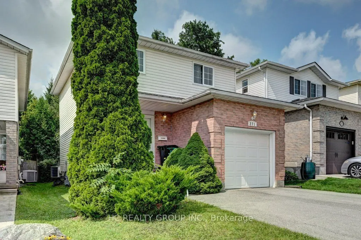
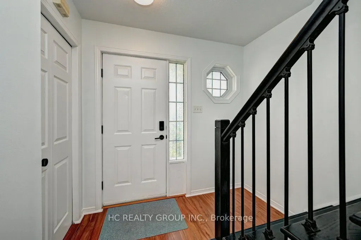
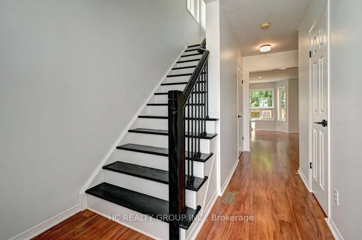
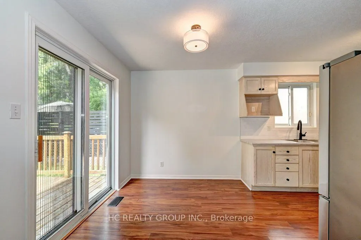
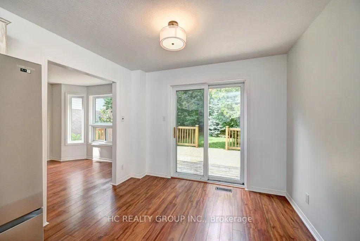
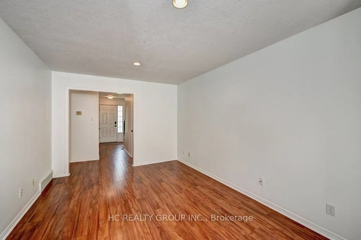
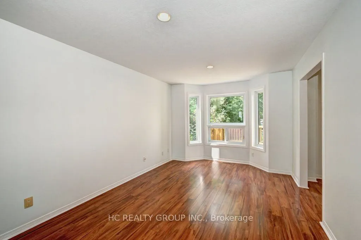
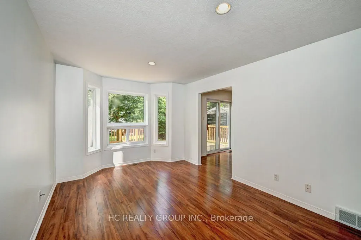
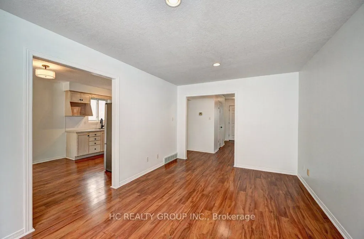
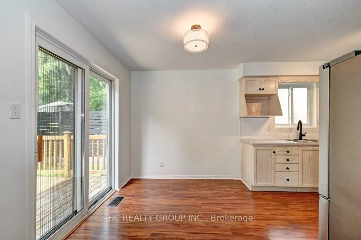
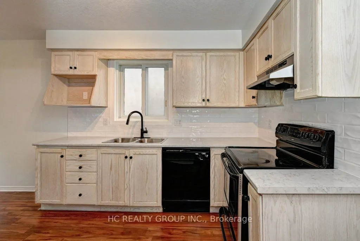
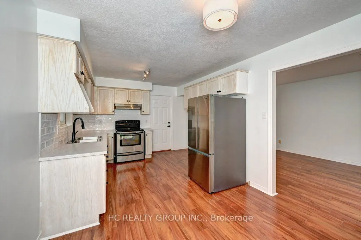
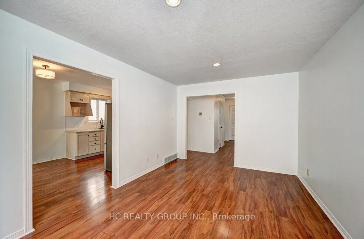
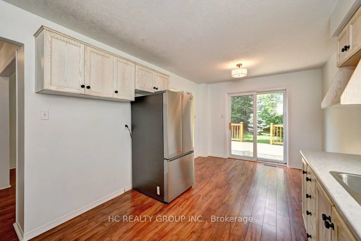
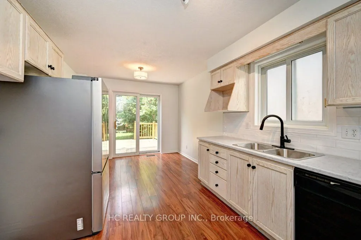
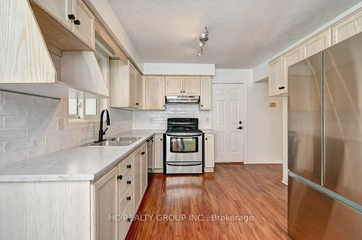
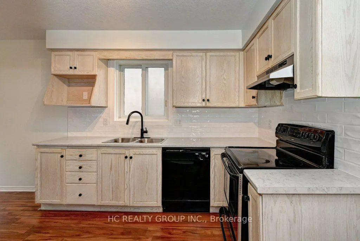
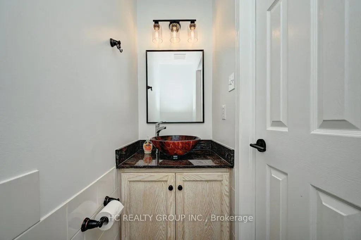
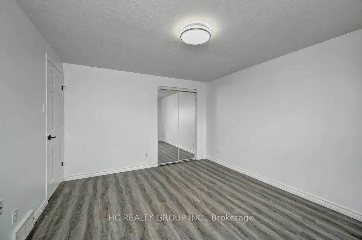
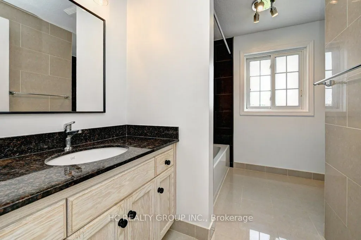
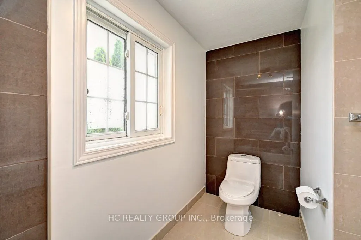
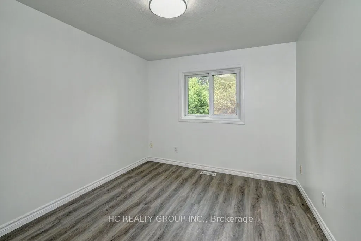
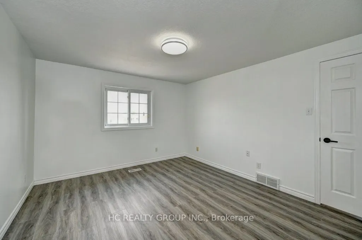
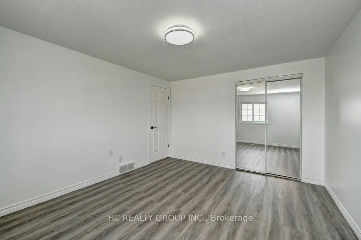
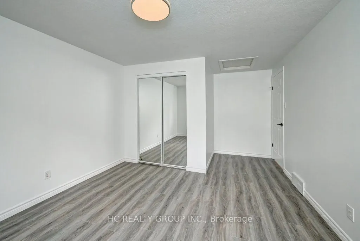
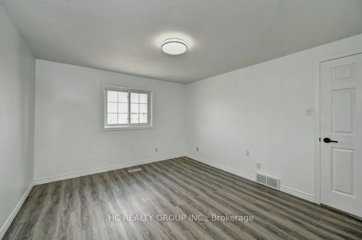
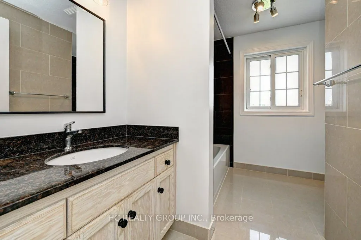
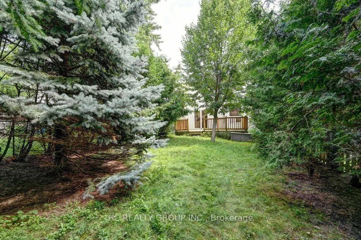
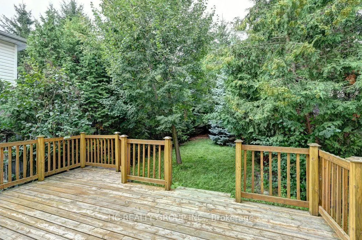
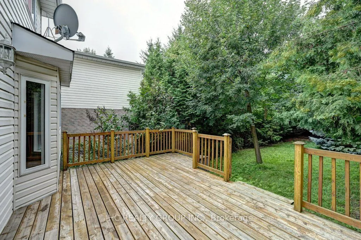
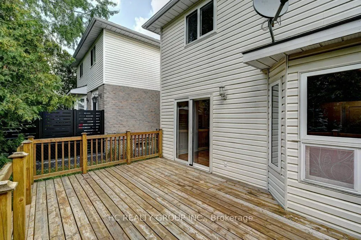
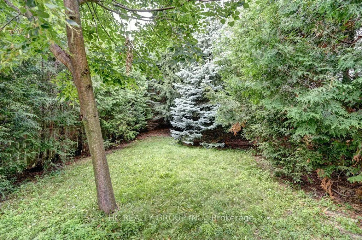
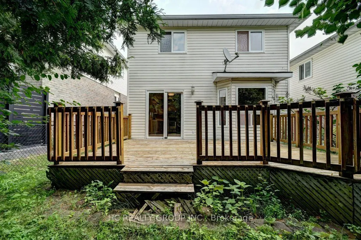
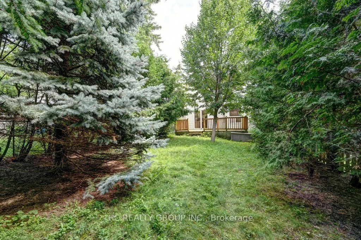
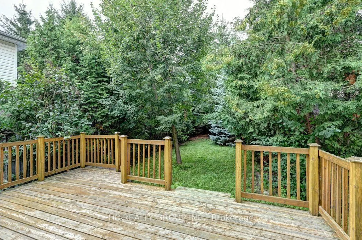
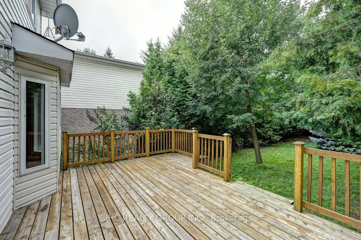
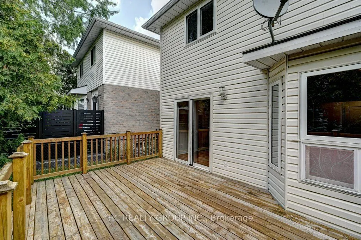
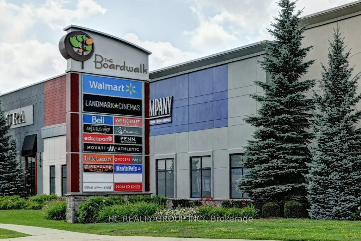
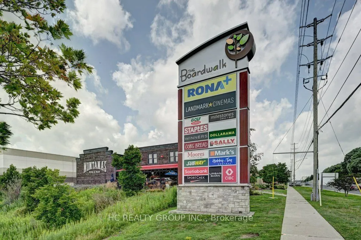
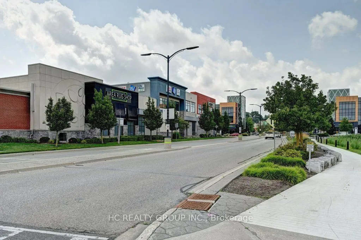
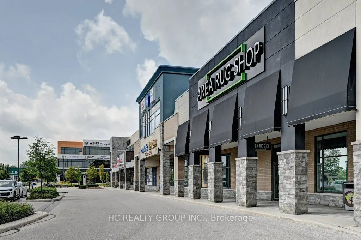
Welcome to 271 Resurrection Dr, A Beautiful Single Detached Family Home well maintained Three Bedrooms & Two Bathrooms, a Quite and desirable neighborhood, Step inside to find a bright kitchen & Livingroom, a walk out to the backyard patio and beautiful private backyard. upstairs are 3 Large Bedro...oms with big bright windows and a full updated features a granite countertop, Costco, Parks, Schools, Transit, Restaurants, this wonderful home is connected community near by, move in ready condition !!
Full Property Details
Interior
Bedrooms
3
Total Bedrooms
3
Washrooms
2
Square Footage
1100-1500 sqft
Basement
Finished
Heating Source
Gas
Heating Fuel
Forced Air
Air Conditioning
Central Air
Family Room
Yes
Kitchens
1
Total Kitchens
1
Fireplace Features
No
Bedrooms
3
Total Bedrooms
3
Washrooms
2
Square Footage
1100-1500 sqft
Basement
Finished
Heating Source
Gas
Heating Fuel
Forced Air
Air Conditioning
Central Air
Family Room
Yes
Kitchens
1
Total Kitchens
1
Fireplace Features
No
Exterior
Depth
29.87
Front
29.87
Lot Size
30 x 29.87 ft
Pool
None
Parking Spaces
1
Total Parking Spaces
2.00
Parking Description
Attached
Garage Spaces
1
Depth
29.87
Front
29.87
Lot Size
30 x 29.87 ft
Pool
None
Parking Spaces
1
Total Parking Spaces
2.00
Parking Description
Attached
Garage Spaces
1
Building Description
Style
2-Storey
Home Type
House
Subtype
Detached
Property Orientation
South
Exterior Finish
Brick
Sewers
Sewers
Water Supply
Municipal
Possession Date
11/1/2026
Style
2-Storey
Home Type
House
Subtype
Detached
Property Orientation
South
Exterior Finish
Brick
Sewers
Sewers
Water Supply
Municipal
Possession Date
11/1/2026
Taxes & Fees
Taxes
$4,002 /yr
Tax Year
2025
Occupancy
Partial
Taxes
$4,002 /yr
Tax Year
2025
Occupancy
Partial
Room Types
Bedroom
-
Dimensions 22.97 x 18.04 feet
414.38 sqft
Bedroom 2
-
Dimensions 19.69 x 17.22 feet
339.06 sqft
Bedroom 3
-
Dimensions 16.4 x 15.58 feet
255.51 sqft
Common Room
-
Dimensions 32.81 x 9.84 feet
322.85 sqft
Dining Room
-
Dimensions 16.4 x 9.84 feet
161.38 sqft
Family Room
-
Dimensions 32.81 x 13.12 feet
430.47 sqft
Kitchen
-
Dimensions 26.25 x 13.12 feet
344.4 sqft
Living Room
-
Dimensions 19.69 x 16.4 feet
322.92 sqft
Similar Properties(No results)
Mortgage Calculator
Calculate your estimated monthly mortgage payment
Price
$659,000
$
%
%
Total cost of mortgage
$0
Monthly payment
By clicking Save, we will calculate your estimated mortgage for all properties using the saved values (down payment percentage, interest rate, and amortization).
The accuracy and applicability of this calculator are not guaranteed.