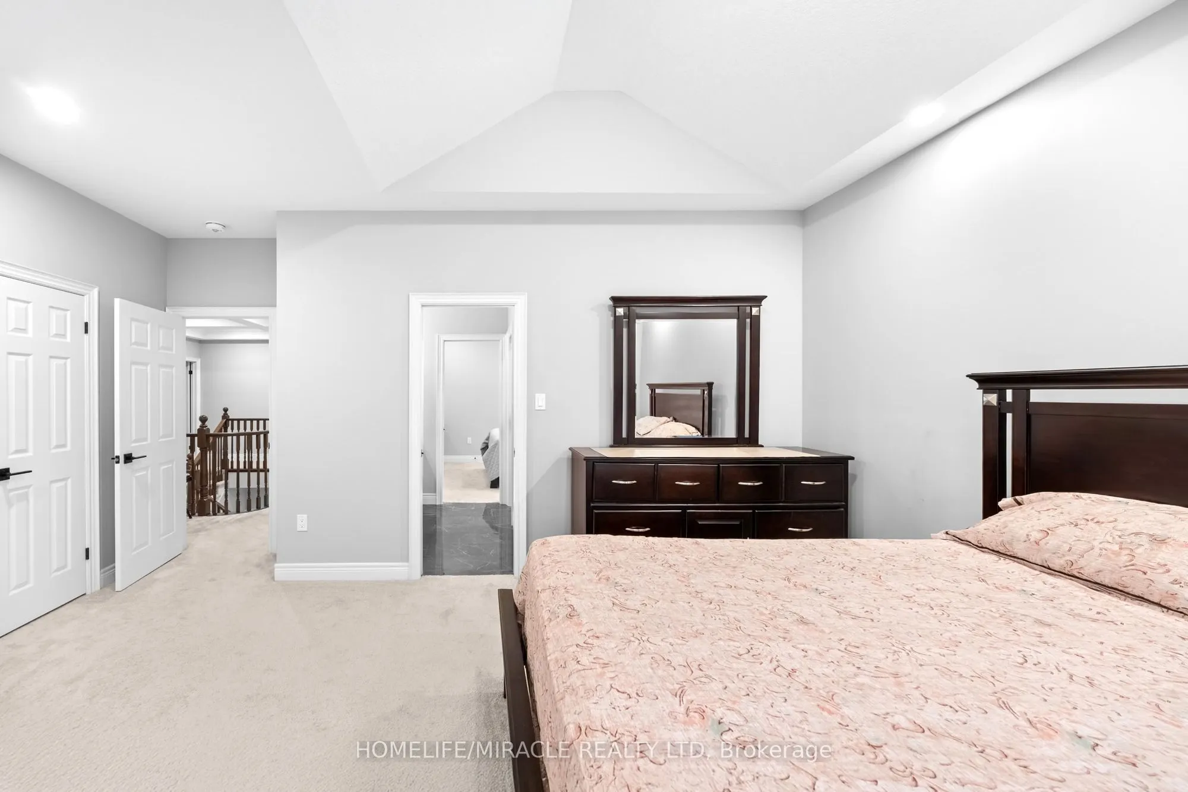
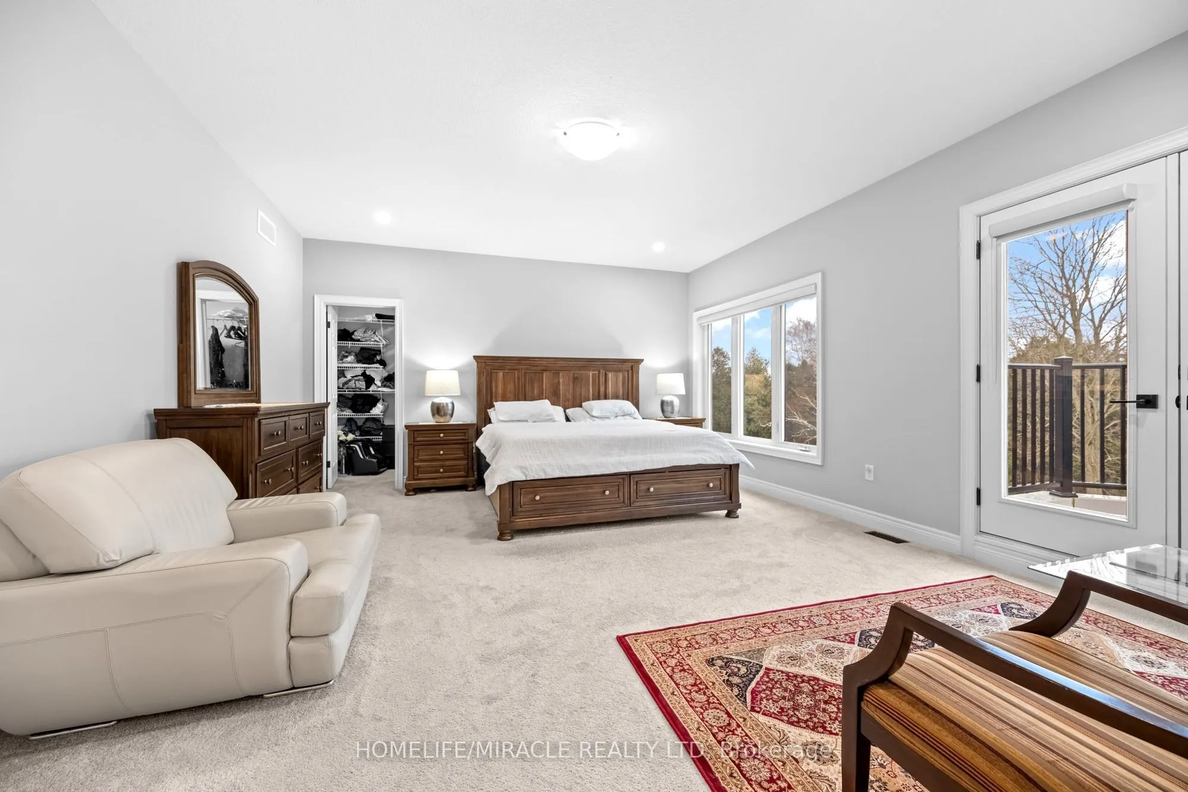
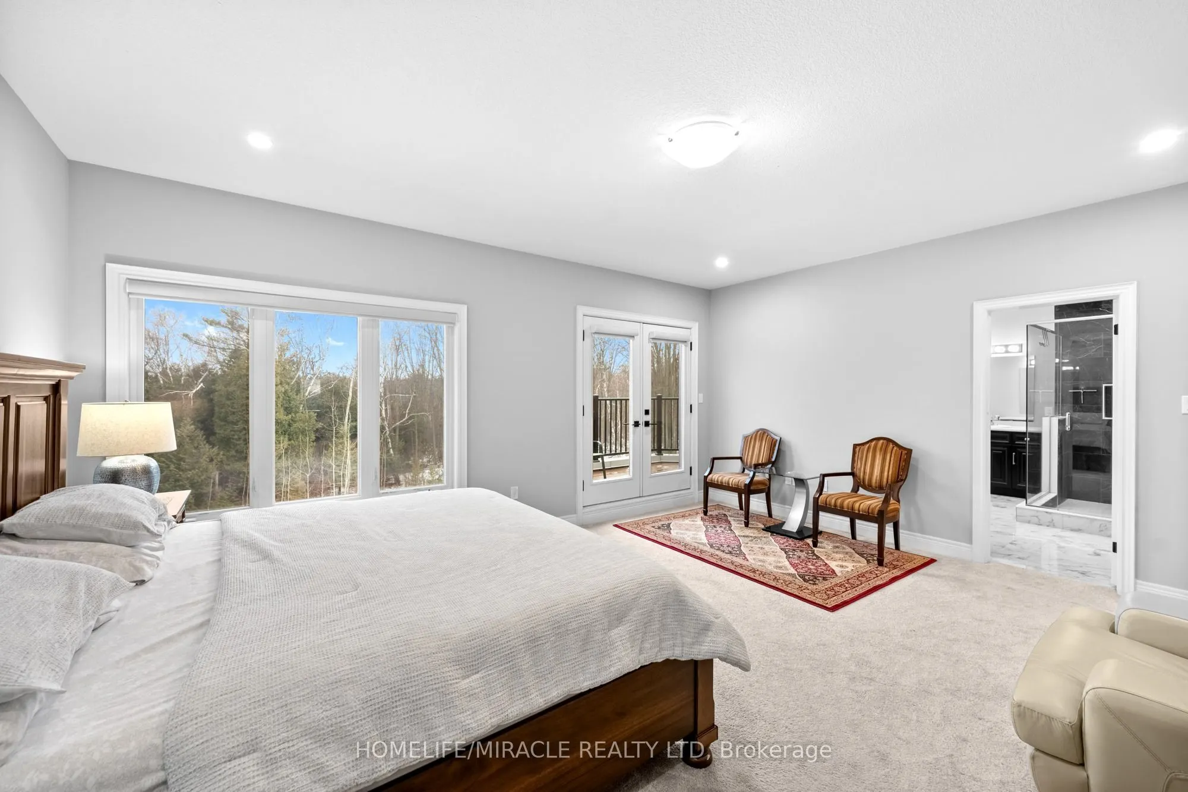
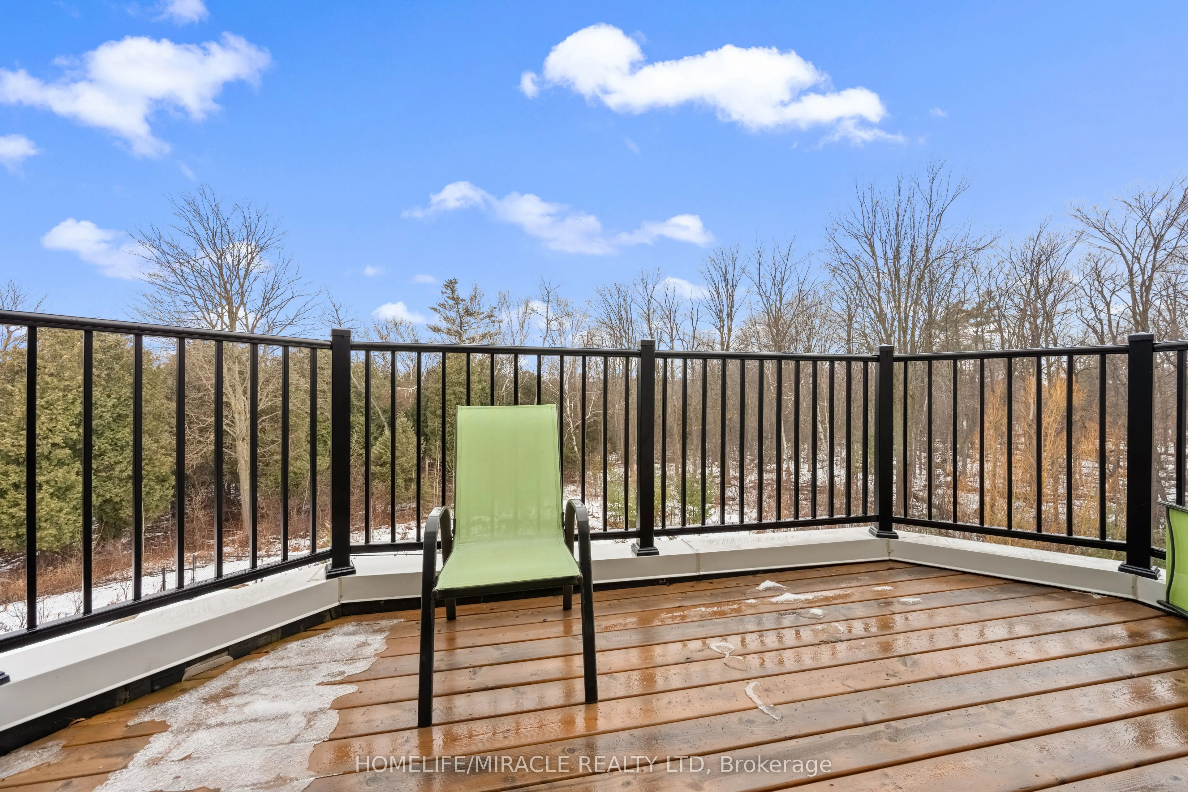
Sign In or Create a Free Account to see full details of this property
Key Facts
Key facts for 147 AMBROUS Crescent
Property Type
House, 2-Storey
Parking
Attached 2 garage, 2 parking
MLS #
X13883624
Size
3500-5000 sqft
Basement
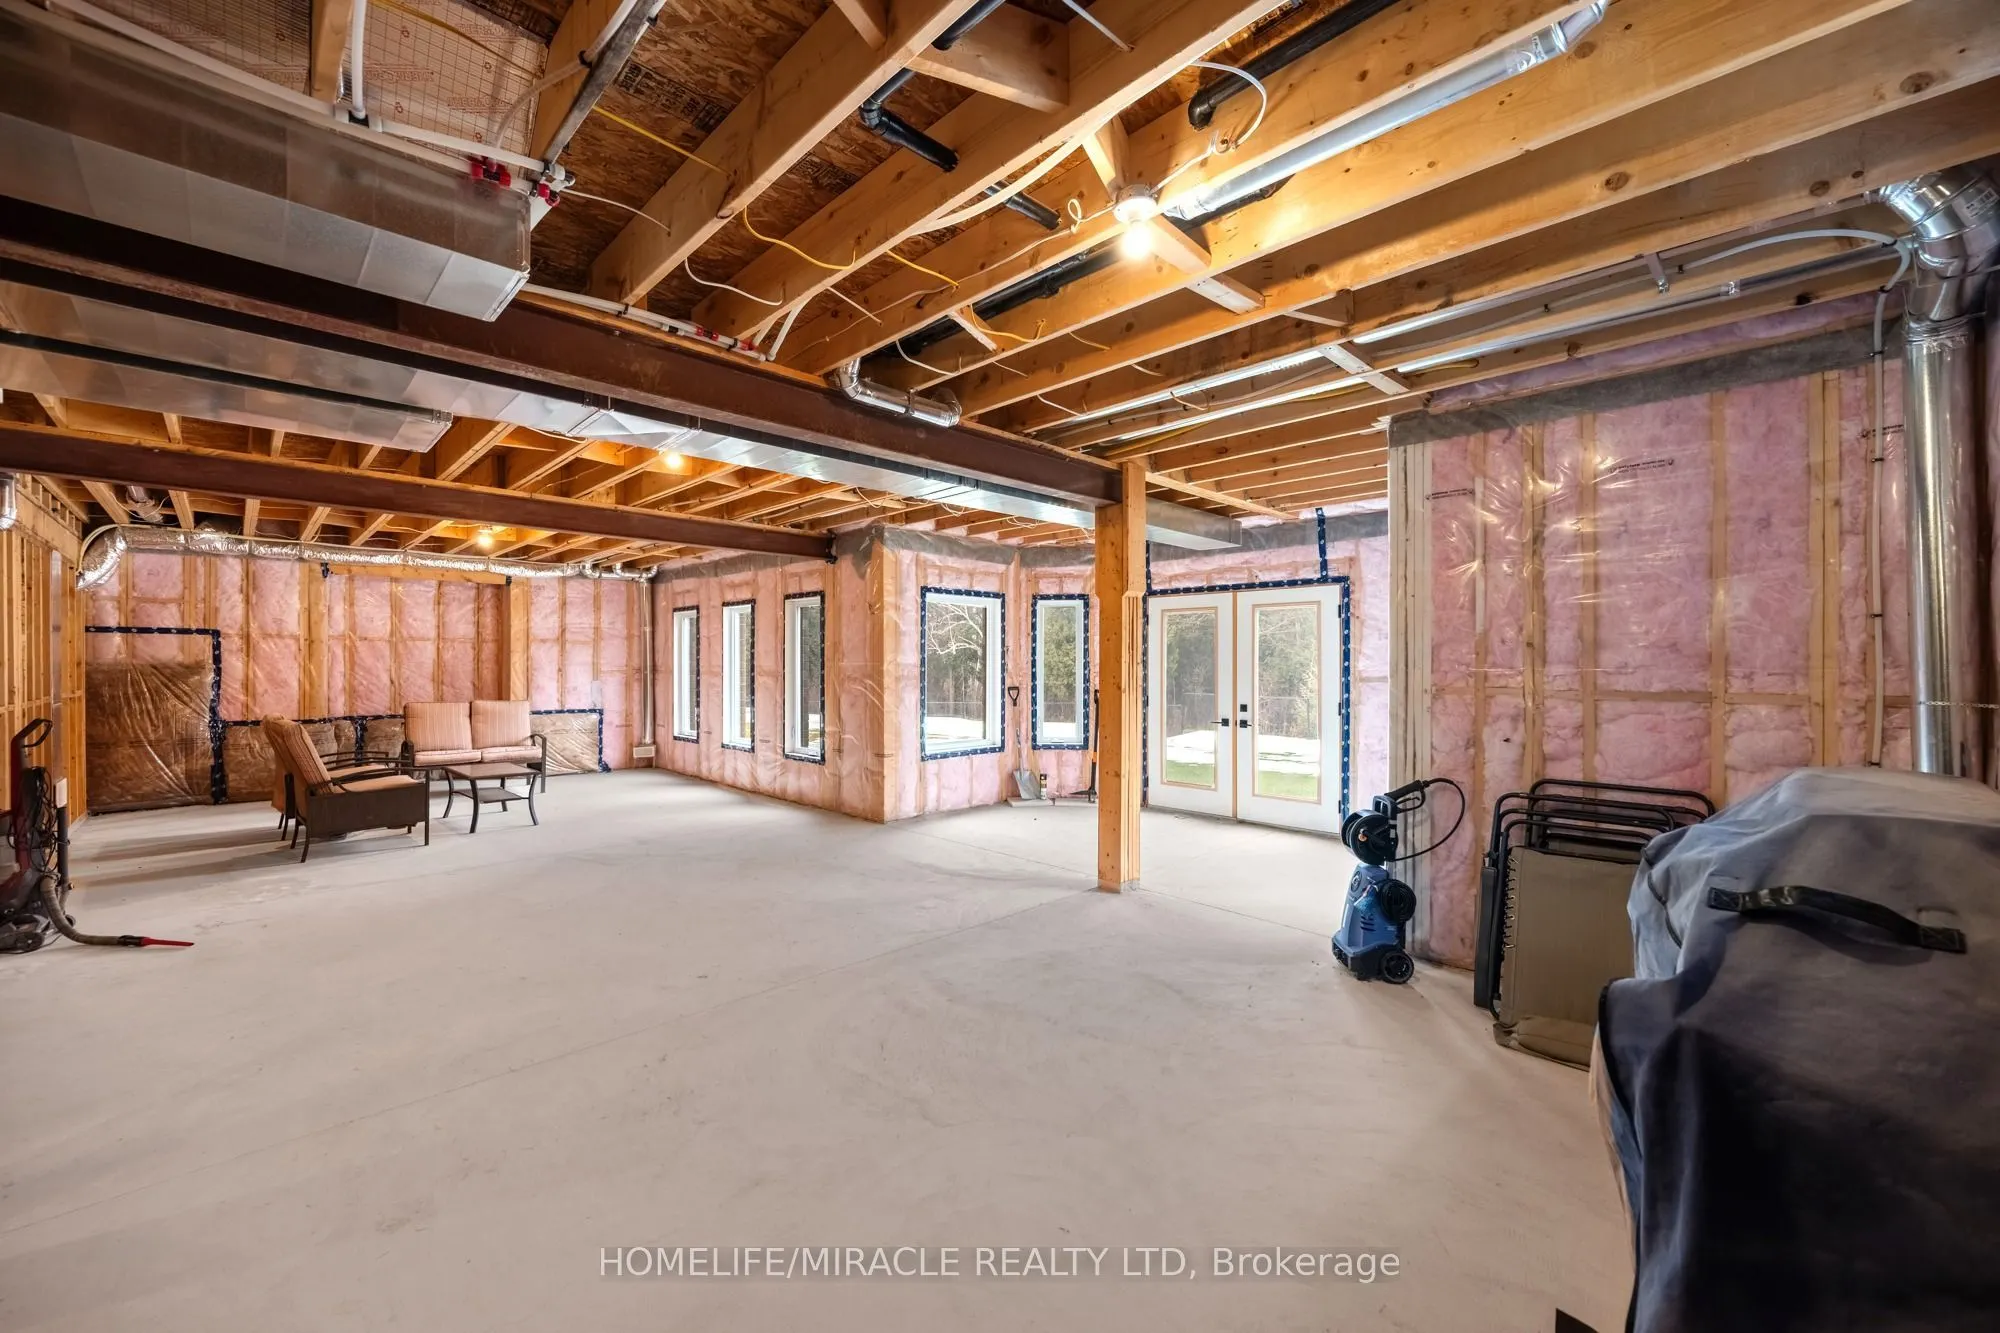
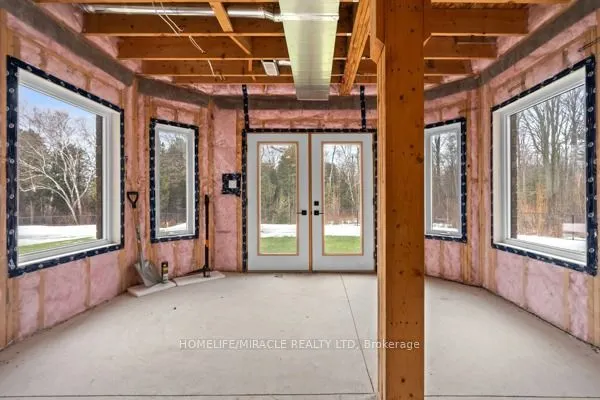
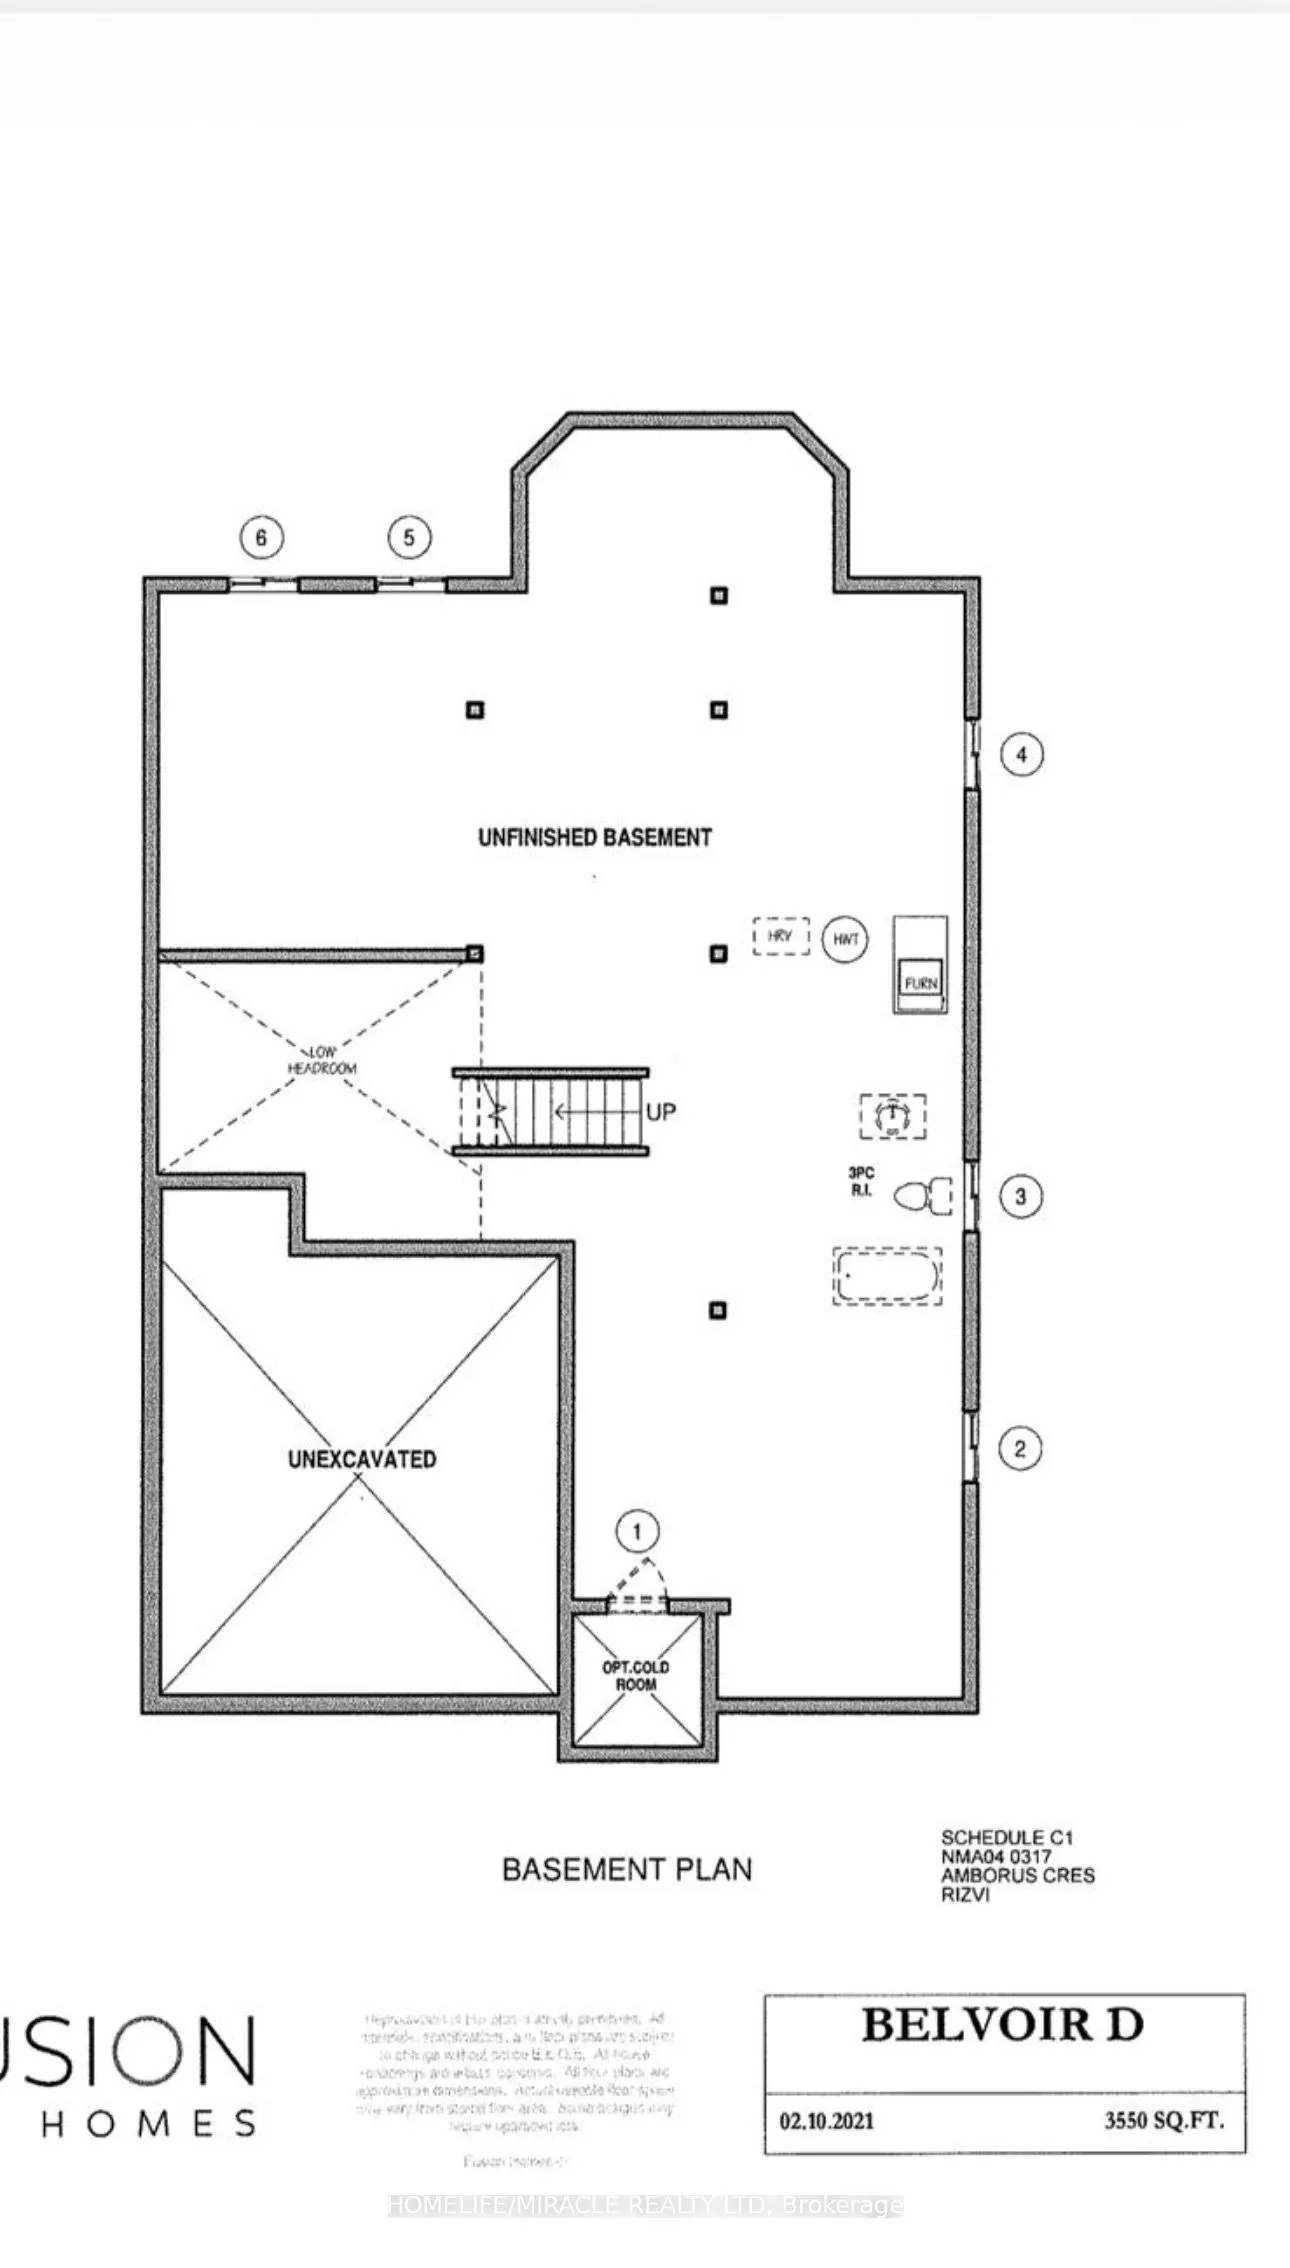
Unfinished,Walk-Out,Separate Entrance
Listed on
2026-10-09
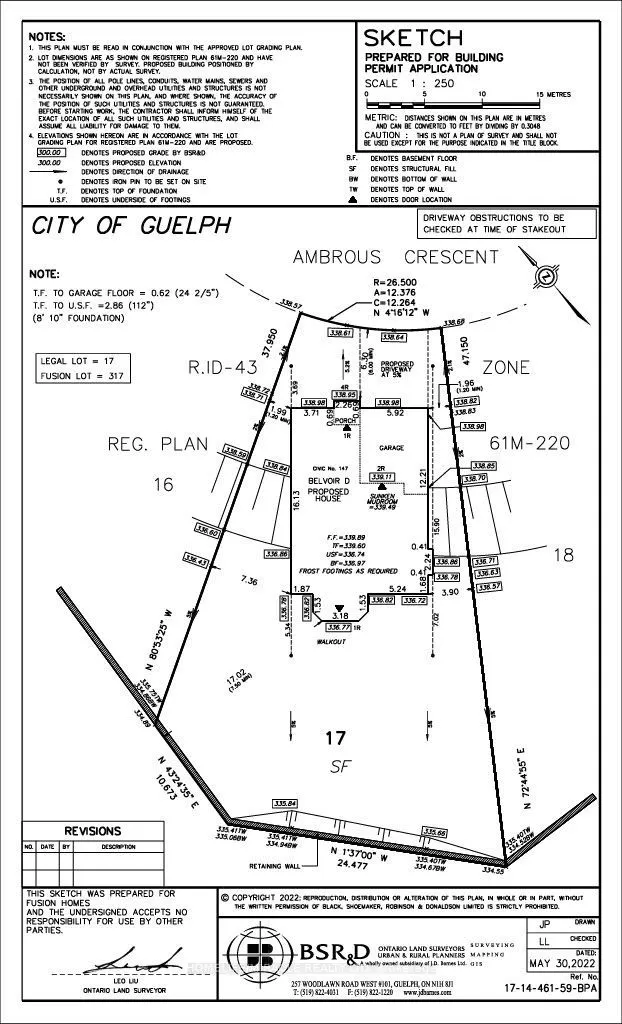
Lot size
41 x 155.23
Tax
$13,306.10 /yr
Days on Market
4
Approximate Age
0-5
Maintenance Fee
-
Description
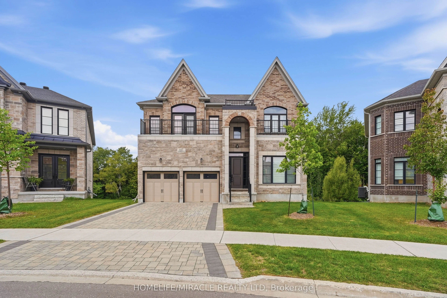
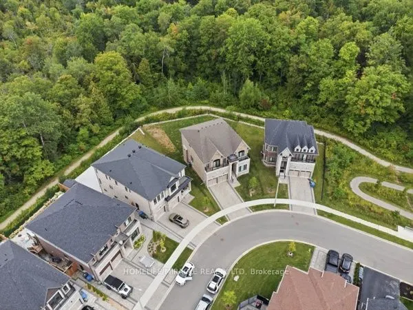
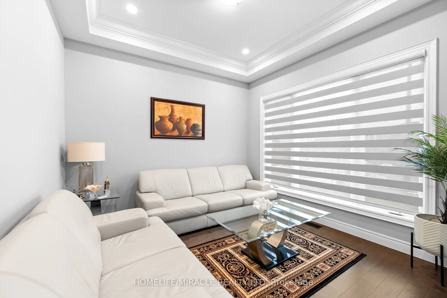
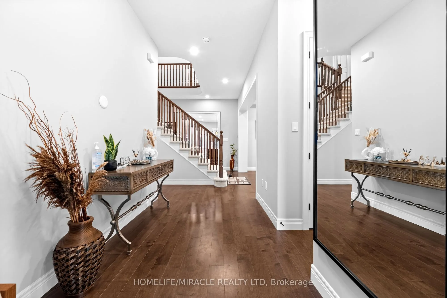
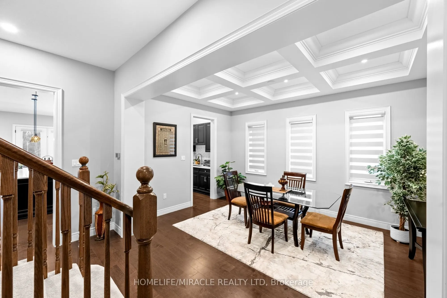
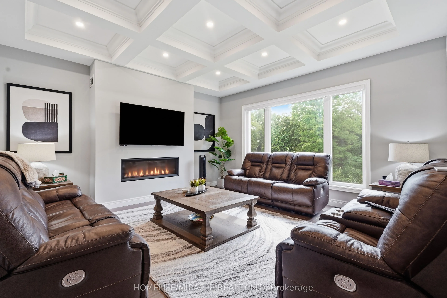
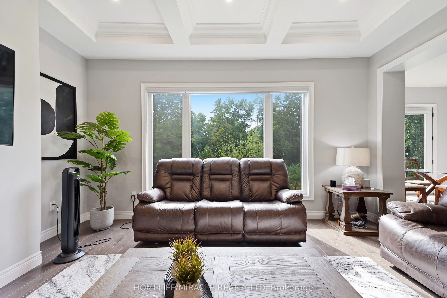
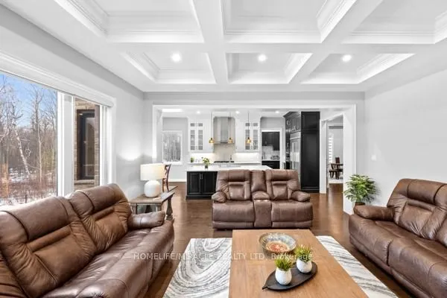
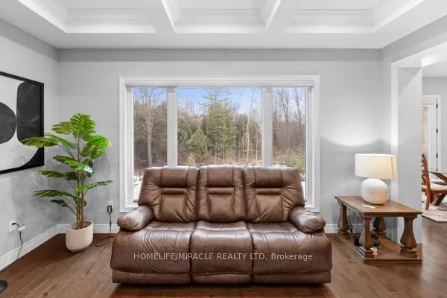
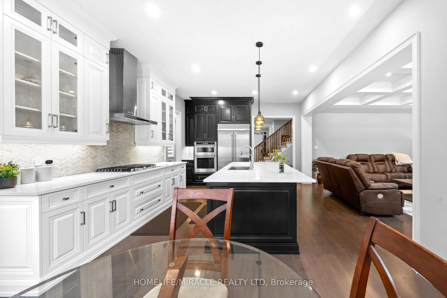
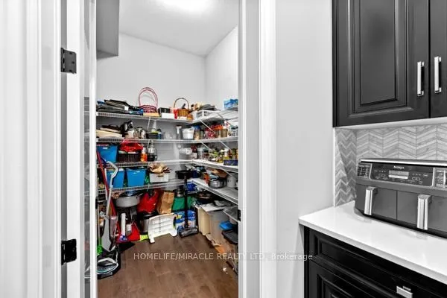
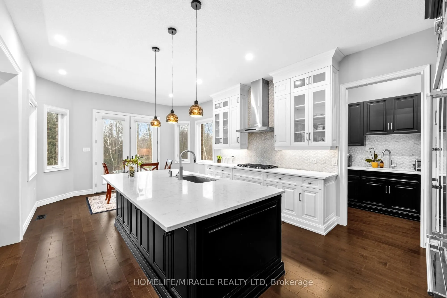
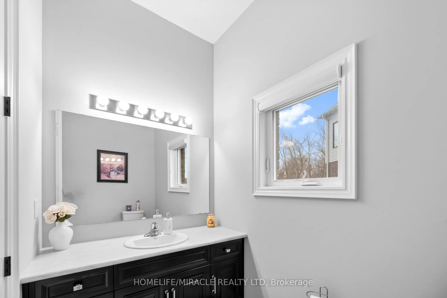
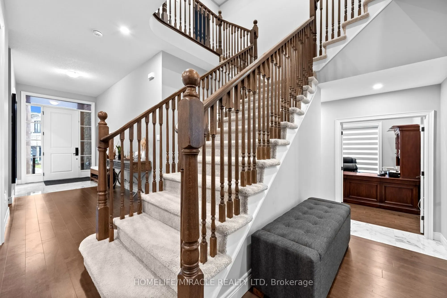
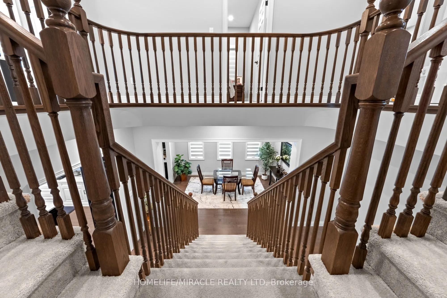
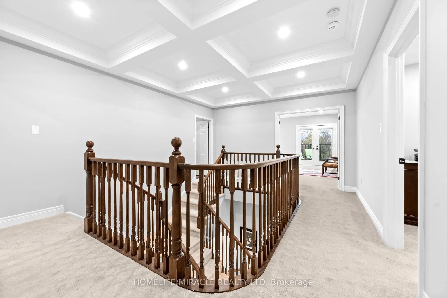
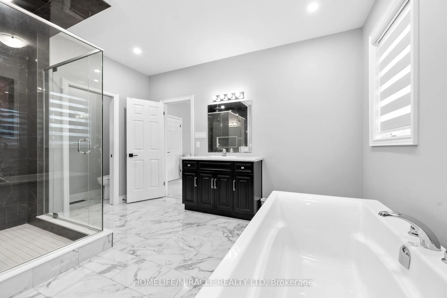
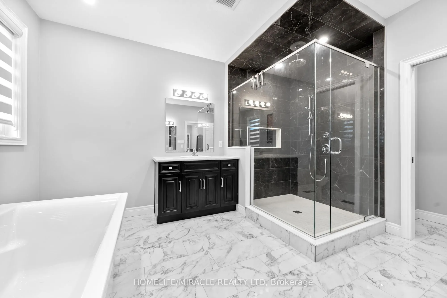
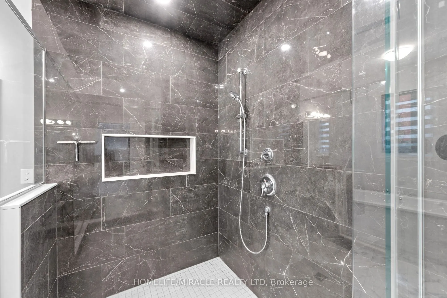
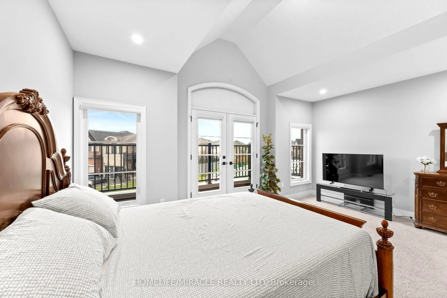
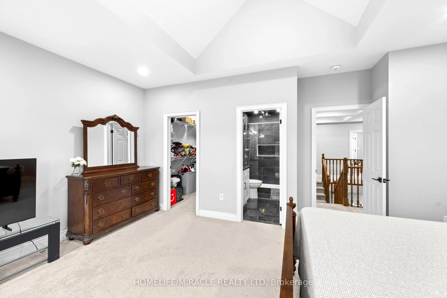
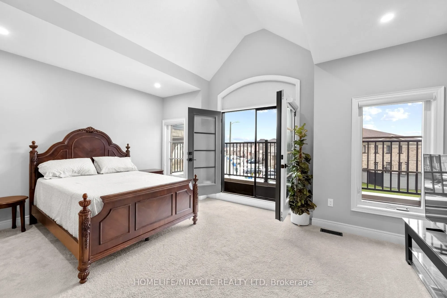
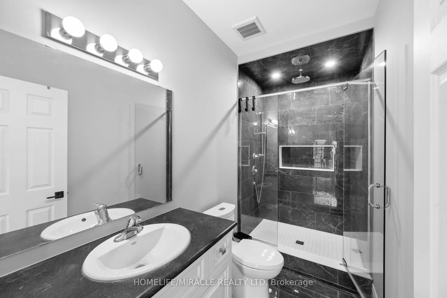
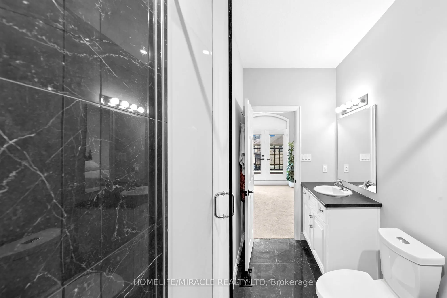
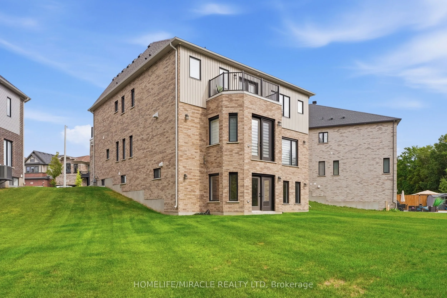
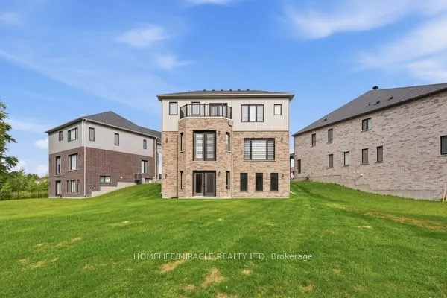
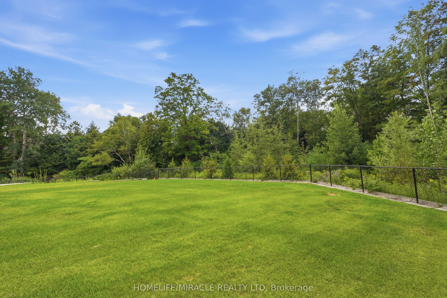
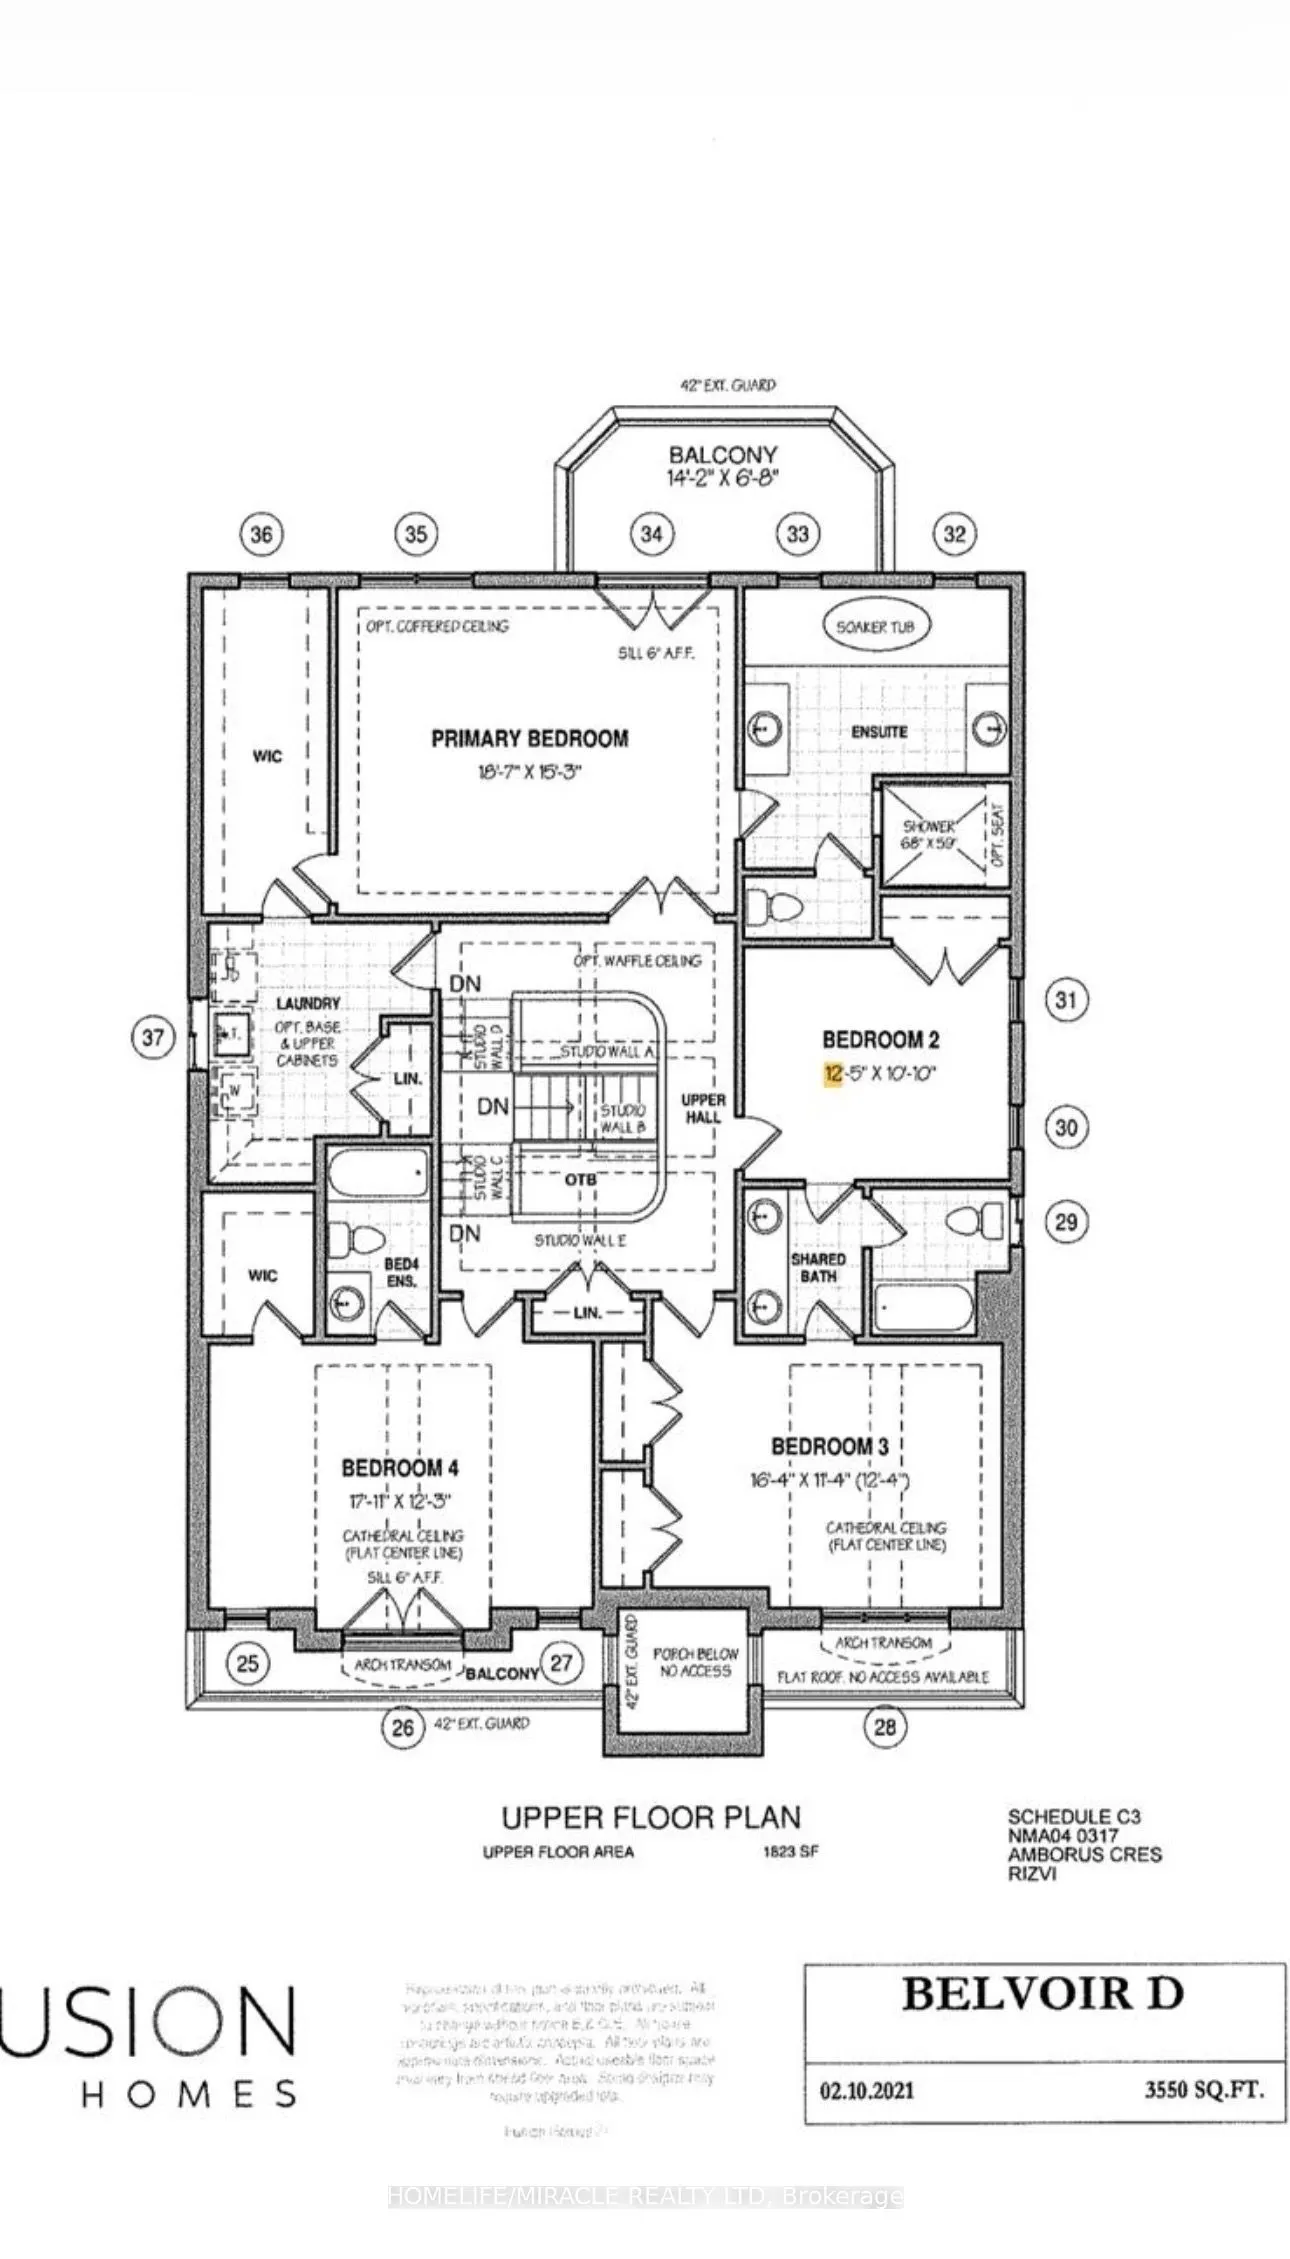
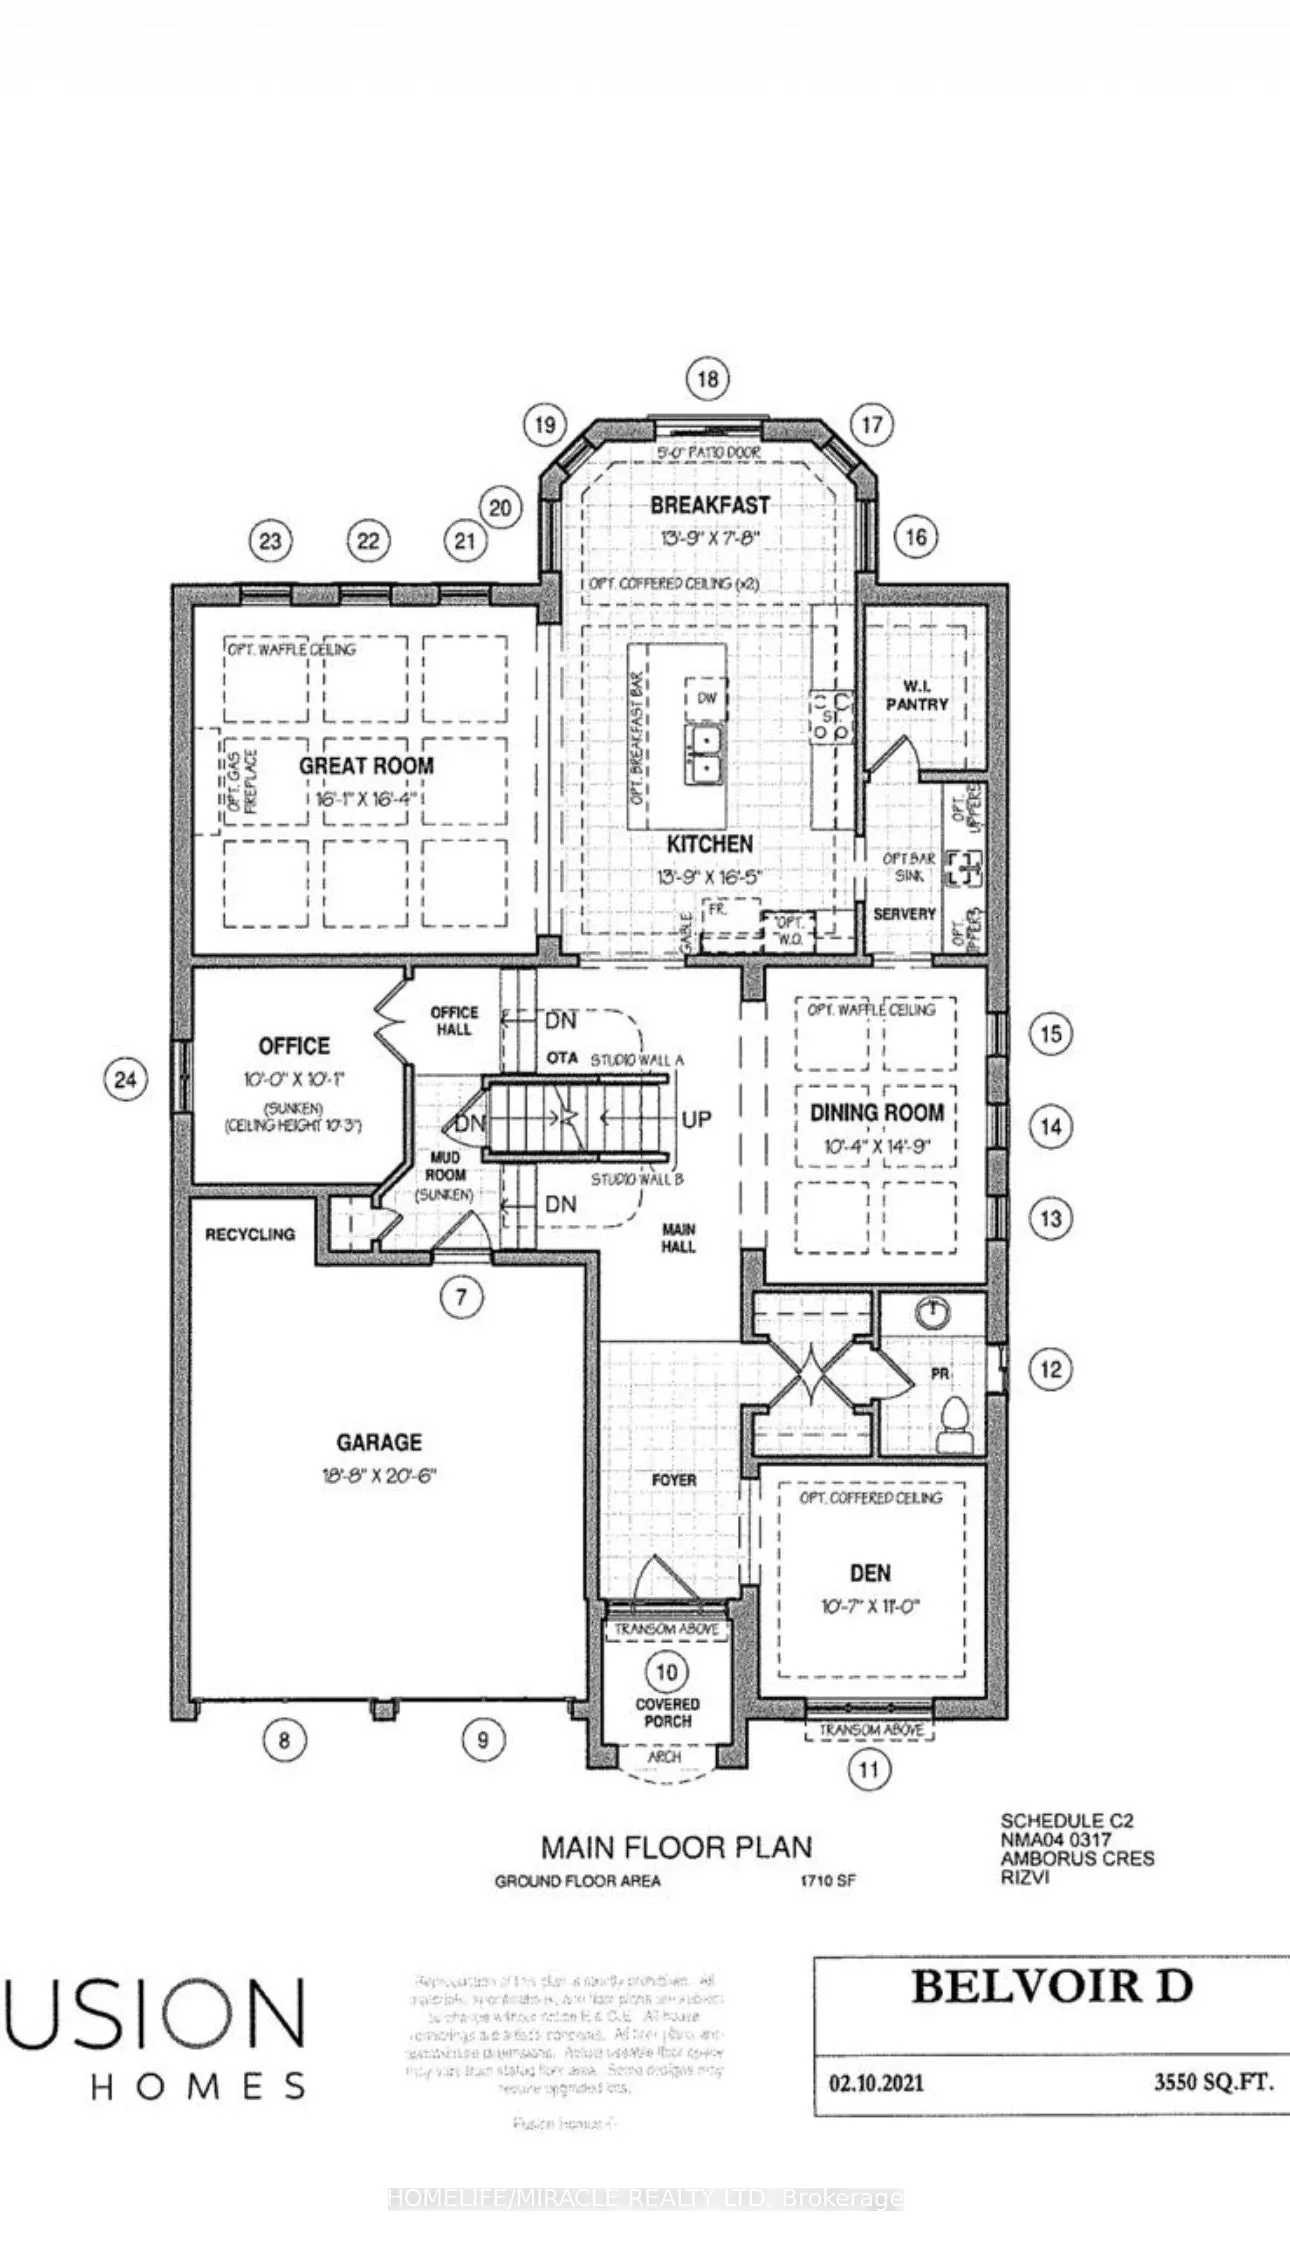
Rare premium pie-shaped ravine lot in desirable Guelph. Spacious 4-bedroom, 3.5-bath home with approximately 3,550 sq. ft. of living space. Seller invested approximately $200K in the premium lot and $300K in upgrades/updates. Features include a primary suite with ensuite, home office, walk-in pantry..., separate living and family rooms, and convenient laundry. Walkout basement offers excellent potential for additional living space, gym, theatre or in-law suite, with rough-ins for future bathroom and laundry. Enjoy exceptional privacy and peaceful ravine views.
Full Property Details
Interior
Bedrooms
4
Total Bedrooms
4
Washrooms
4
Square Footage
3500-5000 sqft
Basement
Unfinished,Walk-Out,Separate Entrance
Heating Source
Gas
Heating Fuel
Forced Air
Air Conditioning
Central Air
Family Room
Yes
Kitchens
1
Total Kitchens
1
Fireplace Features
No
Bedrooms
4
Total Bedrooms
4
Washrooms
4
Square Footage
3500-5000 sqft
Basement
Unfinished,Walk-Out,Separate Entrance
Heating Source
Gas
Heating Fuel
Forced Air
Air Conditioning
Central Air
Family Room
Yes
Kitchens
1
Total Kitchens
1
Fireplace Features
No
Exterior
Depth
155.23
Front
40.62
Lot Size
41 x 155.23 ft
Pool
None
Parking Spaces
2
Total Parking Spaces
4.00
Parking Description
Attached
Garage Spaces
2
Depth
155.23
Front
40.62
Lot Size
41 x 155.23 ft
Pool
None
Parking Spaces
2
Total Parking Spaces
4.00
Parking Description
Attached
Garage Spaces
2
Building Description
Style
2-Storey
Home Type
House
Subtype
Detached
Year Built
0-5
Property Orientation
West
Exterior Finish
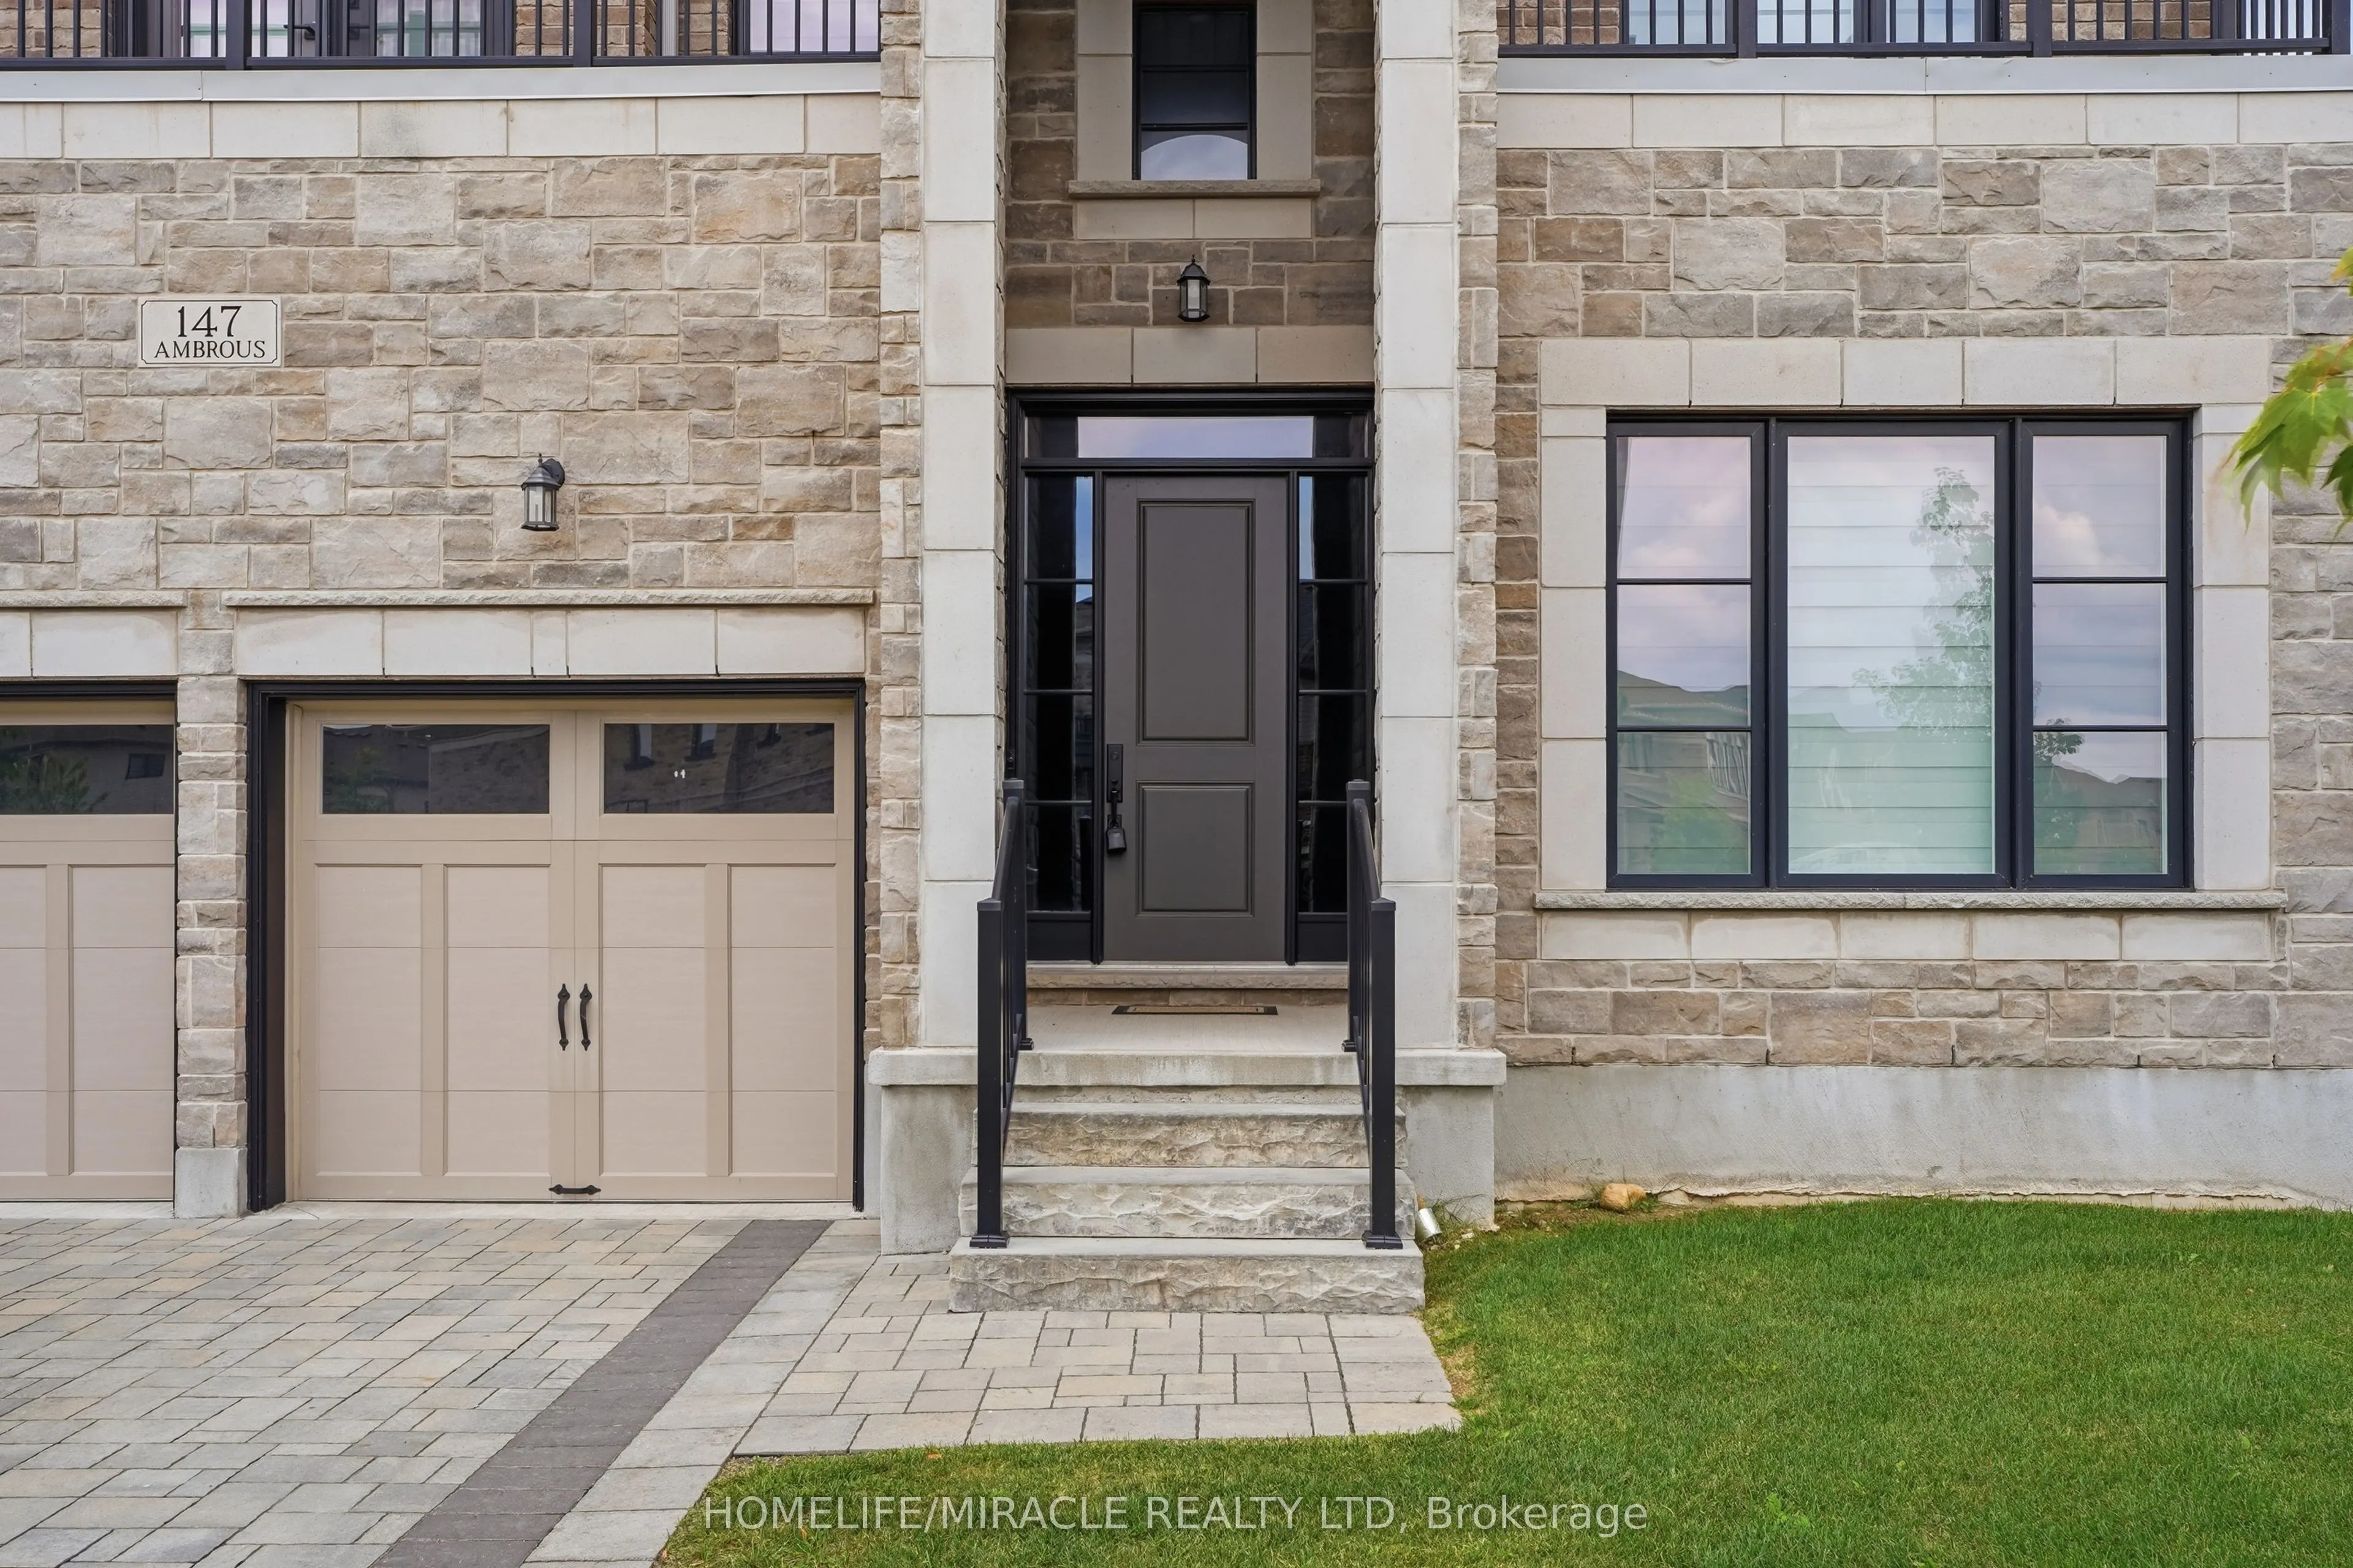
Stone
Sewers
Sewers
Water Supply
Municipal
Possession Date
11/30/2026
Style
2-Storey
Home Type
House
Subtype
Detached
Year Built
0-5
Property Orientation
West
Exterior Finish
Stone
Sewers
Sewers
Water Supply
Municipal
Possession Date
11/30/2026
Community
Community
Kortright East
Community
Kortright East
Taxes & Fees
Taxes
$13,306.10 /yr
Tax Year
2025
Occupancy
Owner
Taxes
$13,306.10 /yr
Tax Year
2025
Occupancy
Owner
Room Types
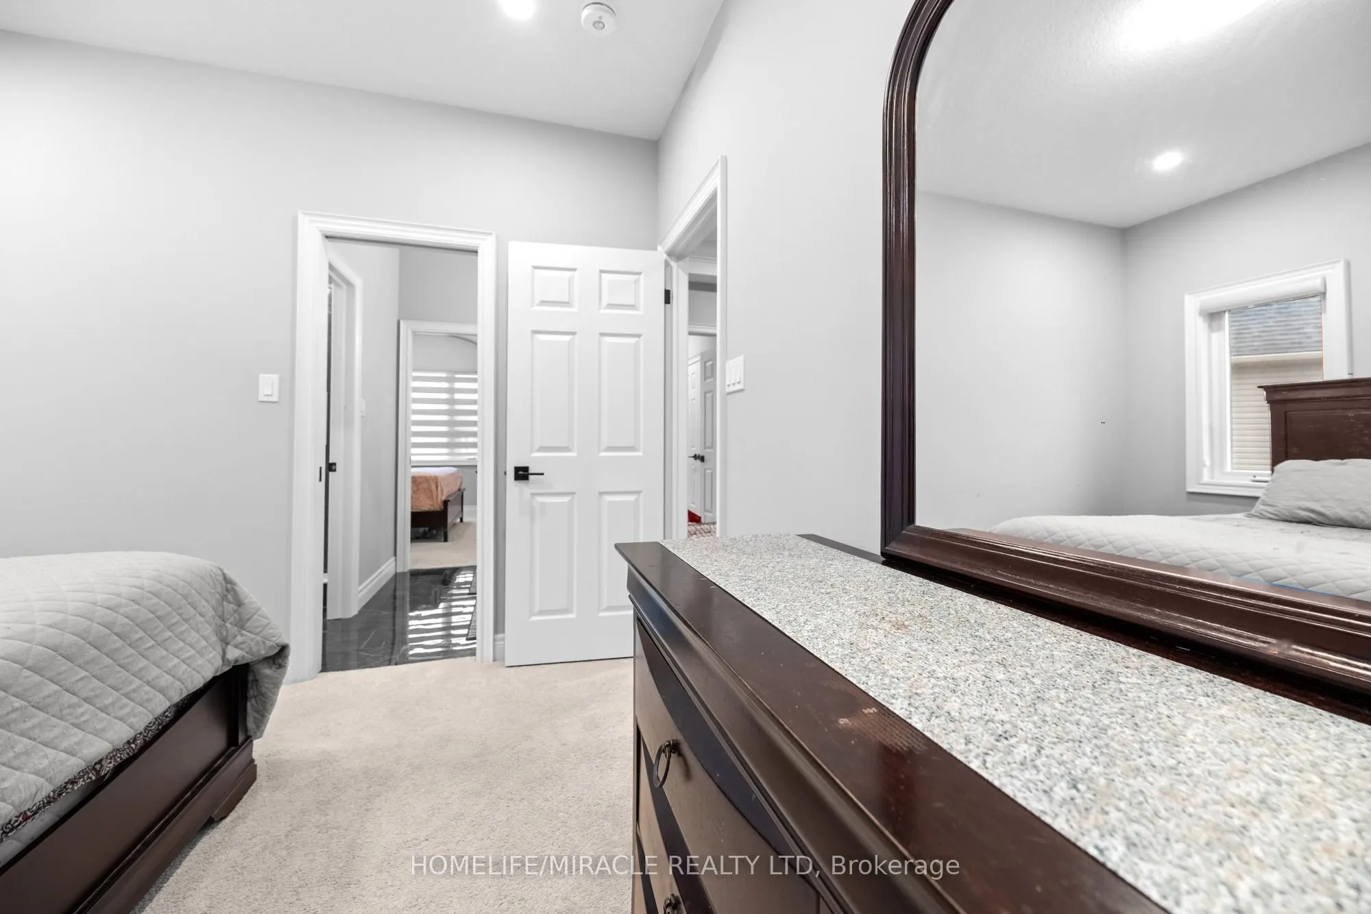
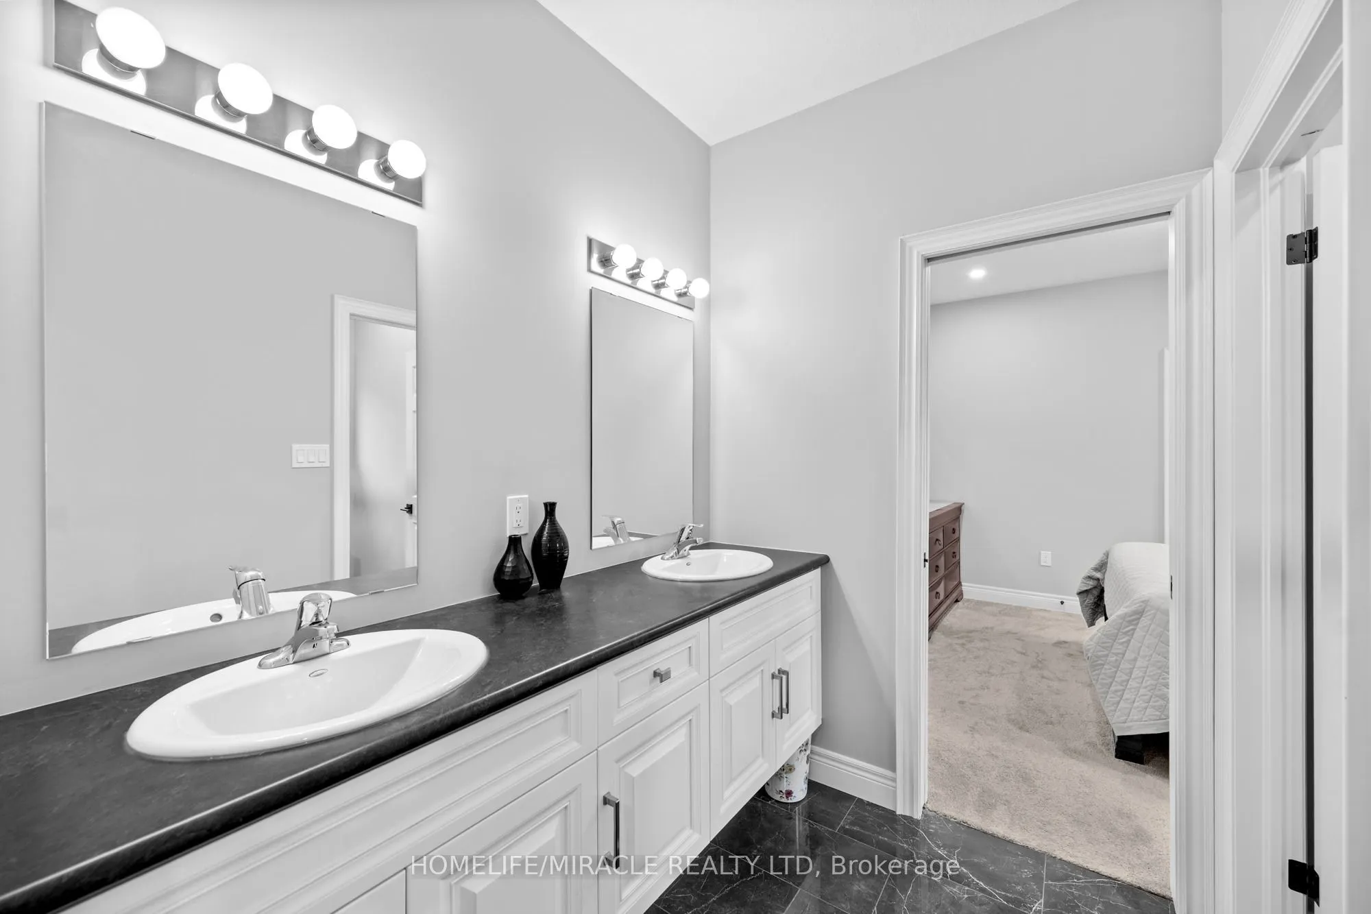
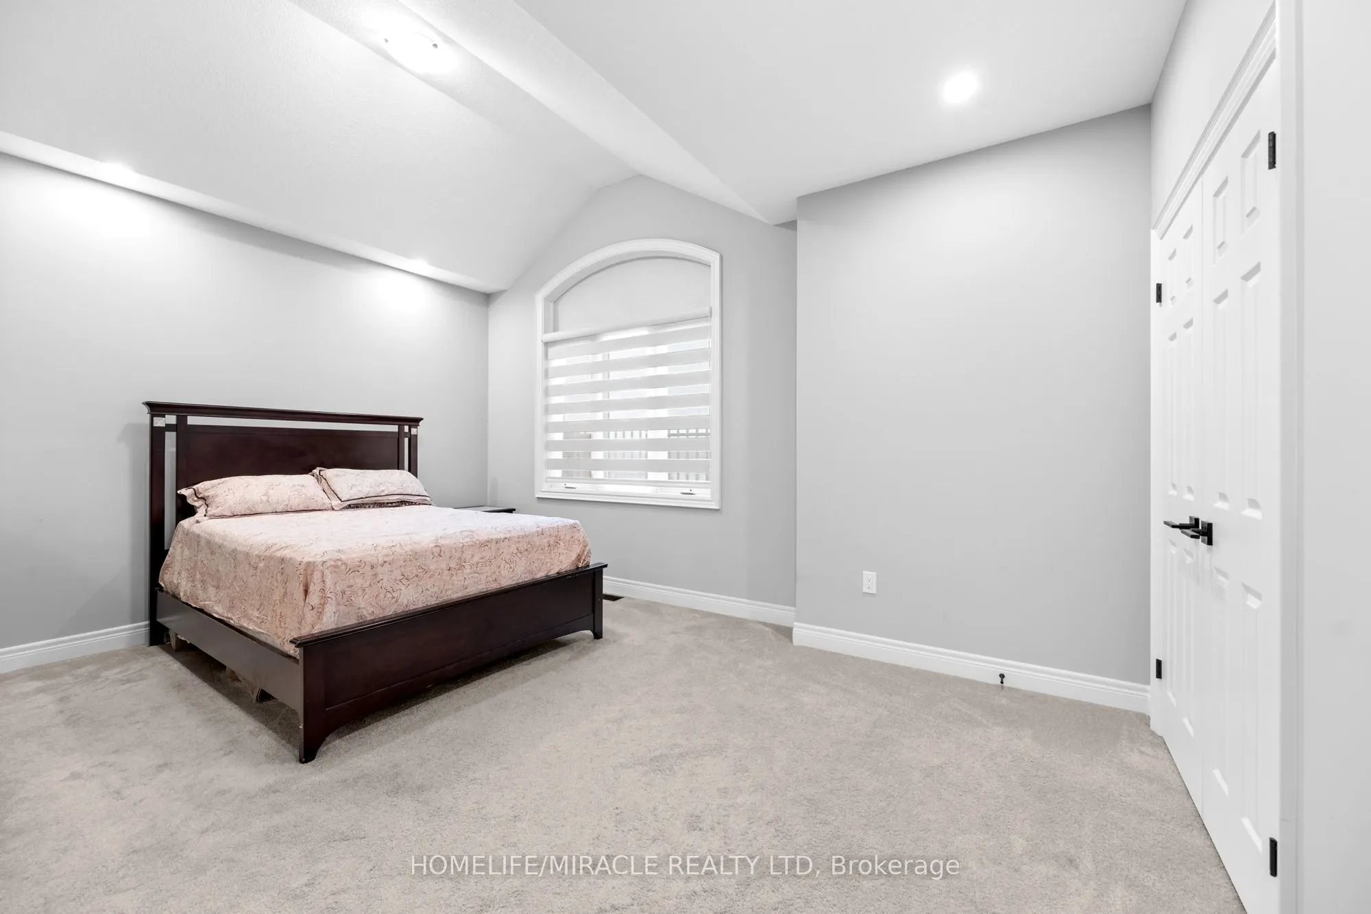
Bedroom 2
4 Pc Ensuite, Walk-In Closet(s), Hardwood Floor
Dimensions 17.09 x 12.3 feet
210.21 sqft
Bedroom 3
4 Pc Bath, Window
Dimensions 16.4 x 12.4 feet
203.36 sqft
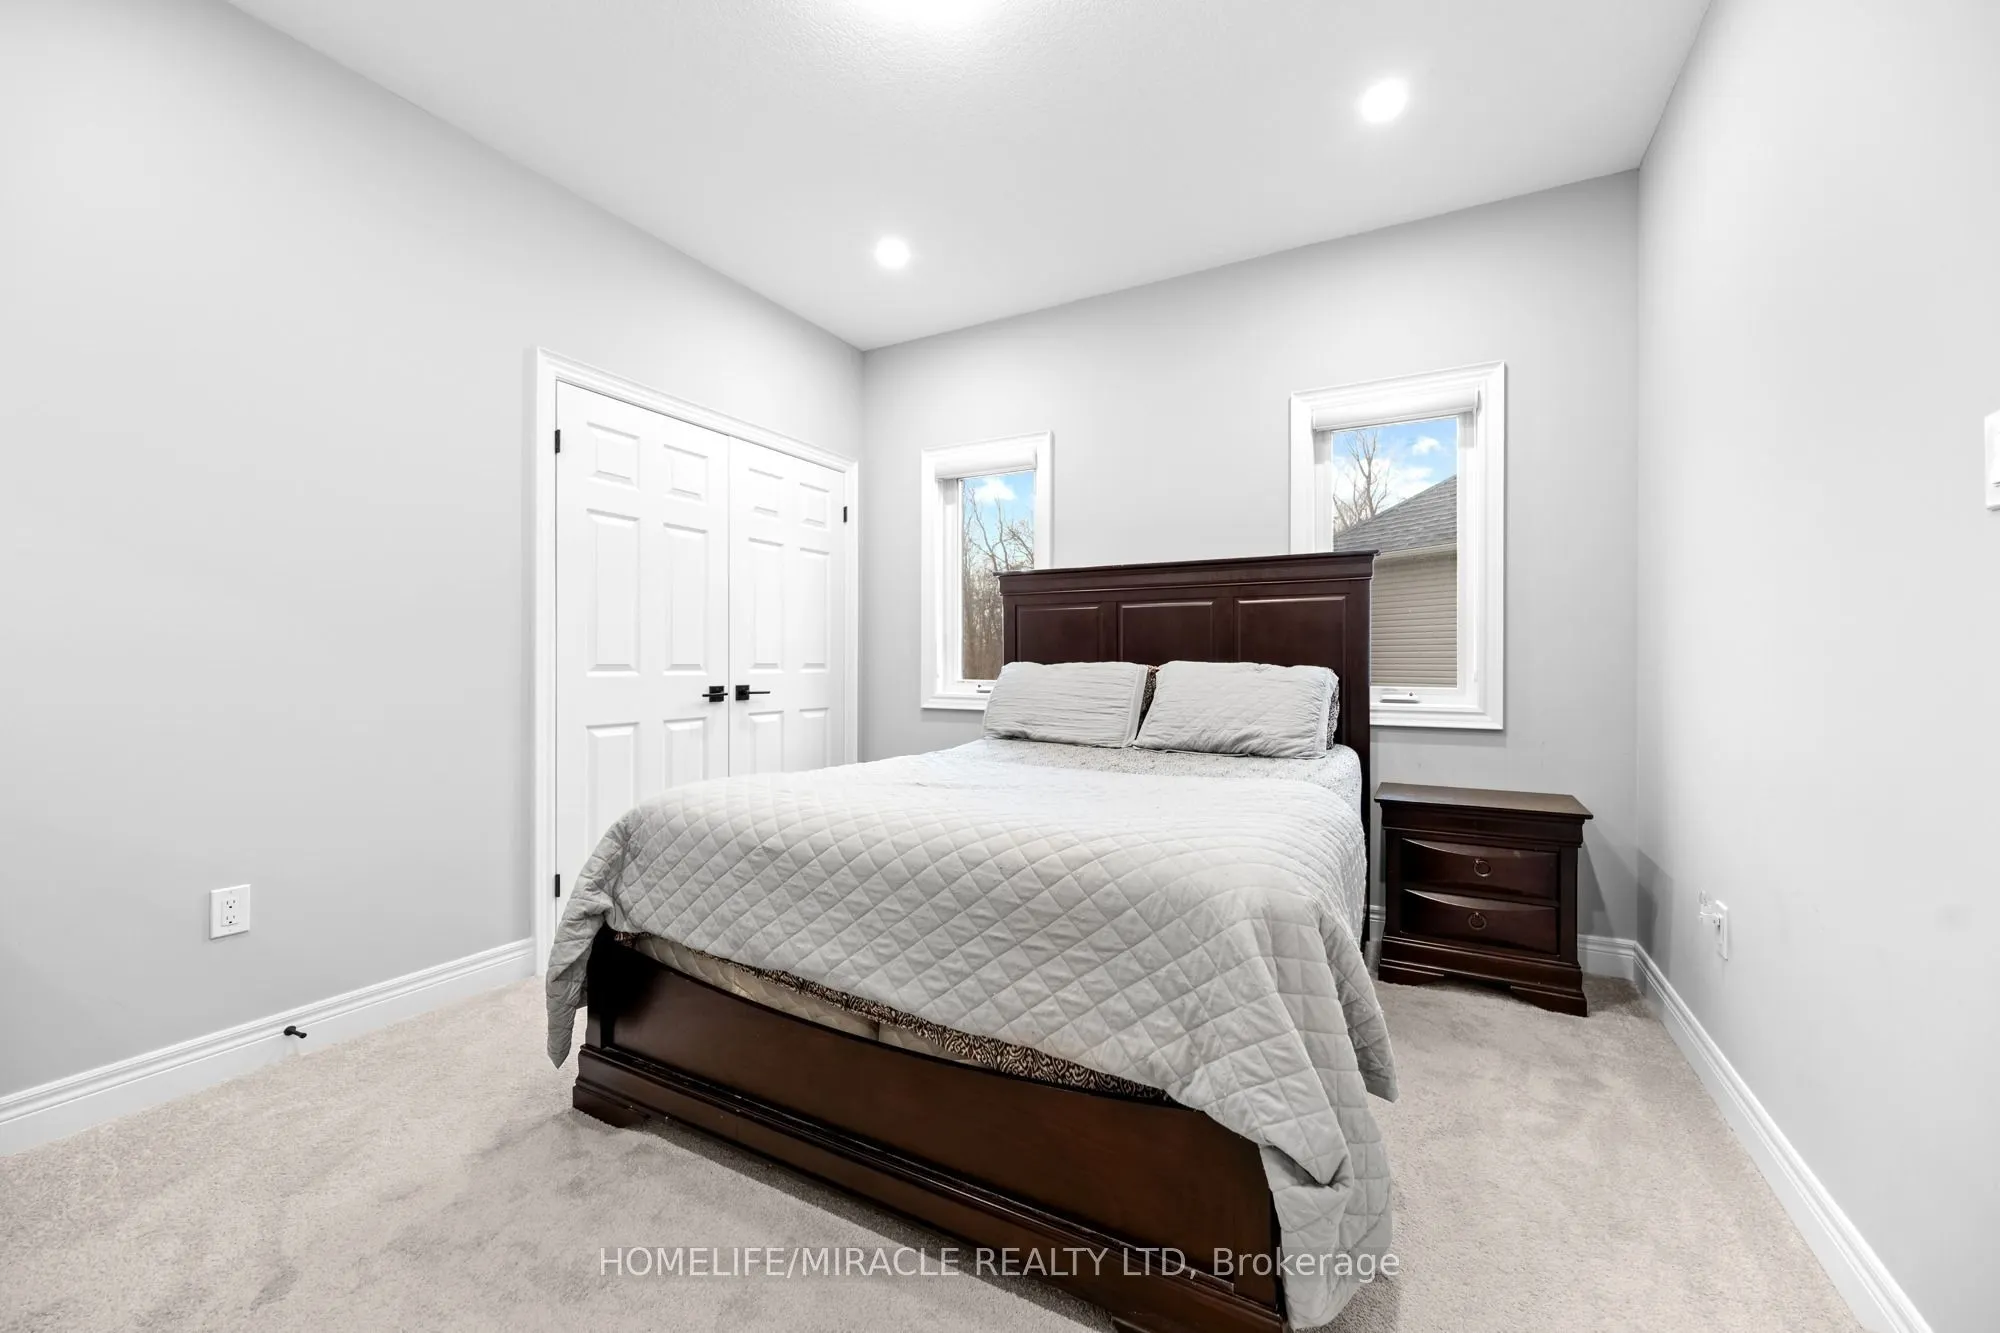
Bedroom 4
Double Closet, Window
Dimensions 12.4 x 10.1 feet
125.24 sqft
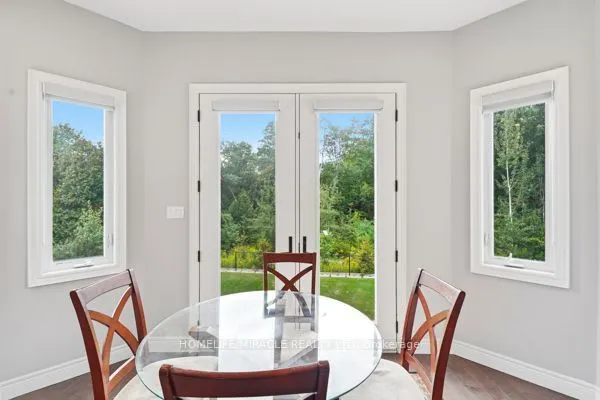
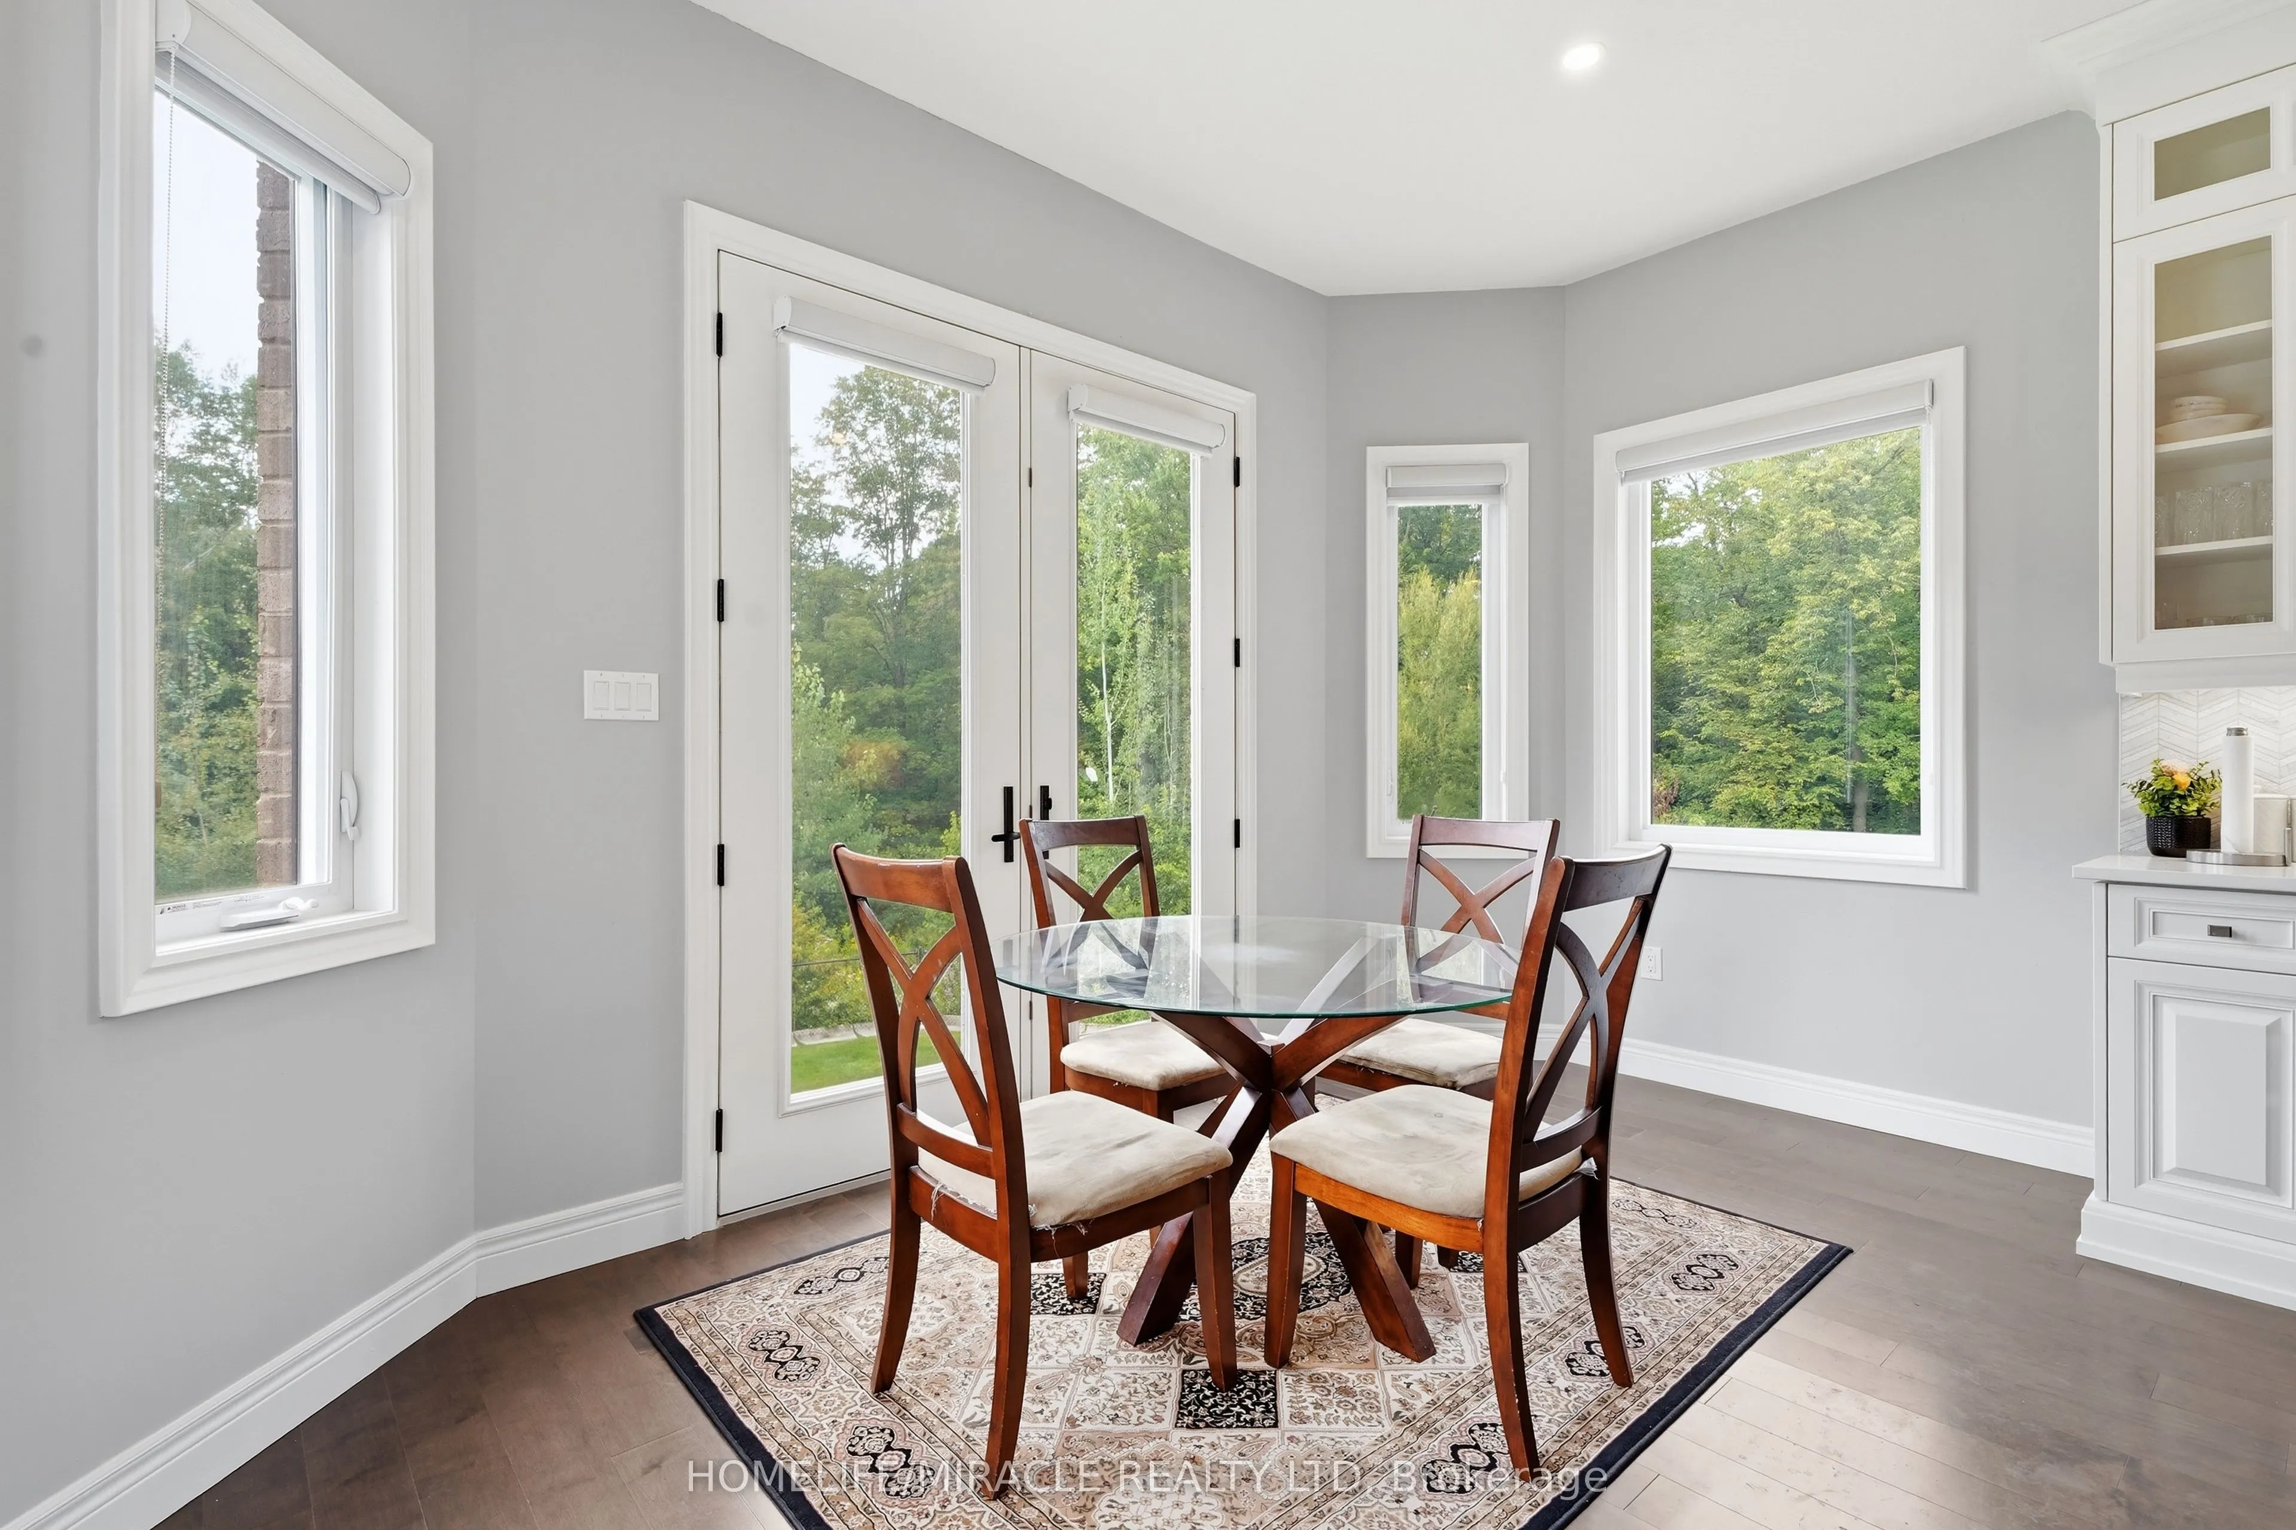
Breakfast
W/O To Patio, Porcelain Floor
Dimensions 13.91 x 7.81 feet
108.64 sqft
Family Room
Coffered Ceiling(s), Hardwood Floor
Dimensions 16.4 x 16.11 feet
264.2 sqft
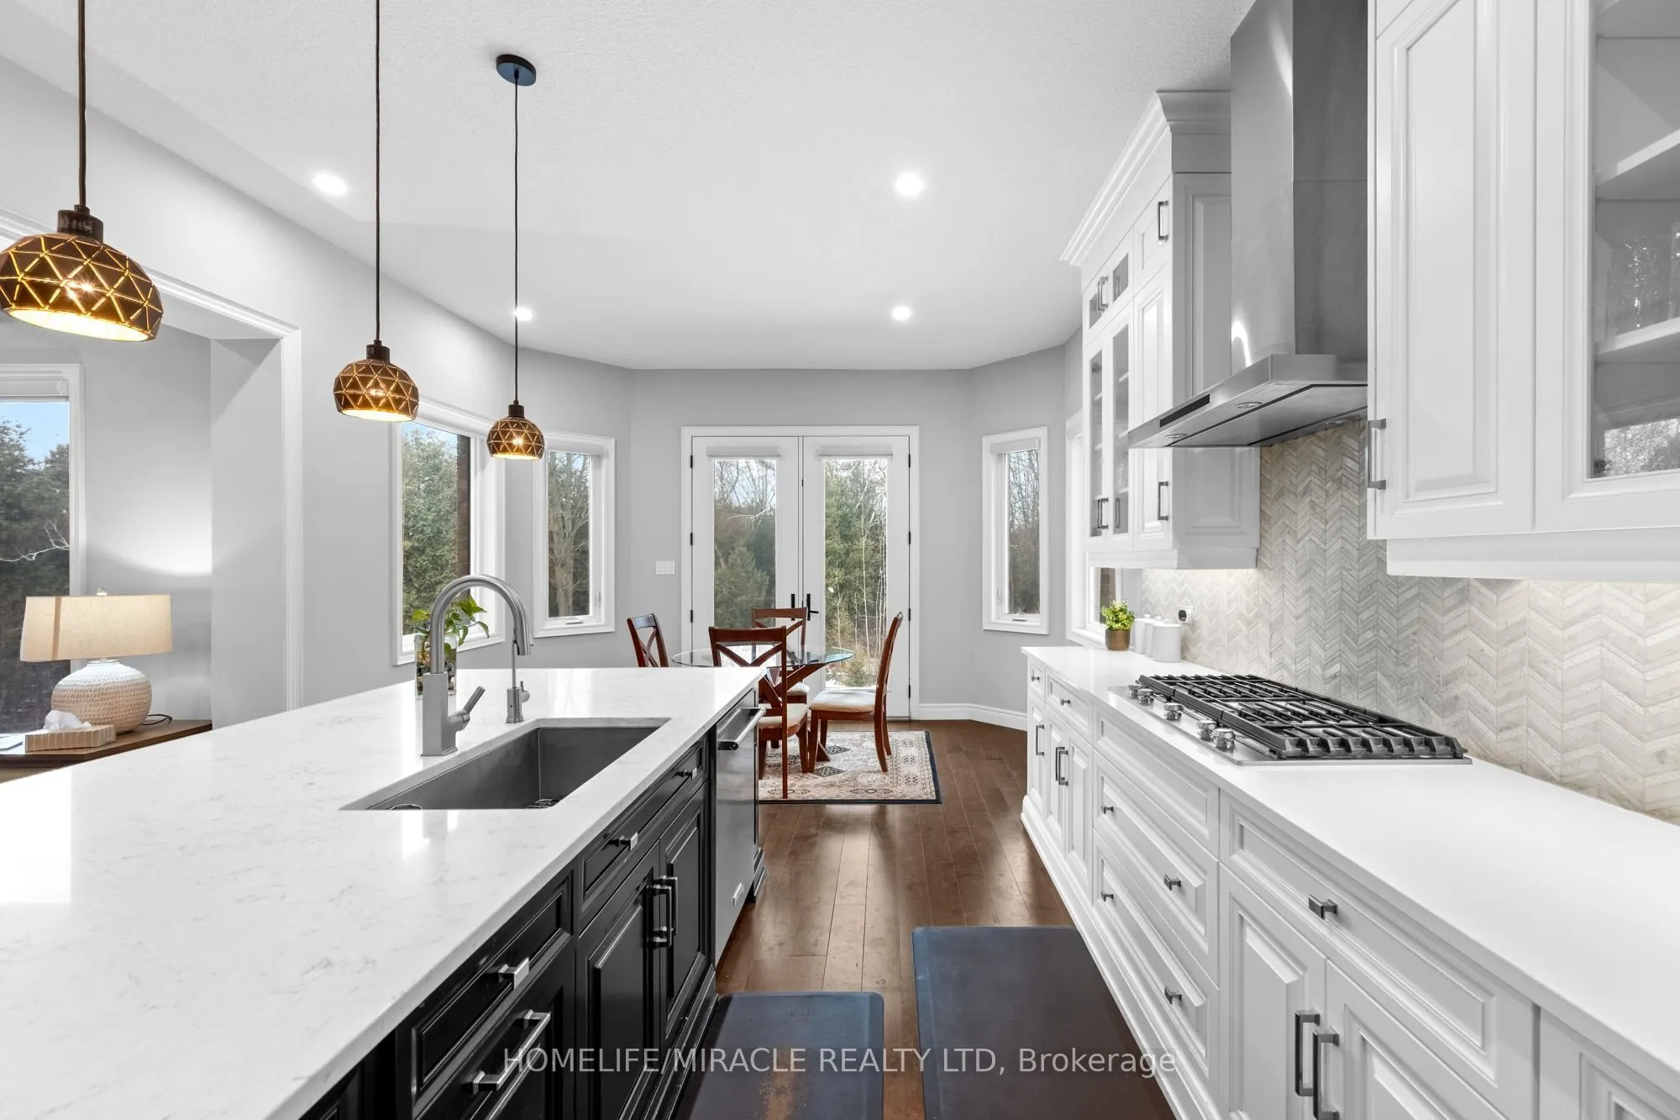
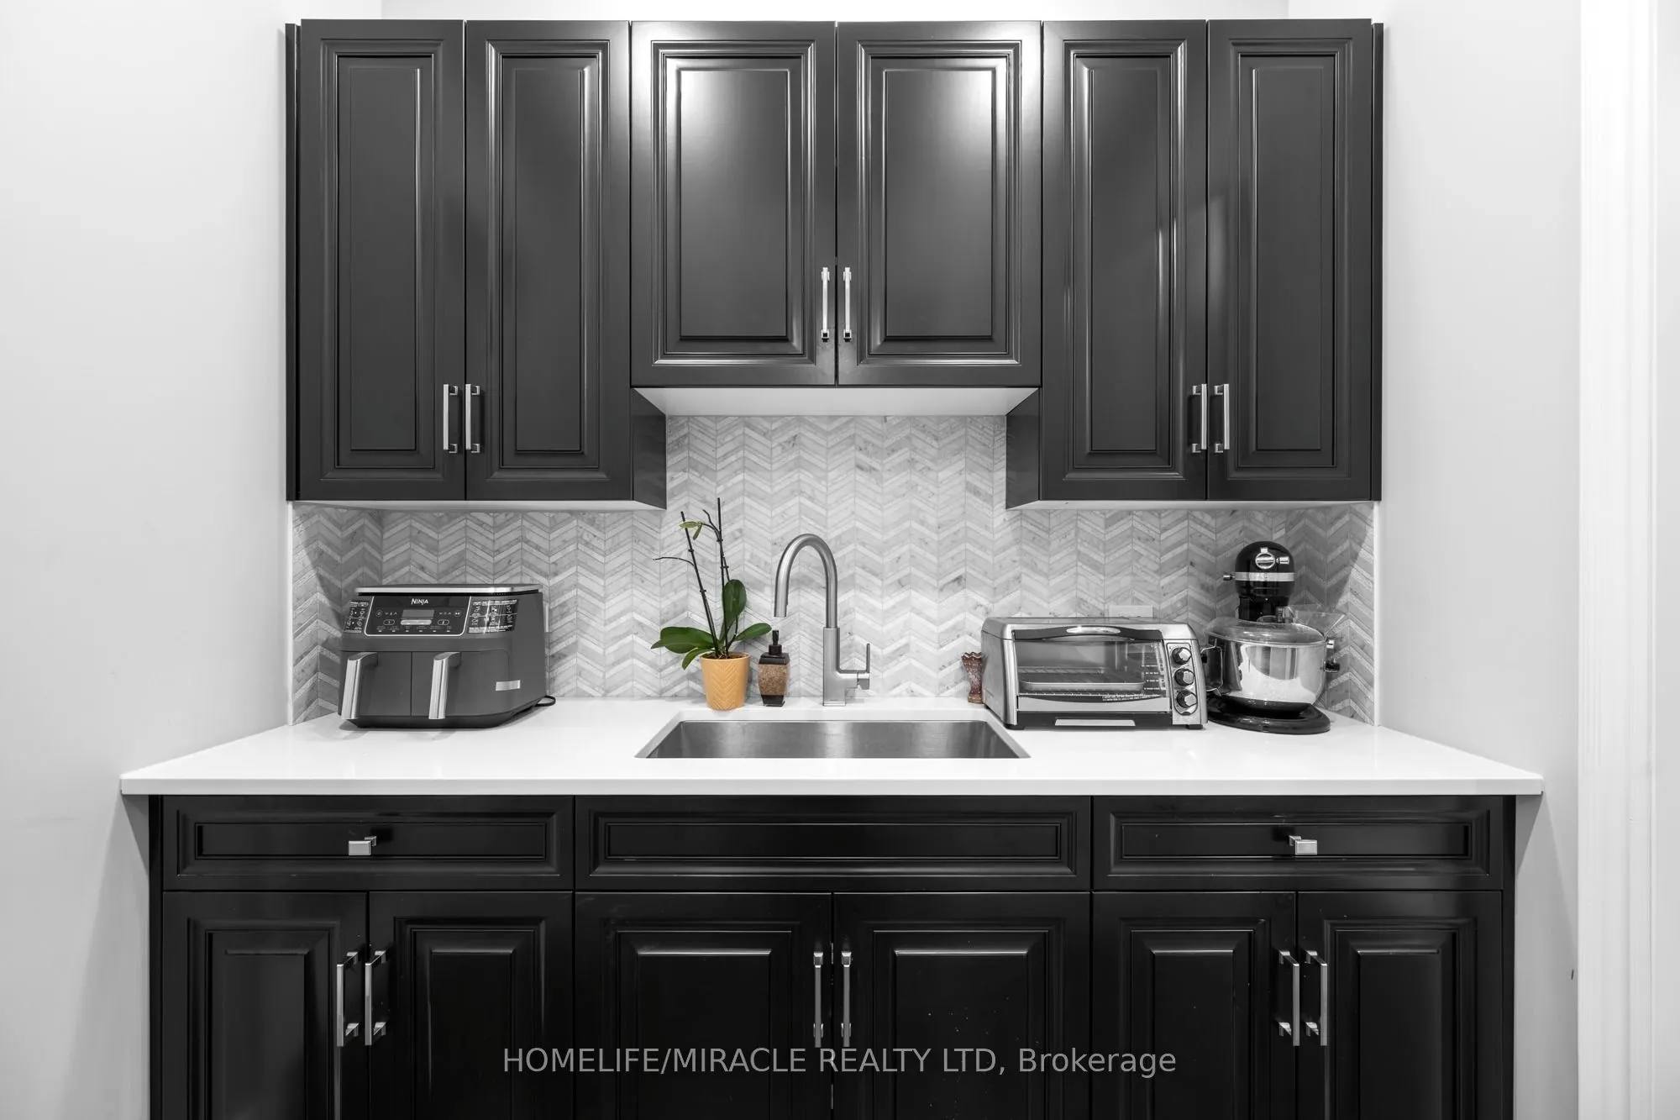
Kitchen
B/I Appliances, Modern Kitchen
Dimensions 16.47 x 13.91 feet
229.1 sqft
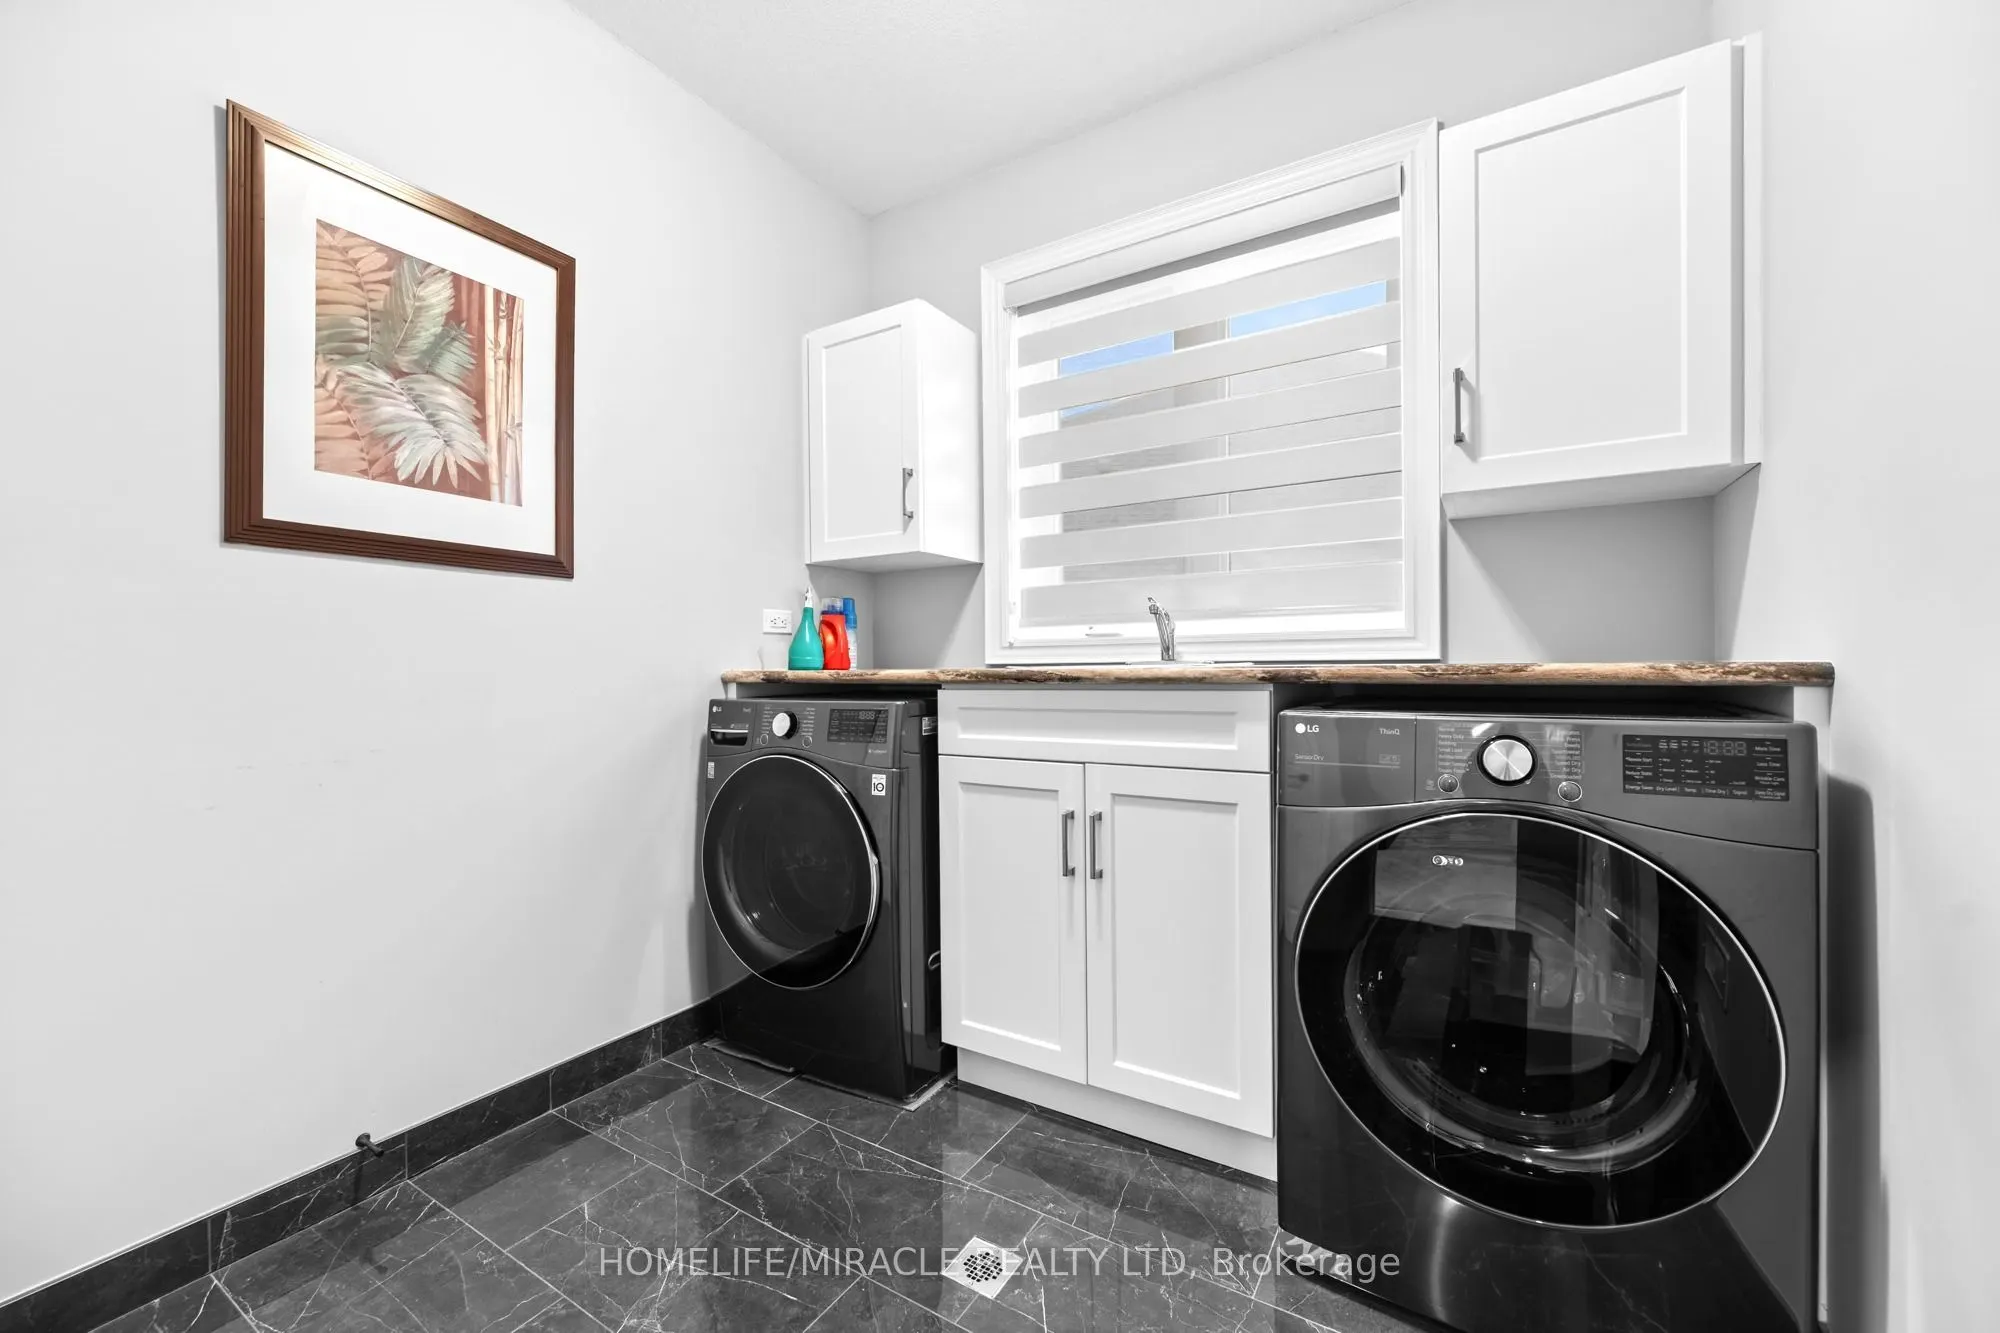
Laundry
Closet
Dimensions 10.66 x 9.84 feet
104.89 sqft
Living Room
Coffered Ceiling(s), Hardwood Floor, 2 Pc Bath
Dimensions 14.9 x 12.14 feet
180.89 sqft
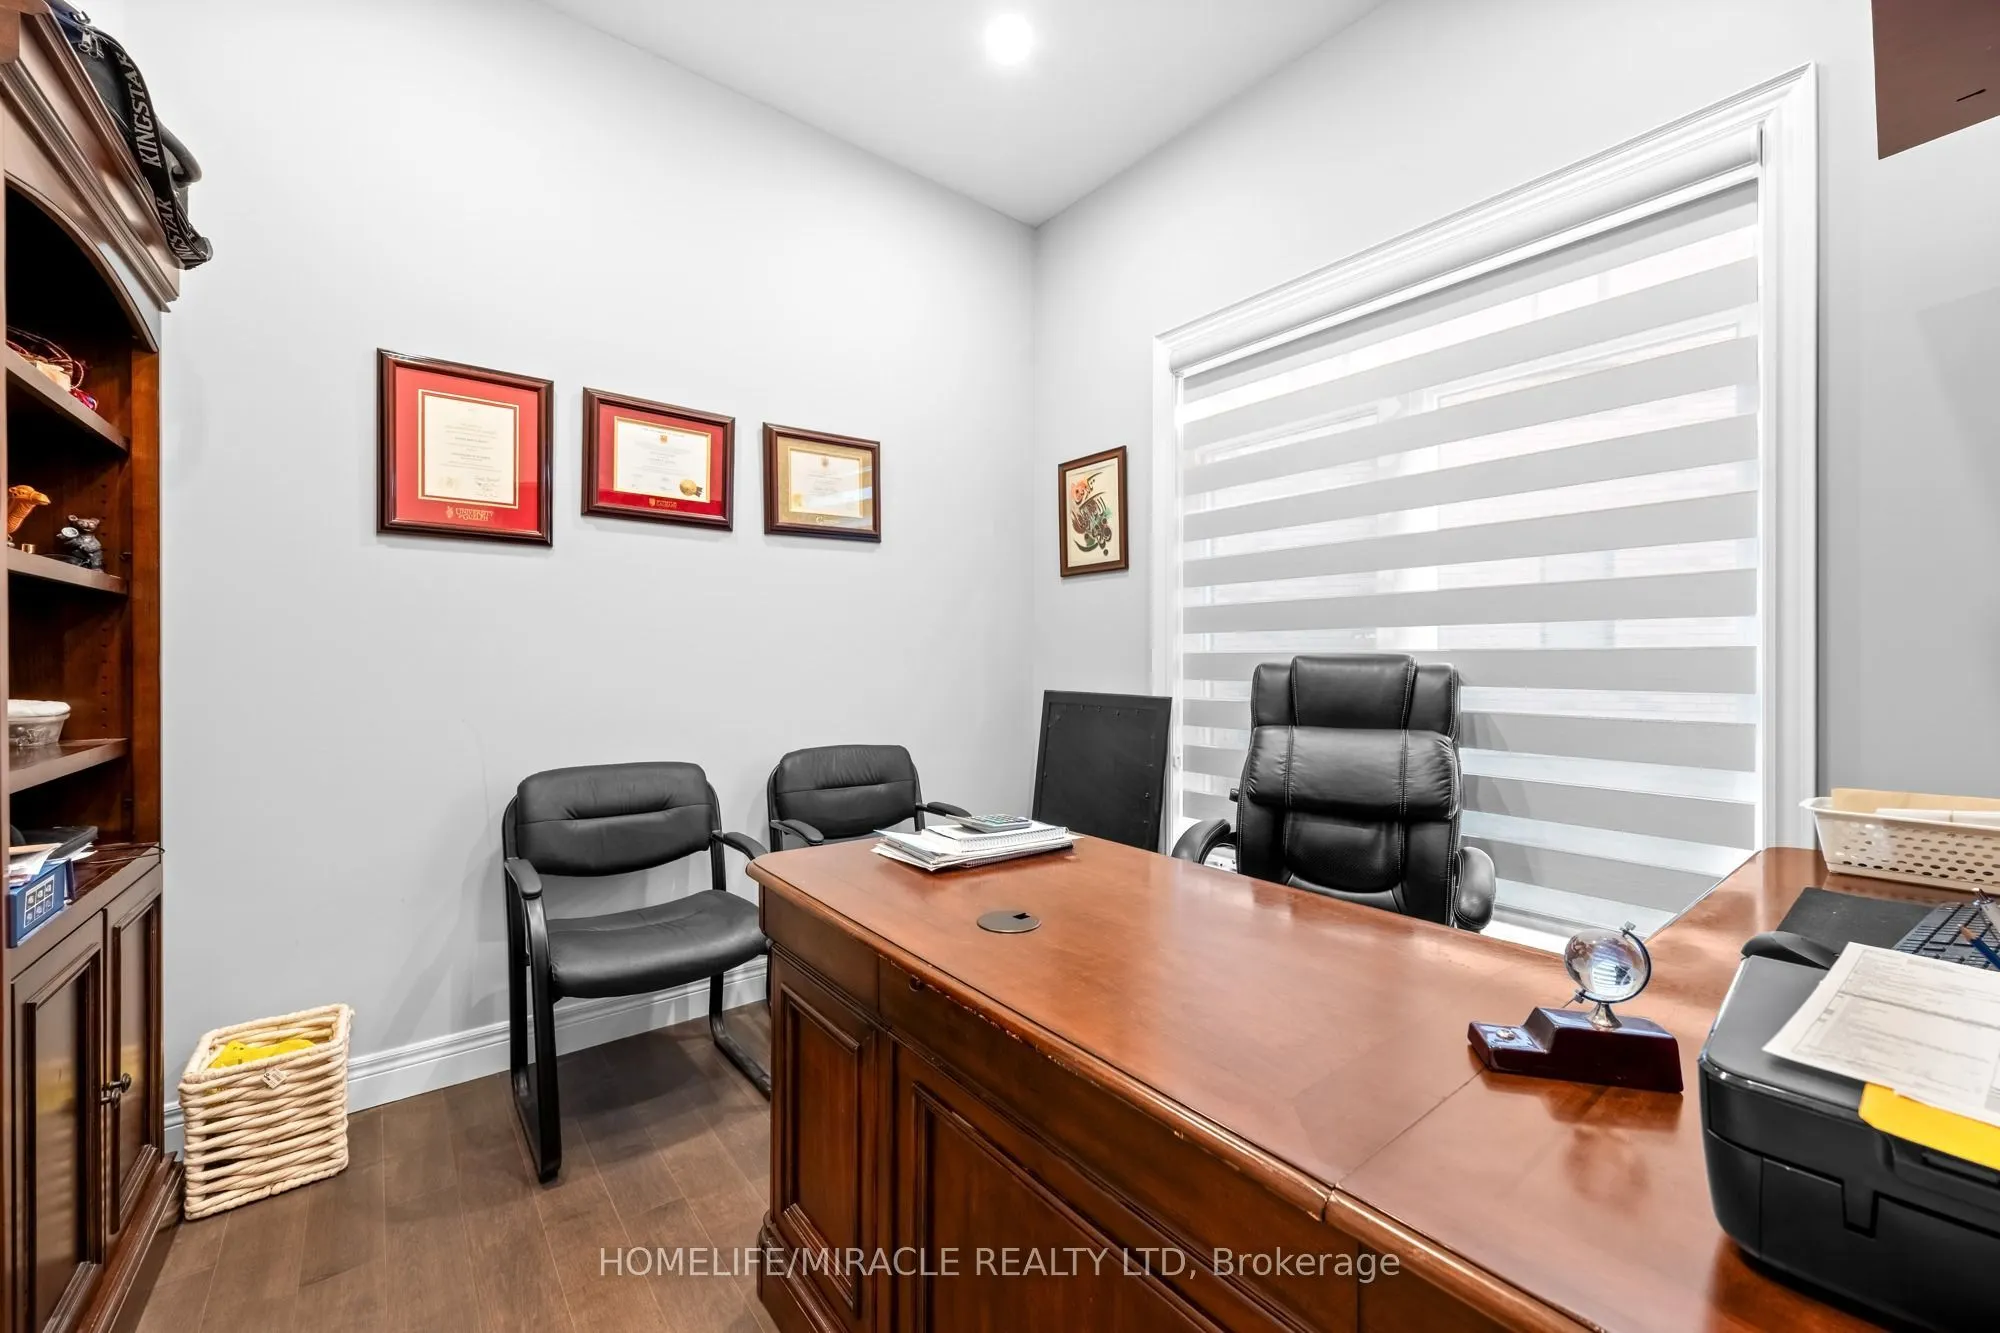
Office
Window, Hardwood Floor
Dimensions 10.1 x 10.01 feet
101.1 sqft
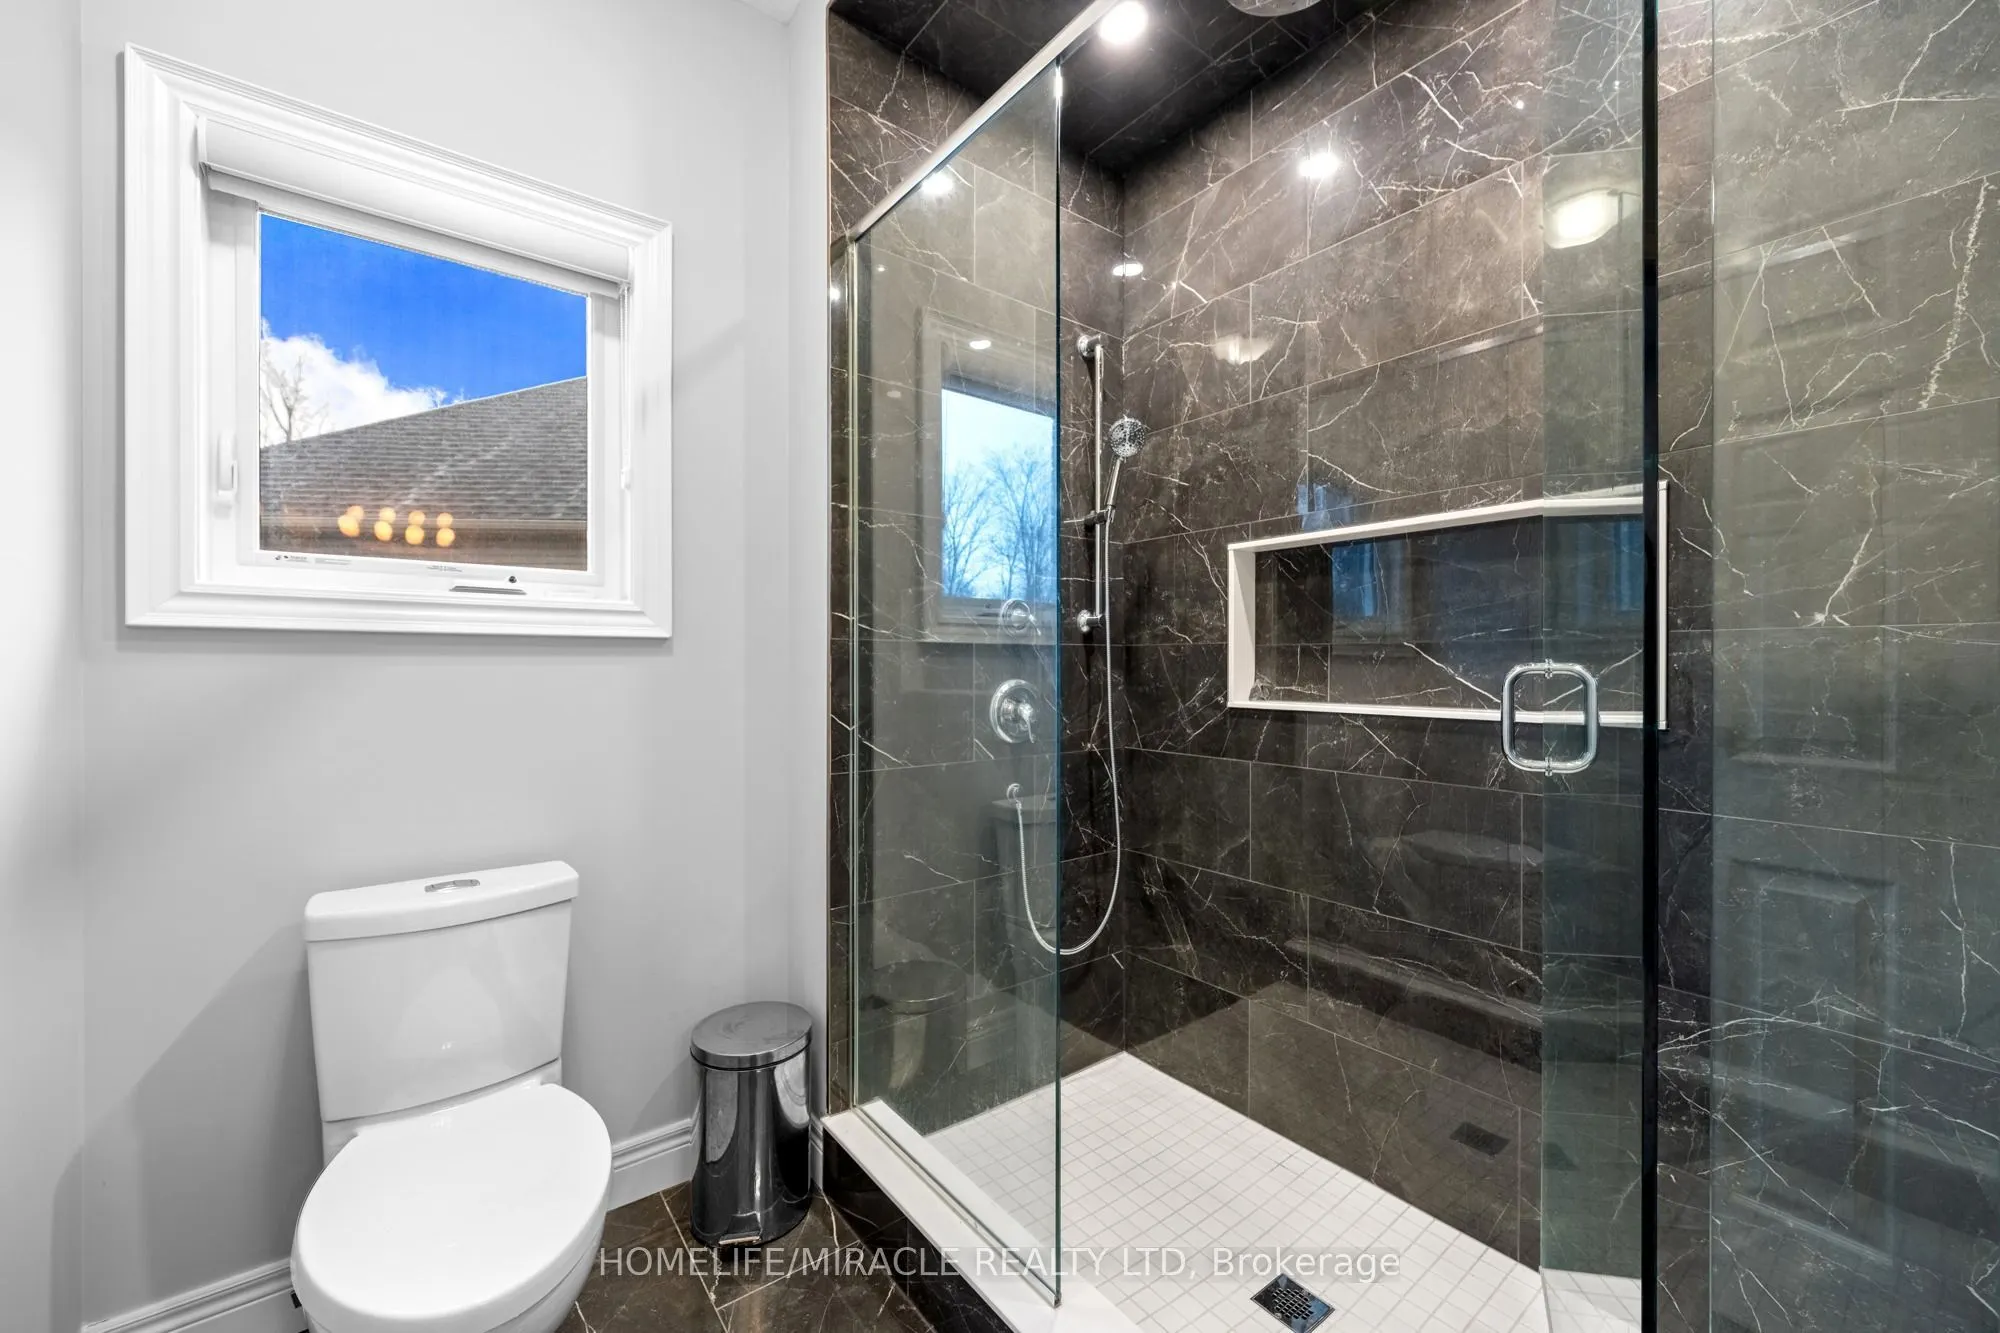
Primary Bedroom
5 Pc Ensuite, Walk-In Closet(s), Hardwood Floor
Dimensions 18.7 x 15.29 feet
285.92 sqft
Similar Properties(No results)
Mortgage Calculator
Calculate your estimated monthly mortgage payment
Price
$1,999,000
$
%
%
Total cost of mortgage
$0
Monthly payment
By clicking Save, we will calculate your estimated mortgage for all properties using the saved values (down payment percentage, interest rate, and amortization).
The accuracy and applicability of this calculator are not guaranteed.