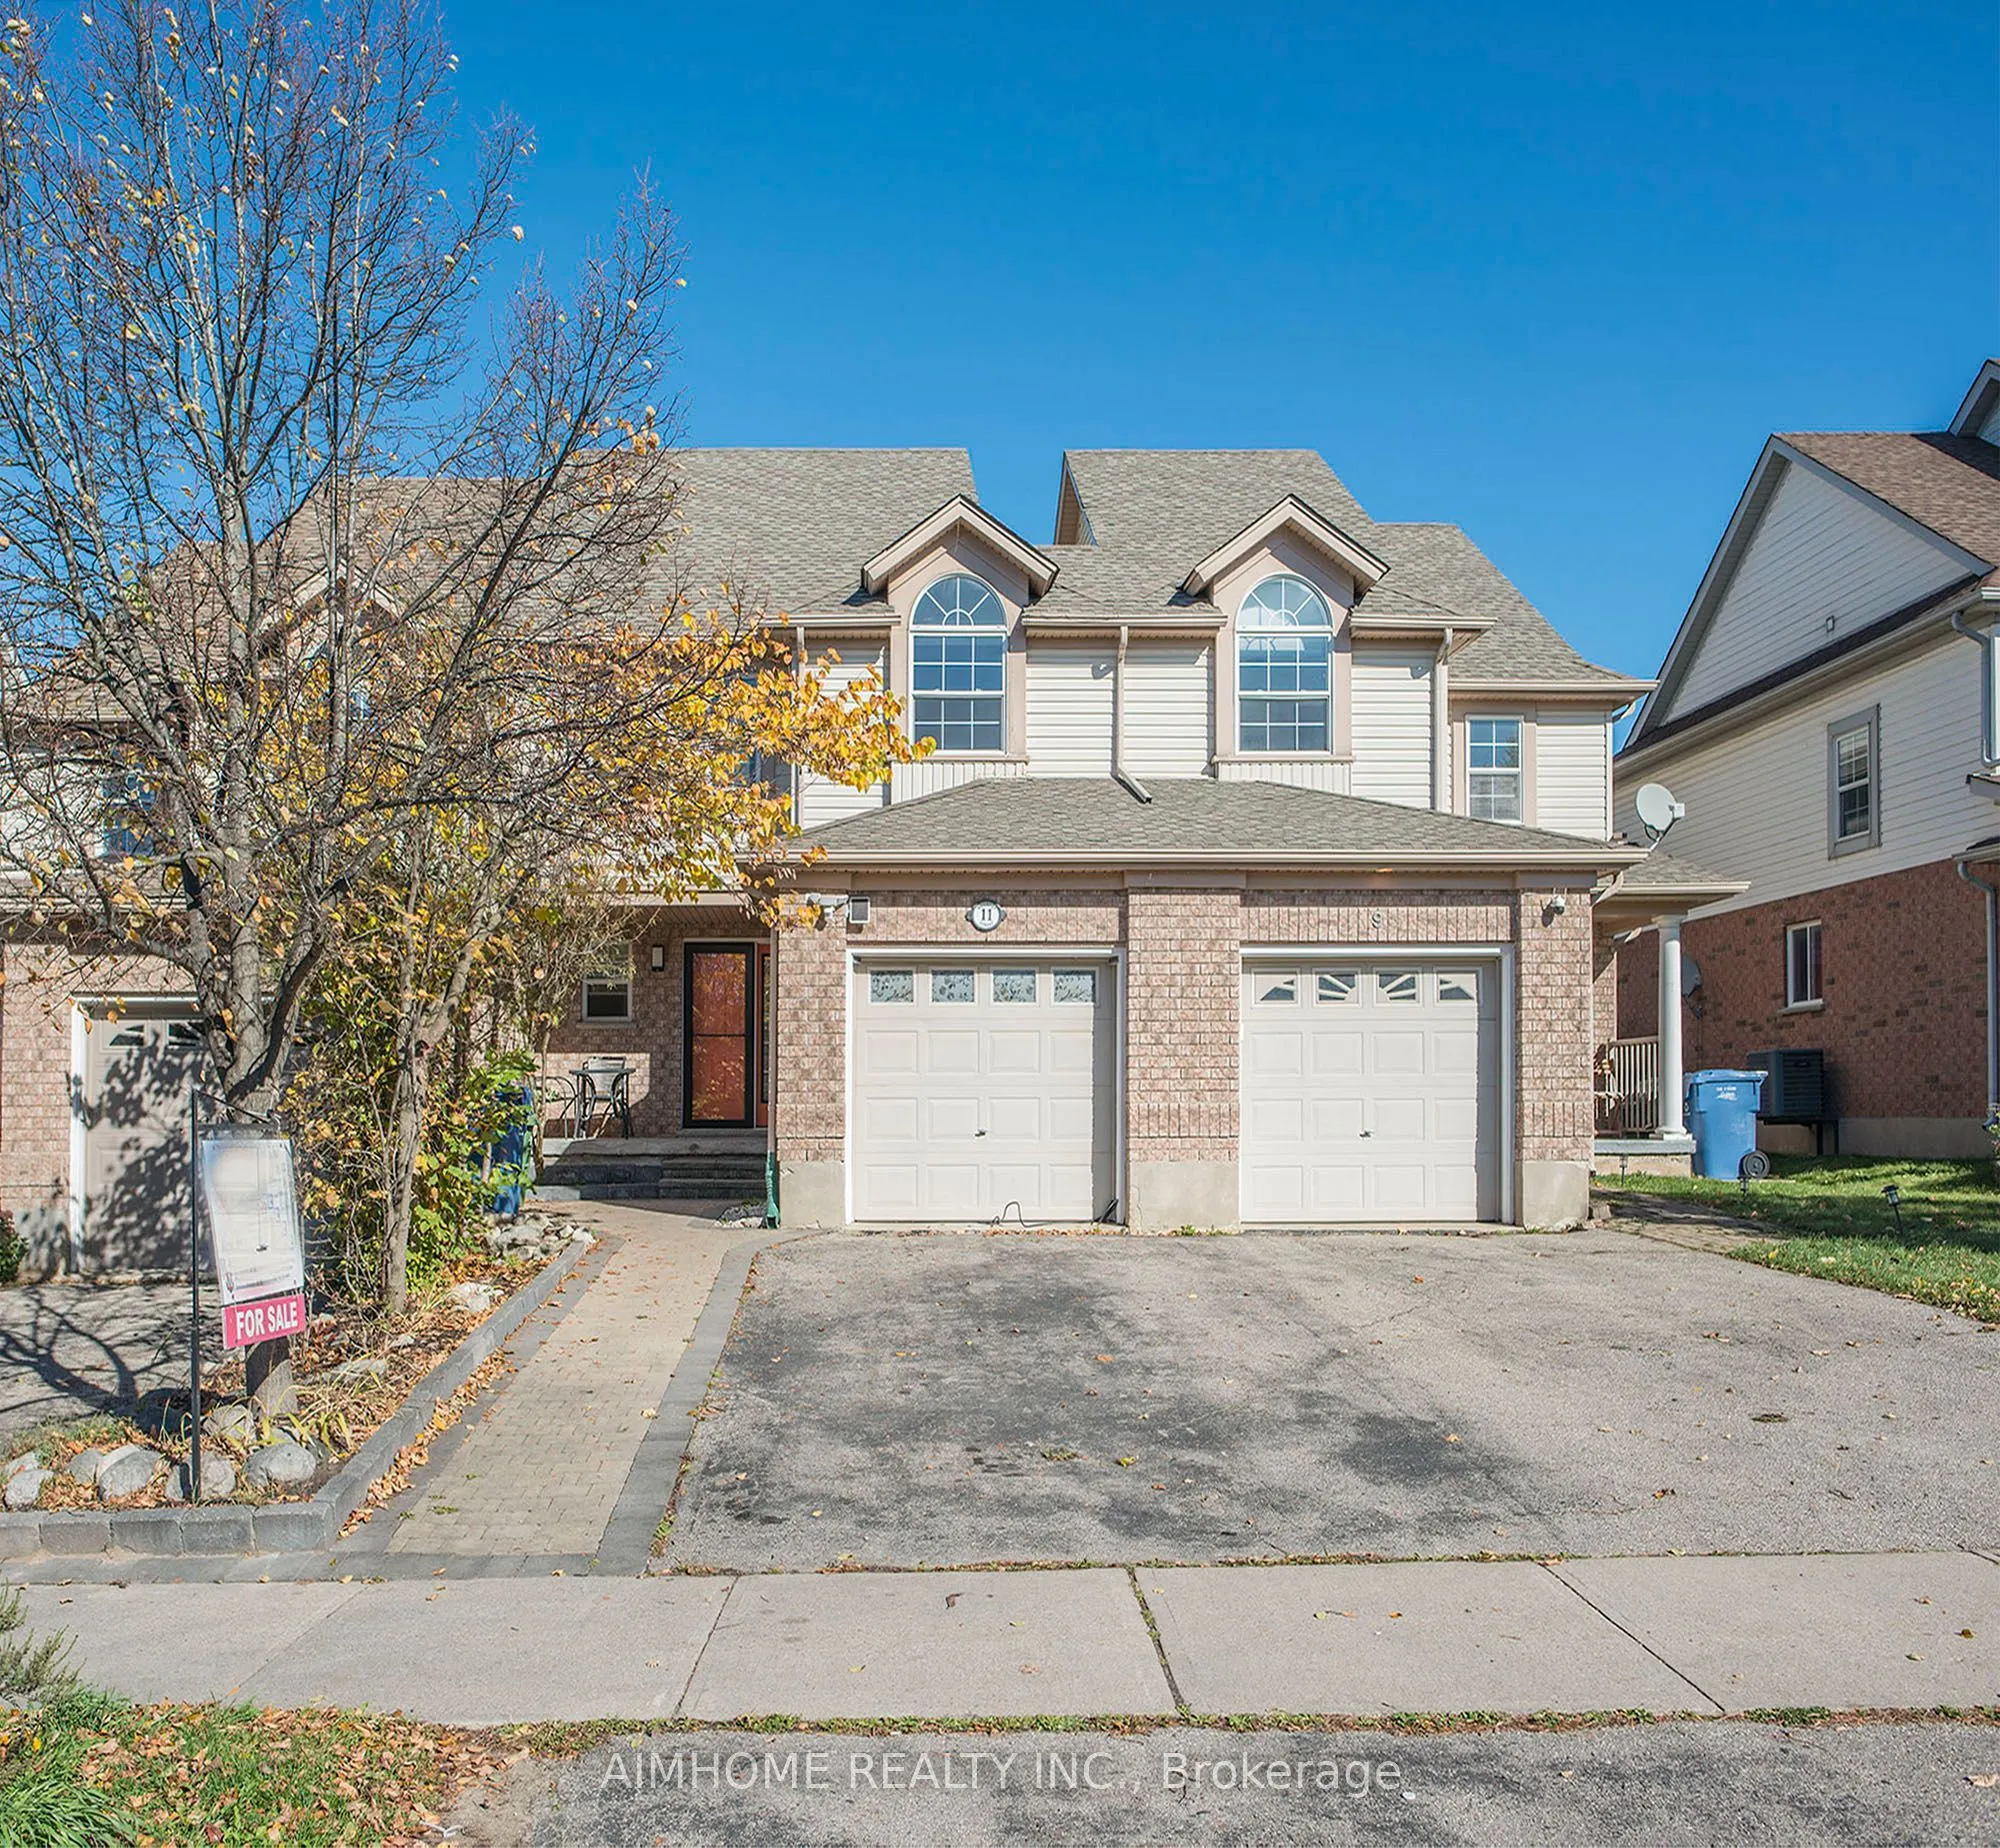
Sign In or Create a Free Account to see full details of this property
Key Facts
Key facts for 11 Kearney Street
Property Type
Townhome, 2-Storey
Parking
Attached 1 garage, 3 parking
MLS #
X14100550
Size
1100-1500 sqft
Basement
Full,Finished,Separate Entrance,Walk-Up
Listed on
2026-10-19
Lot size
23 x 121.46
Tax
$4,332.87 /yr
Days on Market
24
Approximate Age
-
Maintenance Fee
-
Description
Beautifully renovated, spacious freehold 3-bedroom, 4-bathroom, carpet-free home in a quiet, family-friendly neighbourhood! Offering more living space than many nearby semi-detached homes, this move-in-ready property features upgrades throughout. Freshly painted in Glacier White, with decorative col...umns, an elegant art niche, and upgraded colour-changing pot lights. Updated kitchen boasts new cabinetry, quartz countertops, stylish backsplash, ceramic flooring, gas stove, and breakfast bar. Modernized bathrooms feature new vanities with quartz countertops, toilets, and contemporary lighting. Fully renovated home with private basement access through the garage, offering potential for rental income or extended family living. Enjoy a spacious living area with walkout to a large paved patio and private backyard, perfect for entertaining. Three generous bedrooms with ample closet space. Oversized garage accommodates a large vehicle plus plenty of storage, with convenient backyard access and outdoor gas BBQ hookup. Additional features include central vacuum, new A/C (2026), new water softener (2025), and owned water heater. Walking distance to multiple schools, parks, community centre, and fitness facilities. Minutes to GO Station, Downtown Guelph, University of Guelph, Costco, Stone Road Mall, shopping, restaurants, and Highway 401. A fantastic opportunity for families and investors alike!
Full Property Details
Interior
Bedrooms
3
Total Bedrooms
3
Washrooms
4
Square Footage
1100-1500 sqft
Basement
Full,Finished,Separate Entrance,Walk-Up
Heating Source
Gas
Heating Fuel
Forced Air
Air Conditioning
Central Air
Family Room
Yes
Kitchens
1
Total Kitchens
1
Fireplace Features
No
Bedrooms
3
Total Bedrooms
3
Washrooms
4
Square Footage
1100-1500 sqft
Basement
Full,Finished,Separate Entrance,Walk-Up
Heating Source
Gas
Heating Fuel
Forced Air
Air Conditioning
Central Air
Family Room
Yes
Kitchens
1
Total Kitchens
1
Fireplace Features
No
Exterior
Depth
121.46
Front
23.21
Driveway
Private
Lot Size
23 x 121.46 ft
Pool
None
Parking Spaces
3
Total Parking Spaces
3.00
Parking Description
Attached
Garage Spaces
1
Depth
121.46
Front
23.21
Driveway
Private
Lot Size
23 x 121.46 ft
Pool
None
Parking Spaces
3
Total Parking Spaces
3.00
Parking Description
Attached
Garage Spaces
1
Building Description
Style
2-Storey
Home Type
Townhome
Subtype
Att/Row/Townhouse
Property Orientation
South
Exterior Finish
Brick,Vinyl Siding
Sewers
Sewers
Water Supply
Municipal
Possession Date
10/30/2026
Style
2-Storey
Home Type
Townhome
Subtype
Att/Row/Townhouse
Property Orientation
South
Exterior Finish
Brick,Vinyl Siding
Sewers
Sewers
Water Supply
Municipal
Possession Date
10/30/2026
Community
Community
Grange Road
Community
Grange Road
Taxes & Fees
Taxes
$4,332.87 /yr
Tax Year
2025
Occupancy
Owner
Taxes
$4,332.87 /yr
Tax Year
2025
Occupancy
Owner
Similar Properties(No results)
Mortgage Calculator
Calculate your estimated monthly mortgage payment
Price
$700,000
$
%
%
Monthly payment
By clicking Save, we will calculate your estimated mortgage for all properties using the saved values (down payment percentage, interest rate, and amortization).
The accuracy and applicability of this calculator are not guaranteed.