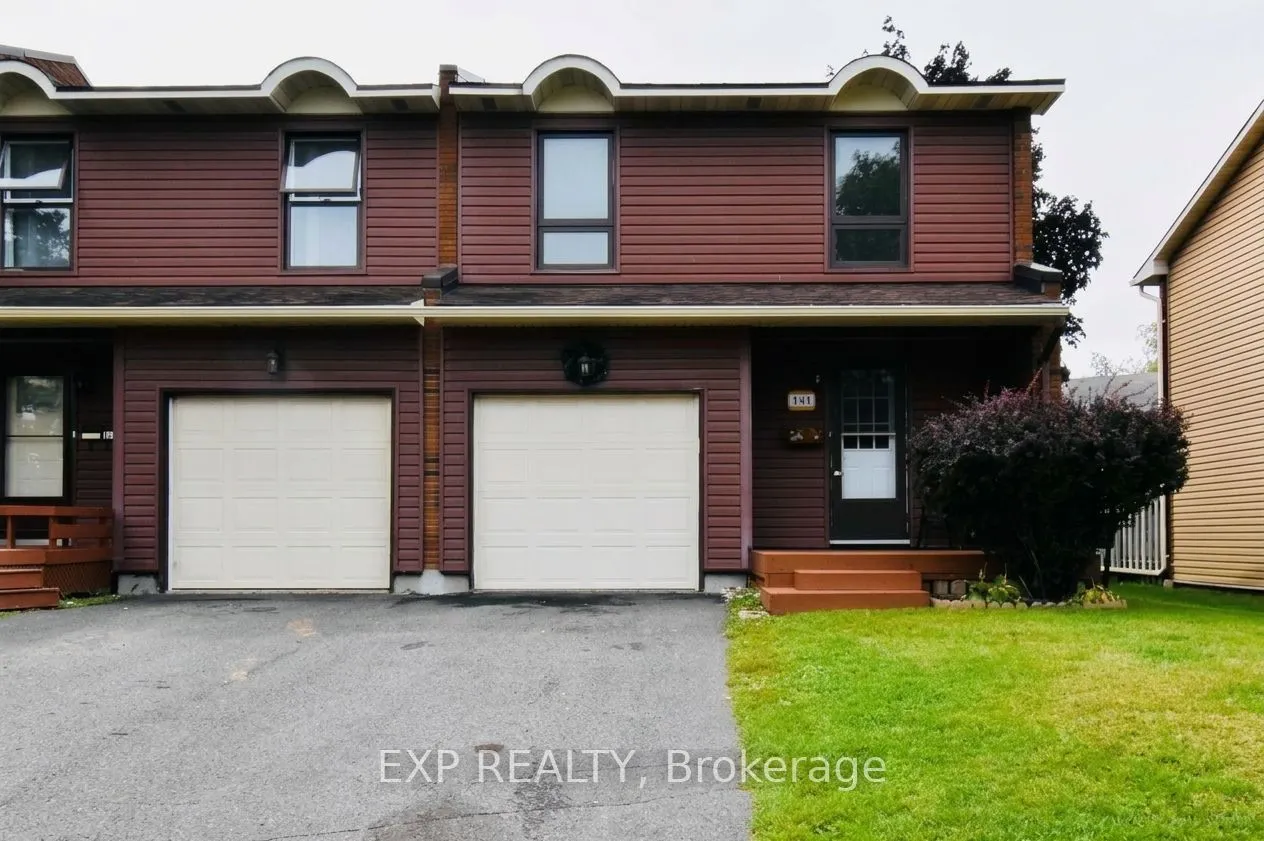
Welcome to 14 Arnold Drive, Bells Corners! Discover this bright and spacious 4-bedroom end-unit home, ideally situated on a quiet, child-friendly cul-de-sac in the desirable Bells Corners community. Offering a wonderful combination of comfort, convenience, and affordability, this home is perfect for... families, first-time homebuyers, or anyone looking to enjoy a welcoming neighbourhood. Enjoy the benefits of a mature, tree-lined street while being just steps away from NCC trails, perfect for walking, cycling, and enjoying the outdoors. Conveniently located within walking distance of schools, public transit, shopping, and daycare, this property offers easy access to everyday essentials and family-friendly amenities. With its desirable end-unit location, generous living space, and excellent neighbourhood setting, this is a fantastic opportunity to enjoy comfortable and affordable homeownership in a well-established Ottawa community. Don't miss your opportunity to make this home yours!
Full Property Details
Interior
Bedrooms
4
Bedrooms Plus
0
Total Bedrooms
4
Washrooms
3
Square Footage
1400-1599 sqft
Basement
Full
Heating Source
Electric
Heating Fuel
Baseboard
Air Conditioning
Window Unit
Family Room
No
Kitchens
1
Kitchens Plus
0
Total Kitchens
1
Fireplace Features
No
Bedrooms
4
Bedrooms Plus
0
Total Bedrooms
4
Washrooms
3
Square Footage
1400-1599 sqft
Basement
Full
Heating Source
Electric
Heating Fuel
Baseboard
Air Conditioning
Window Unit
Family Room
No
Kitchens
1
Kitchens Plus
0
Total Kitchens
1
Fireplace Features
No
Exterior
Driveway
Inside Entry
Parking Spaces
2
Total Parking Spaces
2.00
Parking Description
Inside Entry
Garage Spaces
1
Zoning
Residential
Balcony
None
Driveway
Inside Entry
Parking Spaces
2
Total Parking Spaces
2.00
Parking Description
Inside Entry
Garage Spaces
1
Zoning
Residential
Balcony
None
Building Description
Style
2-Storey
Home Type
Condo
Subtype
Condo Townhouse
Property Orientation
North
Exterior Finish
Other
Possession Date
No Data
Locker
None
Style
2-Storey
Home Type
Condo
Subtype
Condo Townhouse
Property Orientation
North
Exterior Finish
Other
Possession Date
No Data
Locker
None
Community
Community
Arbeatha Park
Community
Arbeatha Park
Taxes & Fees
Taxes
$2,785 /yr
Tax Year
2026
Occupancy
Tenant
Maintenance Fee
$475/mo
Building Insurance
Included
Taxes
$2,785 /yr
Tax Year
2026
Occupancy
Tenant
Maintenance Fee
$475/mo
Building Insurance
Included
Other
Pets
Yes-with Restrictions
Pets
Yes-with Restrictions
Room Types
Bathroom
-
Dimensions 4.89 x 3.15 feet
15.4 sqft
Bathroom
-
Dimensions 8.56 x 4.89 feet
41.86 sqft
Bedroom
-
Dimensions 10.14 x 8.56 feet
86.8 sqft
Bedroom
-
Dimensions 12.99 x 9.65 feet
125.35 sqft
Bedroom
-
Dimensions 15.16 x 8.56 feet
129.77 sqft
Dining Room
-
Dimensions 7.91 x 9.22 feet
72.93 sqft
Foyer
-
Dimensions 6.89 x 7.64 feet
52.64 sqft
Kitchen
-
Dimensions 9.32 x 7.05 feet
65.71 sqft
Living Room
-
Dimensions 17.16 x 13.22 feet
226.86 sqft
Other
-
Dimensions 19.98 x 12.99 feet
259.54 sqft
Primary Bedroom
-
Dimensions 14.99 x 11.06 feet
165.79 sqft
Similar Properties(No results)
Mortgage Calculator
Calculate your estimated monthly mortgage payment
Price
$410,000
$
%
%
Monthly payment
By clicking Save, we will calculate your estimated mortgage for all properties using the saved values (down payment percentage, interest rate, and amortization).
The accuracy and applicability of this calculator are not guaranteed.