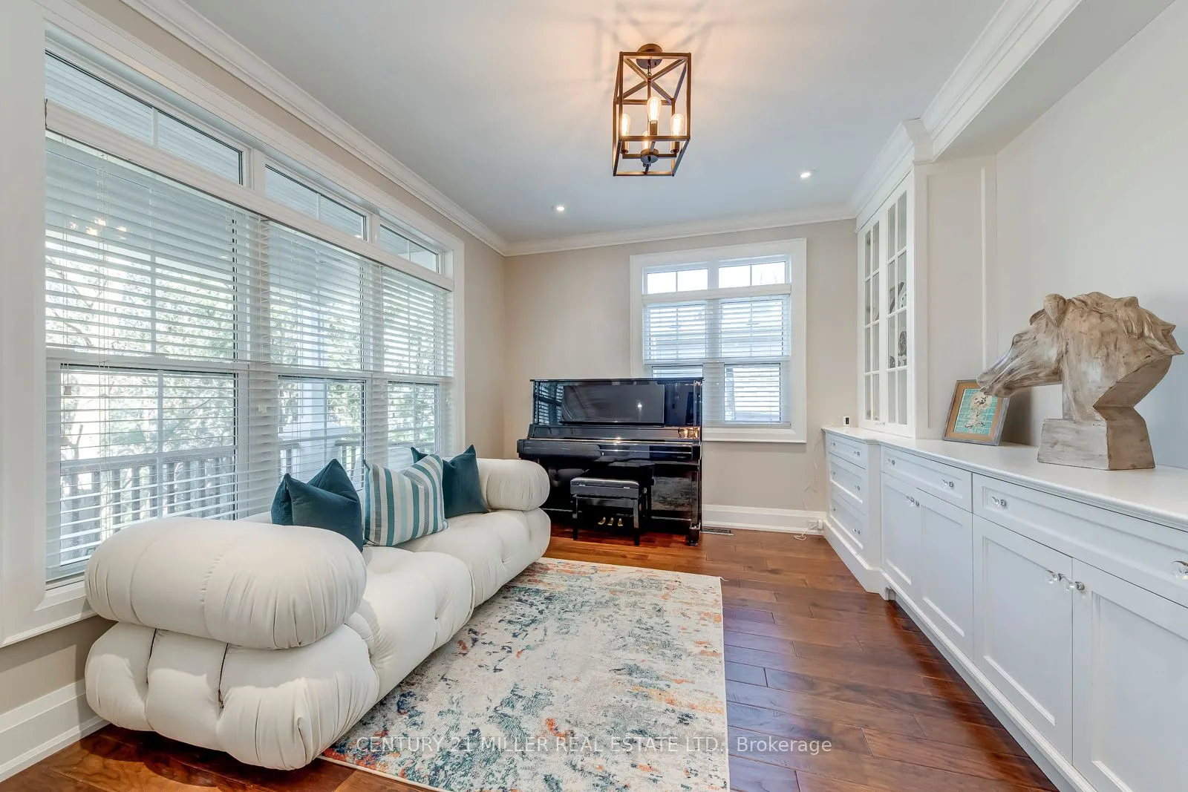
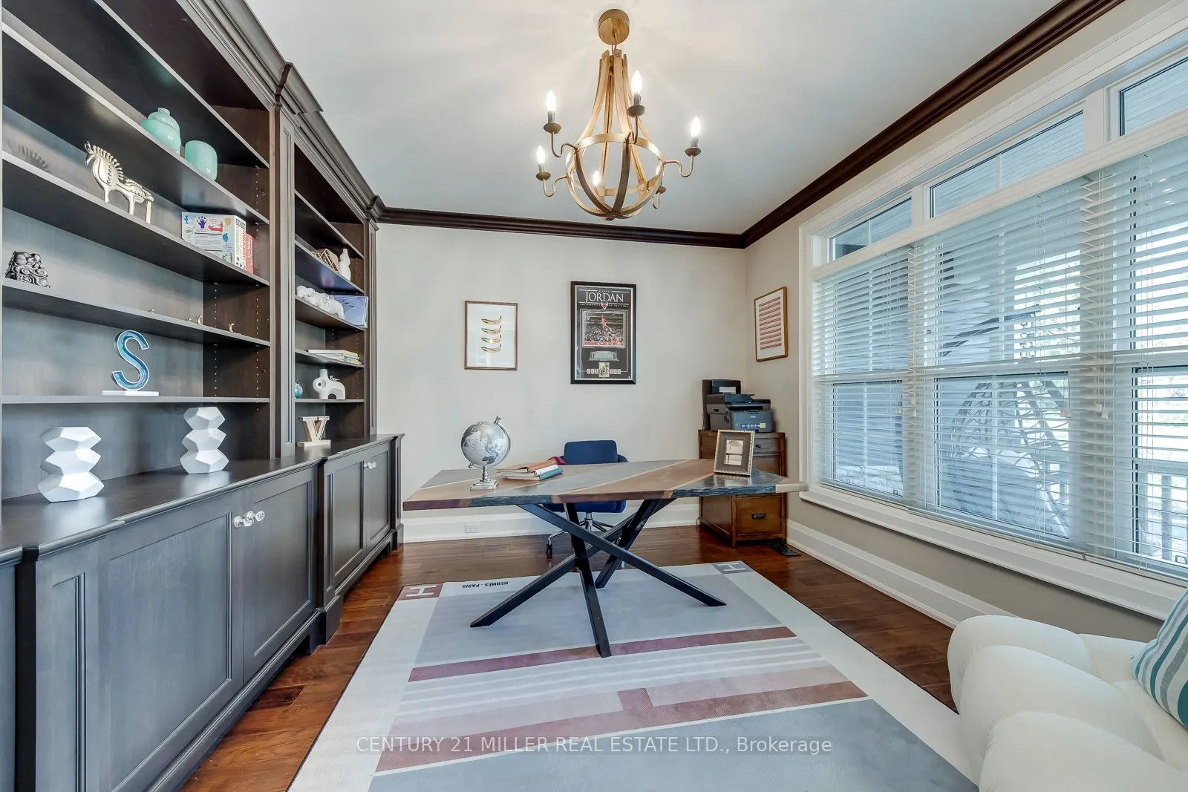
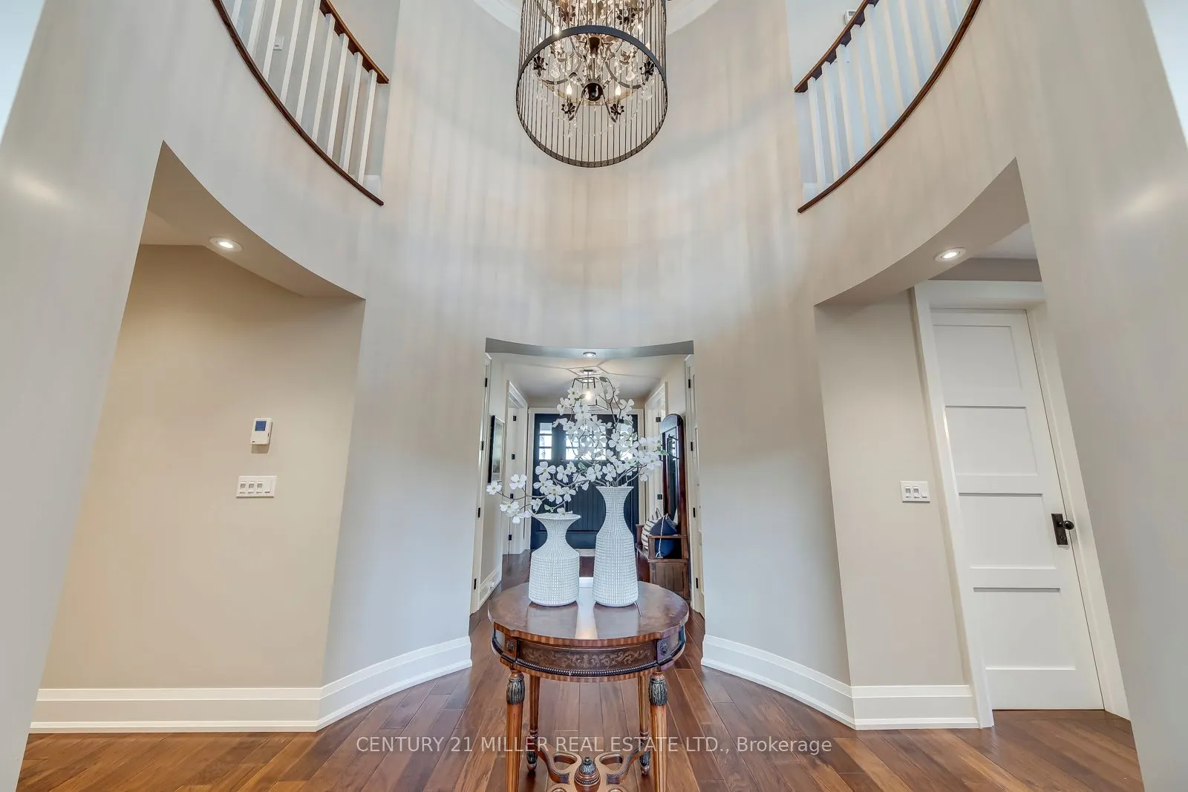
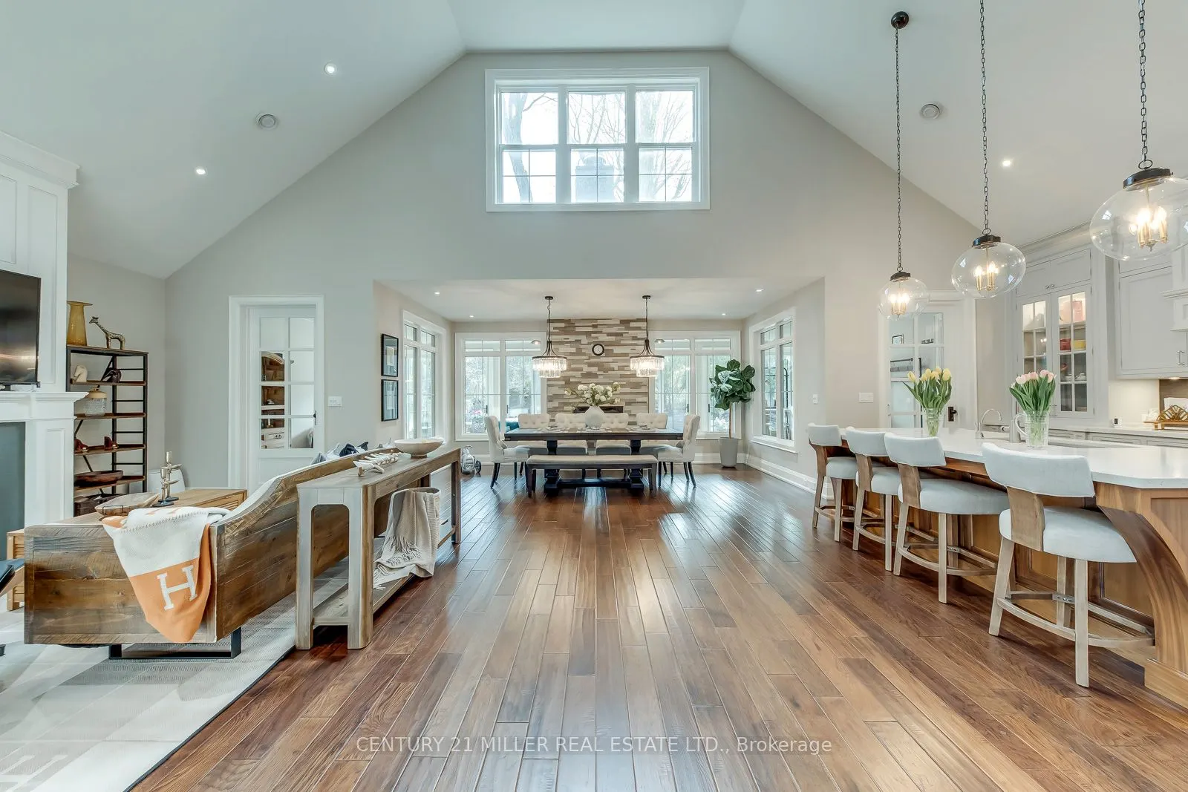
Sign In or Create a Free Account to see full details of this property
Key Facts
Key facts for 75 Charles Street
Property Type
House, Bungaloft
Parking
Detached 2 garage, 8 parking
MLS #
W13416290
Size
3500-5000 sqft
Basement
Finished
Listed on
2026-06-08
Lot size
75 x 152.0
Tax
$13,520.30 /yr
Days on Market
127
Approximate Age
6-15
Maintenance Fee
-
Description
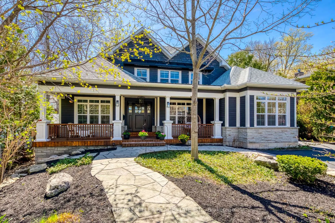
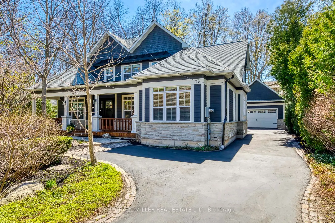
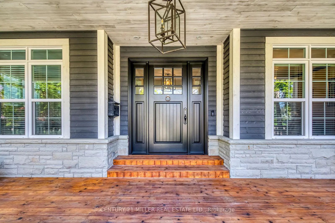
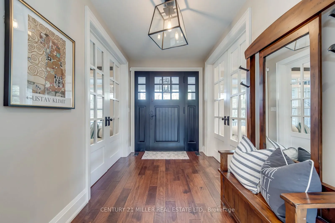
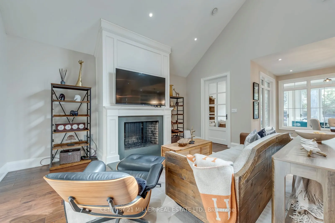
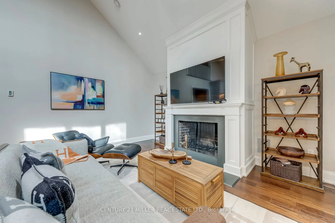
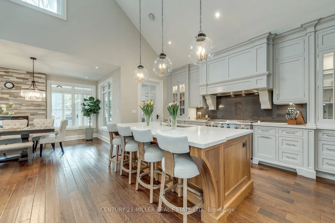
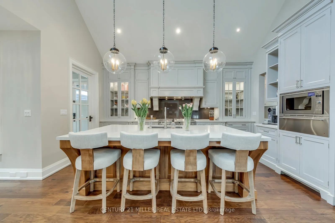
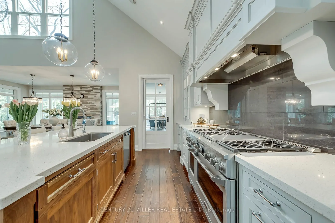
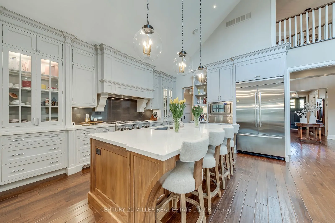
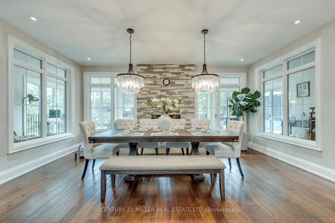
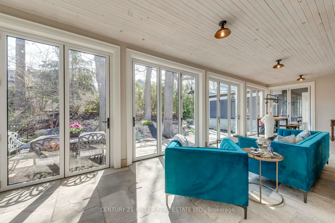
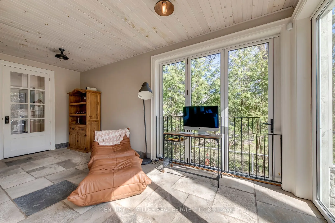
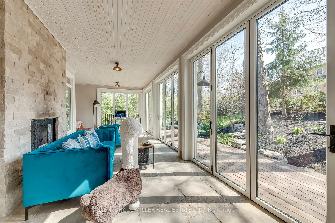
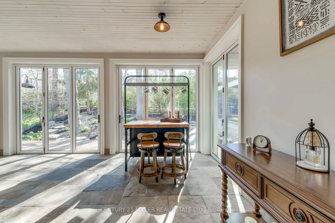
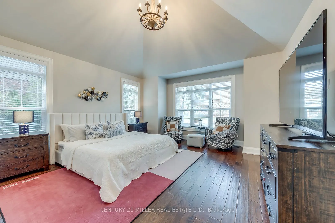
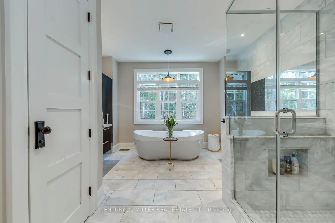
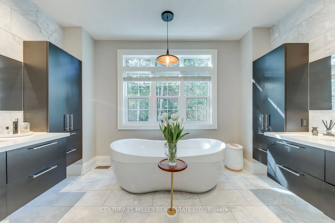
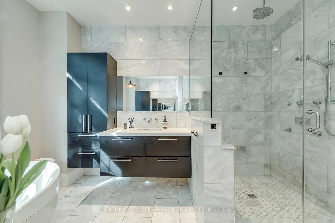
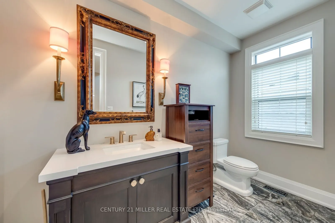
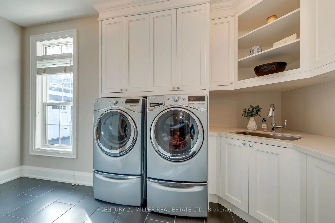
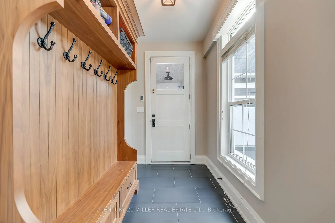
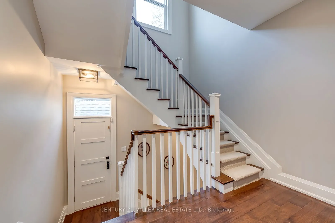
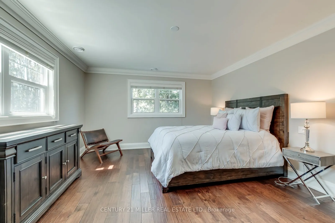
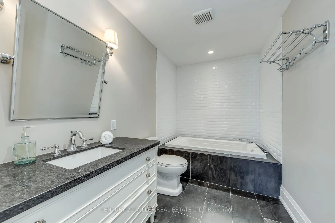
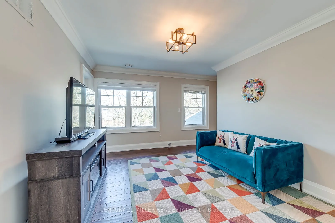
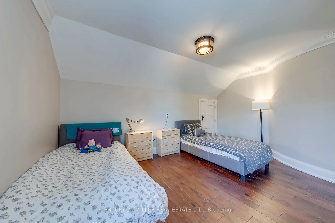
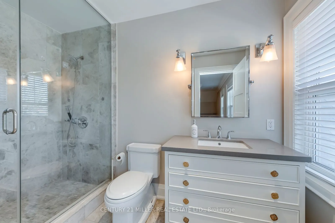
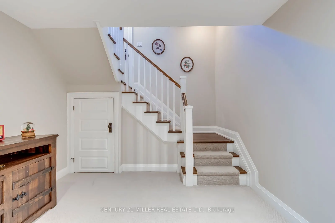
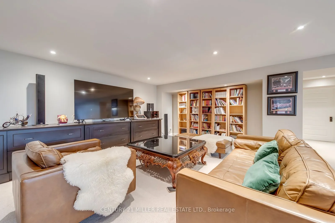
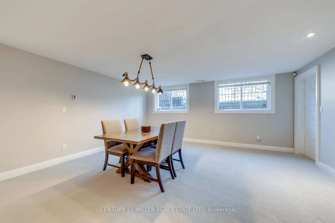
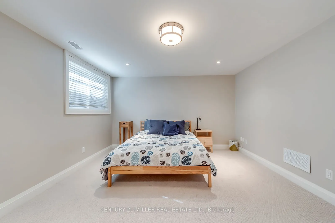
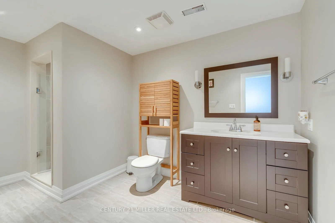
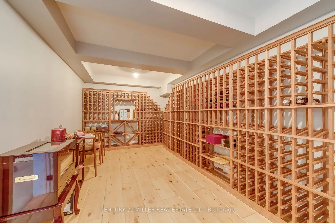
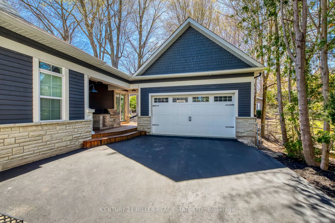
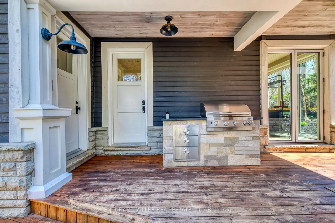
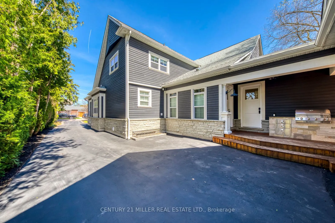
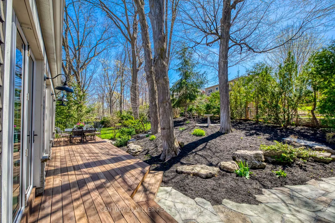
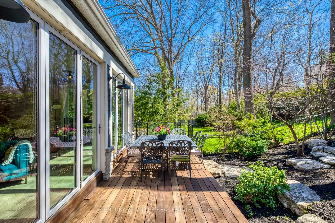
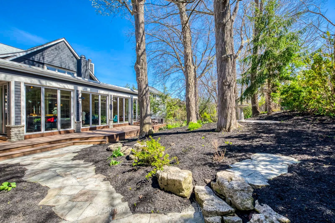
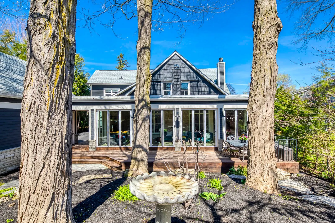
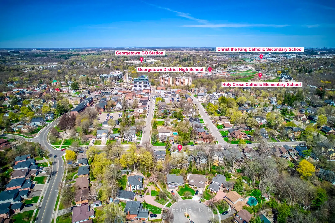
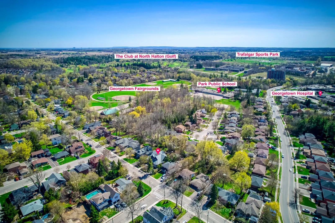
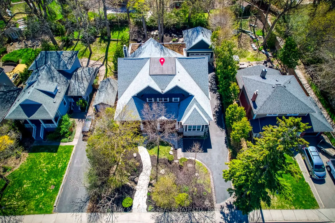
Welcome to 75 Charles Street, a rare custom bungaloft in Georgetown's sought-after Park District, offering over 6,000 sq ft of finished living space on a private, tree-lined lot. Built in 2012, this beautifully crafted home combines timeless quality with a turnkey, low-maintenance lifestyle. The mai...n level features an impressive vaulted great room with fireplace, a chef's kitchen with centre island, stainless steel appliances, custom cabinetry, and walk-in pantry, plus elegant principal rooms designed for both everyday living and entertaining. The highly desirable main-floor primary suite includes two walk-in closets and a spa-like 5-piece ensuite, offering comfort and convenience for downsizers, right-sizers, or families seeking flexible living. The upper level features two spacious bedrooms with ensuite baths and a versatile den, ideal for guests, extended family, or a home office. A standout feature is the four-season sunroom with fireplace, opening to a private treed backyard and deck for year-round enjoyment. The finished lower level adds excellent flexibility with a large recreation room, bedroom, full bath, wine cellar, and kitchenette potential, making it ideal for an in-law or nanny suite. Unlike many luxury properties on acreage, 75 Charles offers a walkable in-town lifestyle close to the farmers' market, shops, restaurants, parks, schools, hospital, library, golf, and arts centre - a truly rare opportunity combining space, quality, privacy, and convenience.
Full Property Details
Interior
Bedrooms
3
Bedrooms Plus
1
Total Bedrooms
4
Washrooms
5
Square Footage
3500-5000 sqft
Basement
Finished
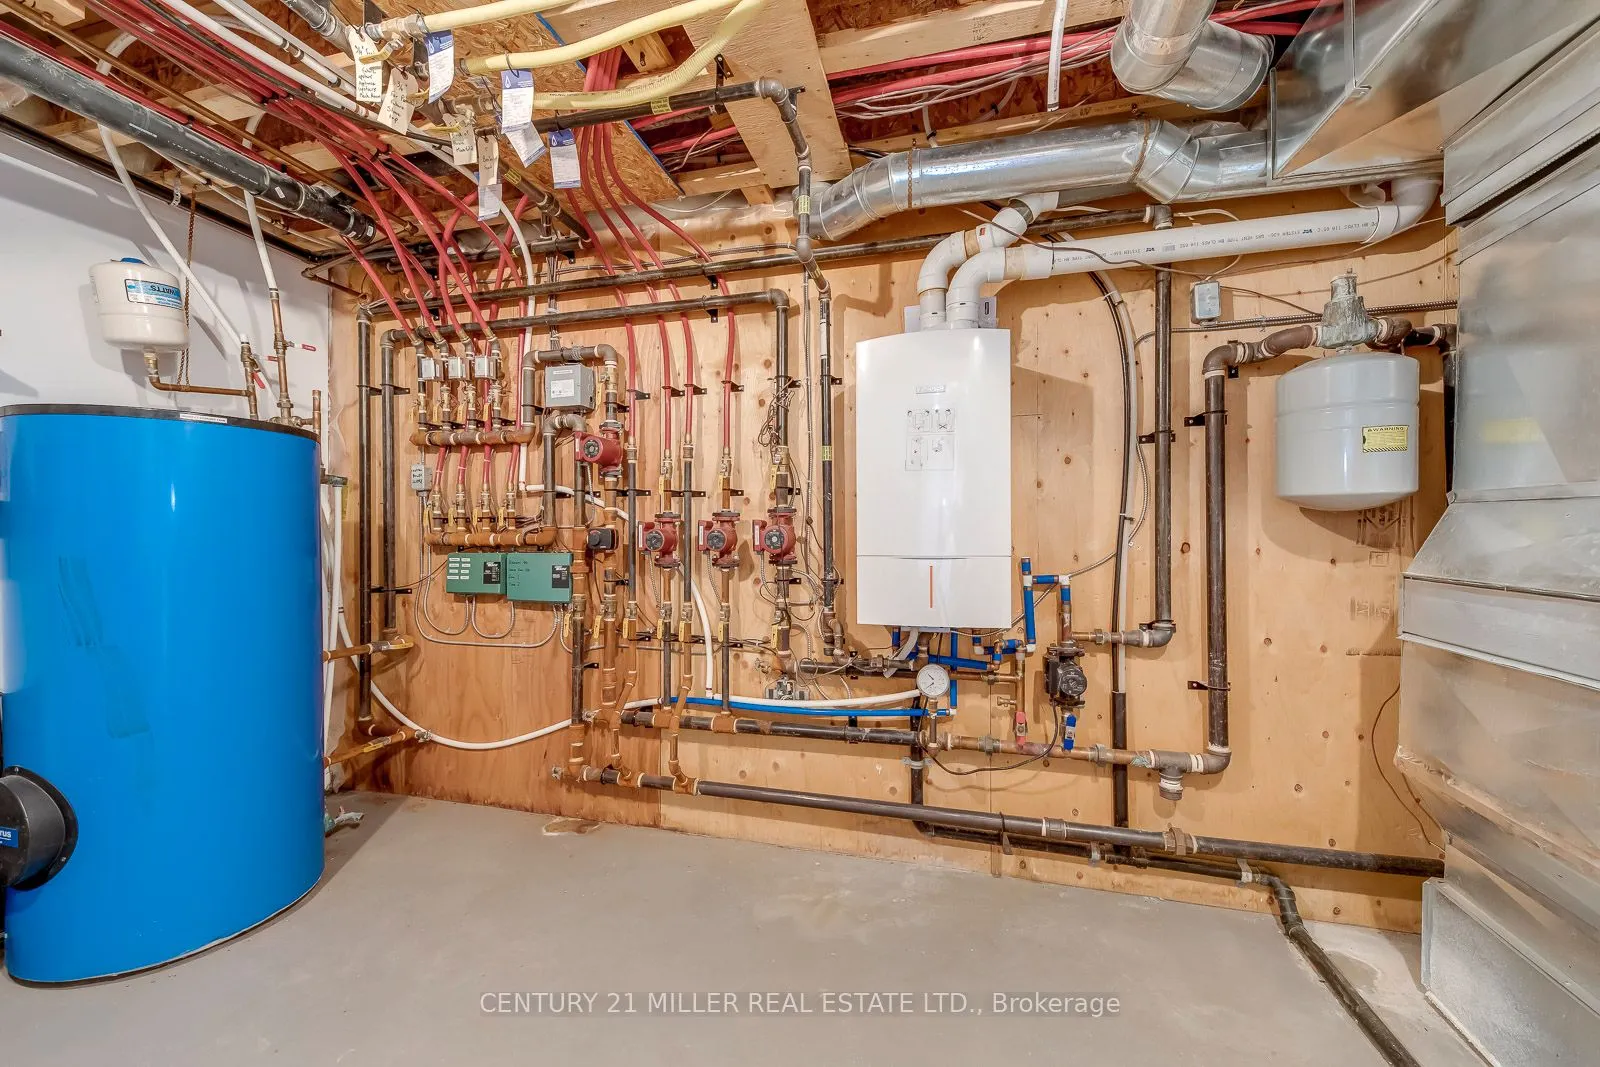
Heating Source
Gas
Heating Fuel
Forced Air
Air Conditioning
Central Air
Family Room
Yes
Kitchens
1
Total Kitchens
1
Fireplace Features
Yes
Bedrooms
3
Bedrooms Plus
1
Total Bedrooms
4
Washrooms
5
Square Footage
3500-5000 sqft
Basement
Finished
Heating Source
Gas
Heating Fuel
Forced Air
Air Conditioning
Central Air
Family Room
Yes
Kitchens
1
Total Kitchens
1
Fireplace Features
Yes
Exterior
Depth
152.0
Front
75.0
Acreage
< .50
Driveway
Private
Lot Size
75 x 152.0 ft
Pool
None
Parking Spaces
8
Total Parking Spaces
10.00
Parking Description
Detached
Garage Spaces
2
Zoning
LDR1-2 (MN)
Depth
152.0
Front
75.0
Acreage
< .50
Driveway
Private
Lot Size
75 x 152.0 ft
Pool
None
Parking Spaces
8
Total Parking Spaces
10.00
Parking Description
Detached
Garage Spaces
2
Zoning
LDR1-2 (MN)
Building Description
Style
Bungaloft
Home Type
House
Subtype
Detached
Year Built
6-15
Property Orientation
West
Exterior Finish
Stone,Wood
Sewers
Sewers
Water Supply
Municipal
Possession Date
No Data
Style
Bungaloft
Home Type
House
Subtype
Detached
Year Built
6-15
Property Orientation
West
Exterior Finish
Stone,Wood
Sewers
Sewers
Water Supply
Municipal
Possession Date
No Data
Community
Community
Georgetown
Community
Georgetown
Taxes & Fees
Taxes
$13,520.30 /yr
Tax Year
2025
Occupancy
Owner
Taxes
$13,520.30 /yr
Tax Year
2025
Occupancy
Owner
Room Types
Bedroom
3 Pc Ensuite, Walk-In Closet(s), Crown Moulding
Dimensions 13.22 x 10.89 feet
143.97 sqft
Bedroom
Broadloom, Walk-In Closet(s), Large Window
Dimensions 15.16 x 12.86 feet
194.96 sqft
Bedroom
4 Pc Ensuite, Walk-In Closet(s), Crown Moulding
Dimensions 15.49 x 13.42 feet
207.88 sqft
Den
Hardwood Floor, Closet, Crown Moulding
Dimensions 15.75 x 10.1 feet
159.07 sqft
Dining Room
Fireplace, Pot Lights, Open Concept
Dimensions 17.95 x 9.25 feet
166.04 sqft
Great Room
Fireplace, Vaulted Ceiling(s), Open Concept
Dimensions 16.6 x 16.24 feet
269.58 sqft
Kitchen
Centre Island, Stainless Steel Appl, Open Concept
Dimensions 17.36 x 16.9 feet
293.38 sqft
Office
Hardwood Floor, B/I Shelves, Crown Moulding
Dimensions 13.12 x 11.94 feet
156.65 sqft
Primary Bedroom
5 Pc Ensuite, Walk-In Closet(s), Walk-In Closet(s)
Dimensions 15.72 x 15.62 feet
245.55 sqft
Recreation
Broadloom, Pot Lights, Large Window
Dimensions 33.73 x 16.86 feet
568.69 sqft
Sitting
Hardwood Floor, Pot Lights, Crown Moulding
Dimensions 13.22 x 11.88 feet
157.05 sqft
Sunroom
Stone Floor, Fireplace, W/O To Deck
Dimensions 33.46 x 10.1 feet
337.95 sqft
Similar Properties(No results)
Mortgage Calculator
Calculate your estimated monthly mortgage payment
Price
$2,649,000
$
%
%
Total cost of mortgage
$0
Monthly payment
By clicking Save, we will calculate your estimated mortgage for all properties using the saved values (down payment percentage, interest rate, and amortization).
The accuracy and applicability of this calculator are not guaranteed.