Sign In or Create a Free Account to see full details of this property
Key Facts
Key facts for 4 Hayward Crescent
Property Type
House, Backsplit 4
Parking
Attached 1 garage, 4 parking
MLS #
X13596740
Size
1500-2000 sqft
Basement
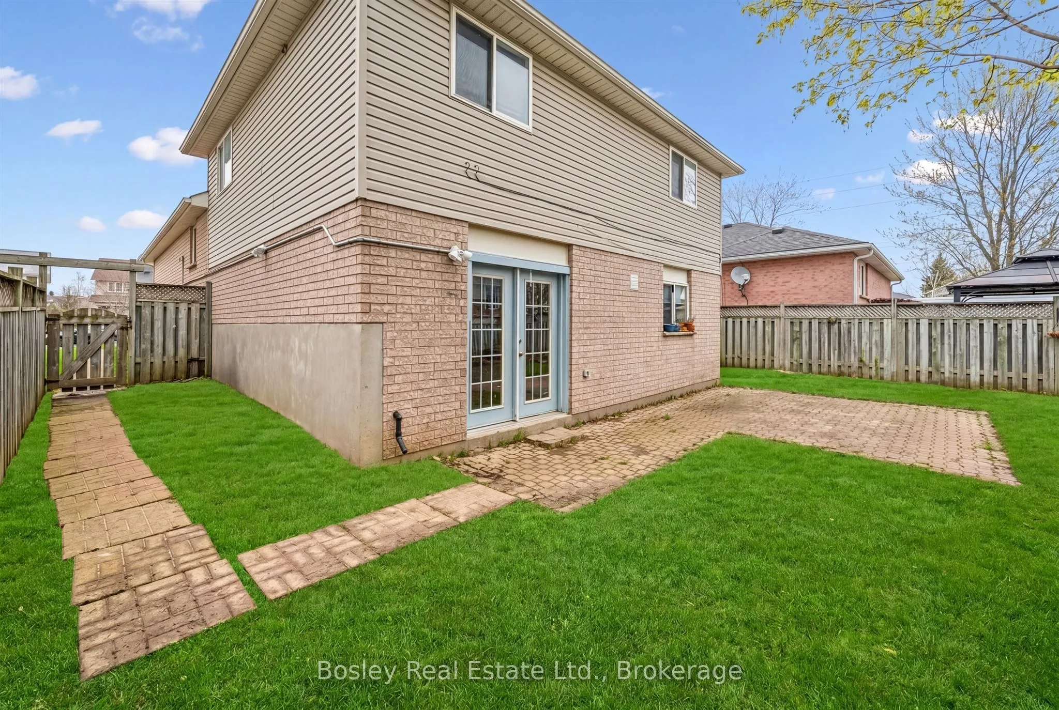
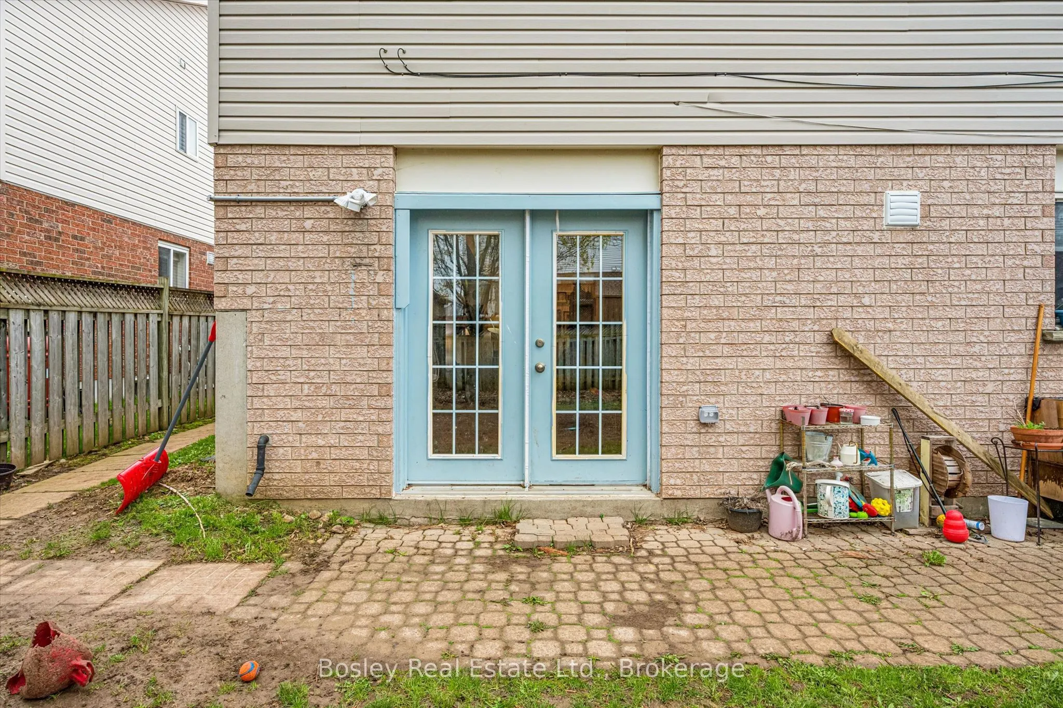
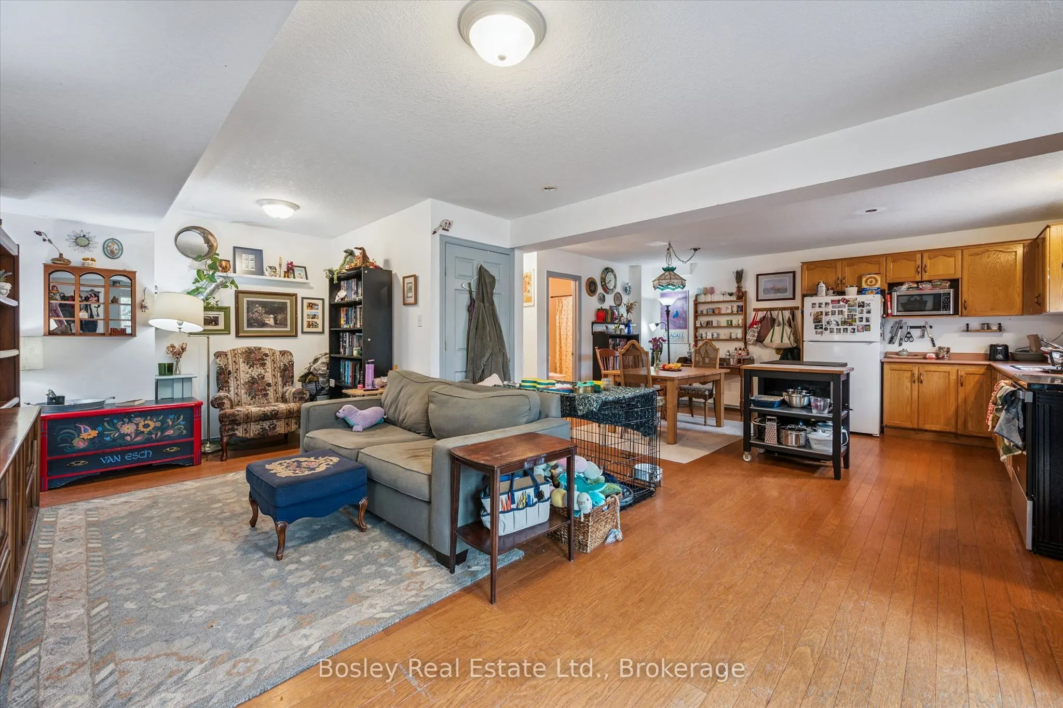
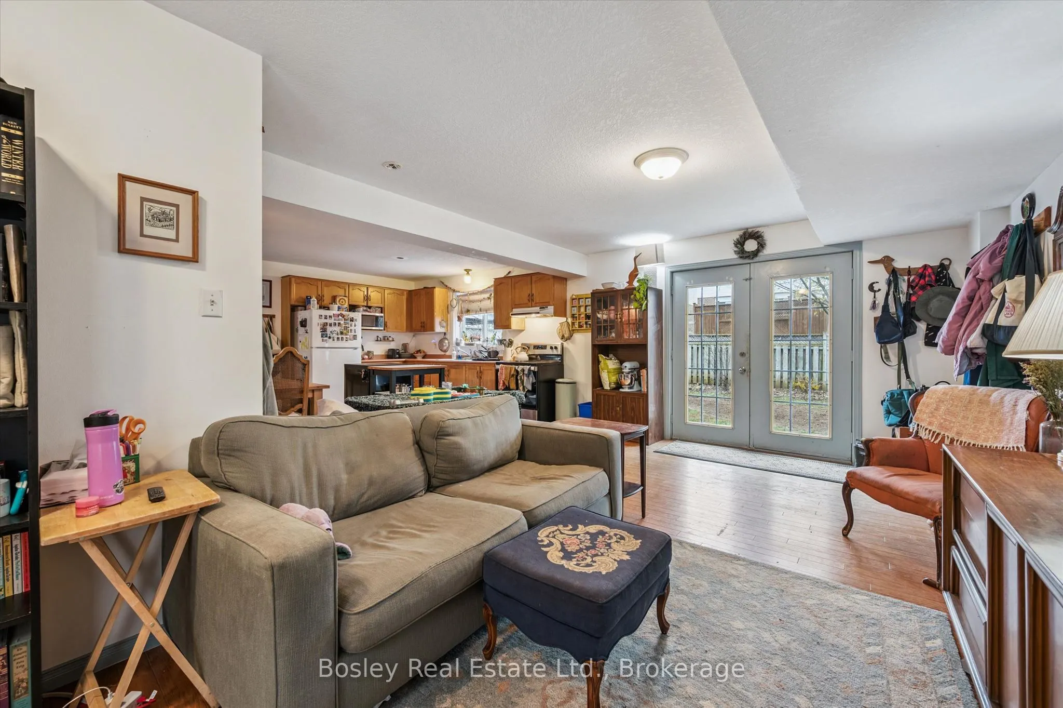
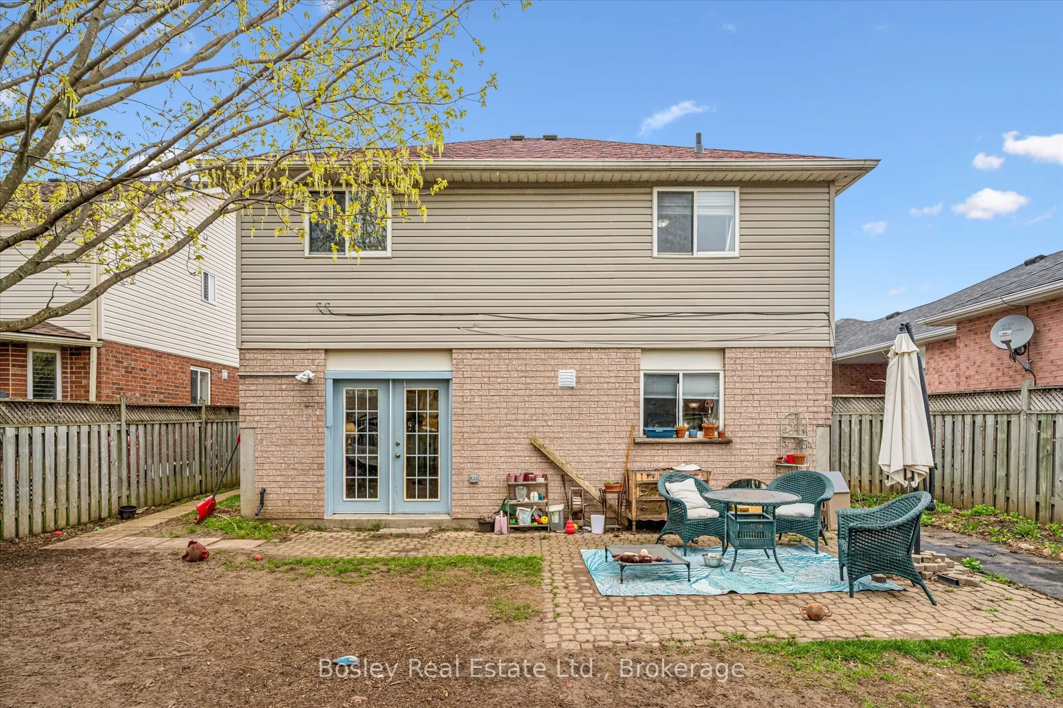
Apartment,Finished,Separate Entrance,Walk-Out
Listed on
2026-07-23
Lot size
27 x 107.0
Tax
$6,402 /yr
Days on Market
82
Approximate Age
16-30
Maintenance Fee
-
Description
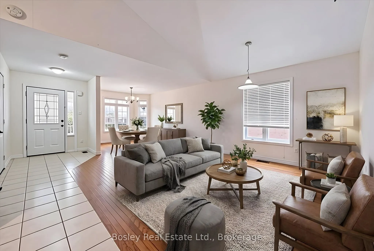
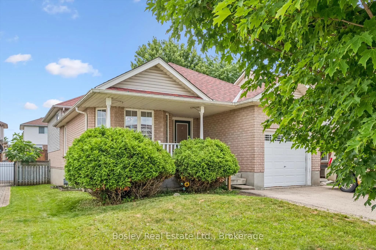
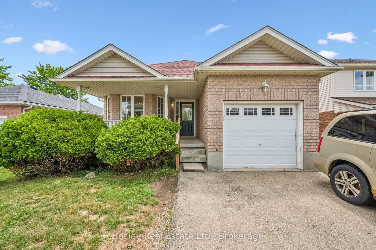
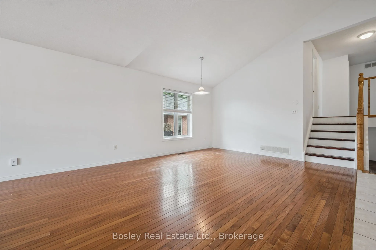
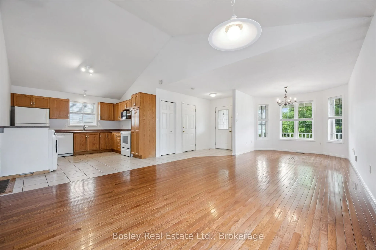
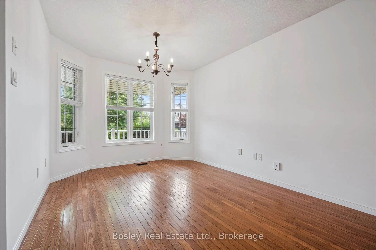
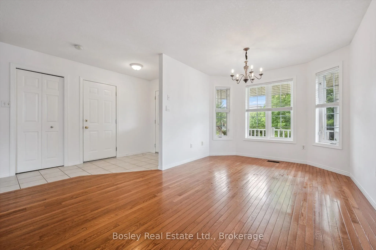
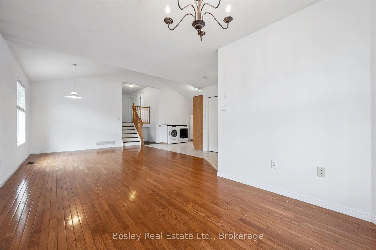
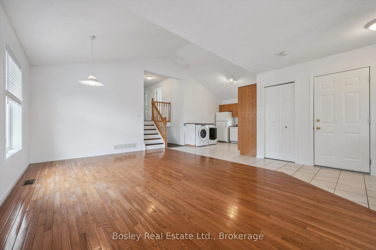
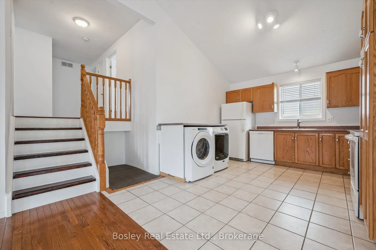
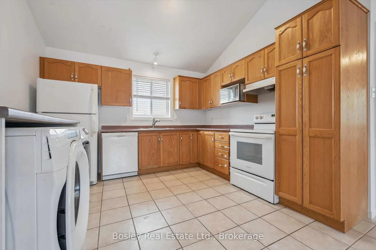
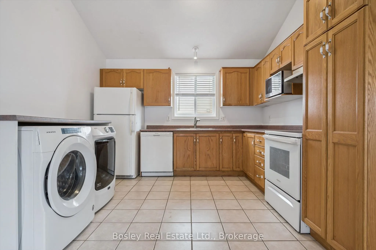
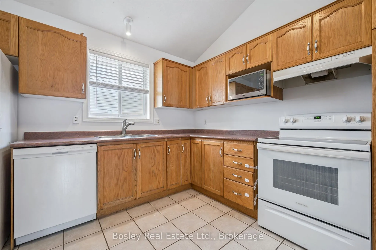
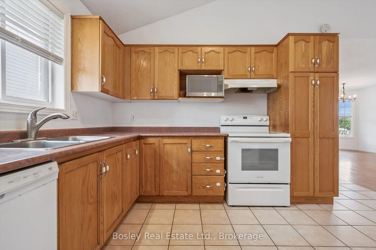
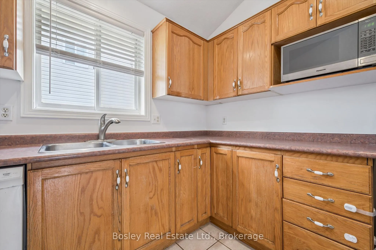
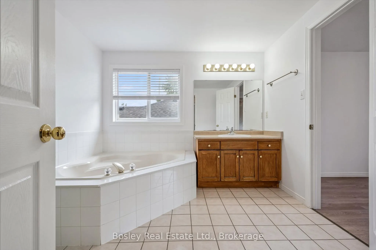
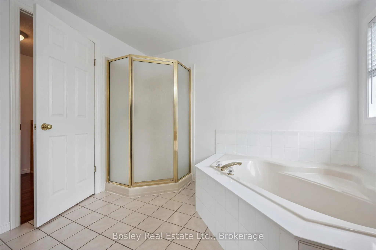
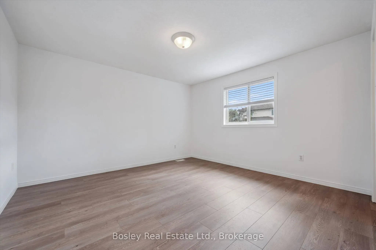
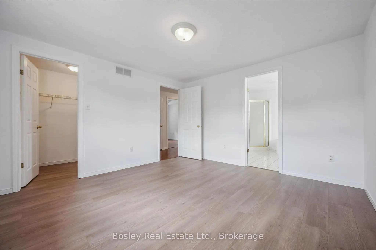
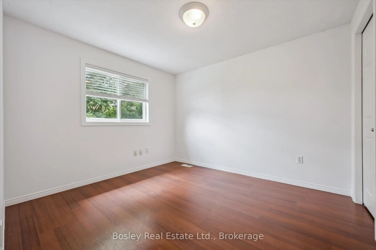
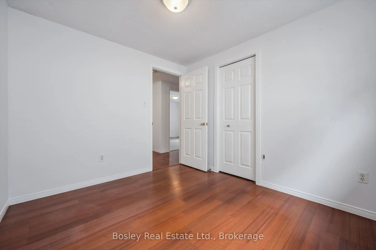
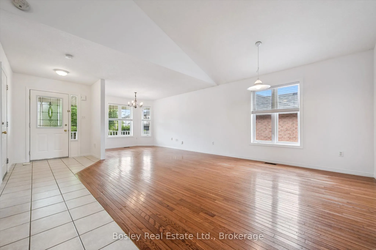
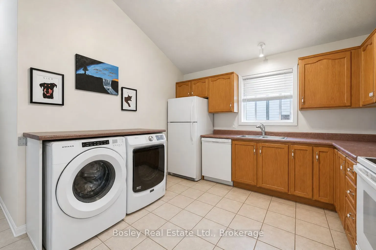
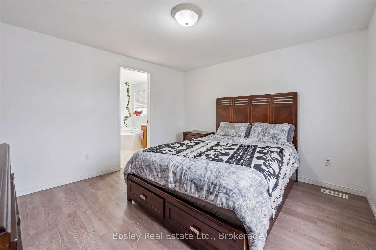
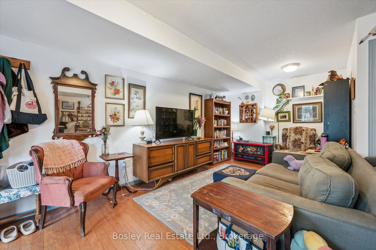
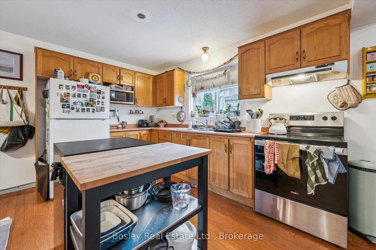
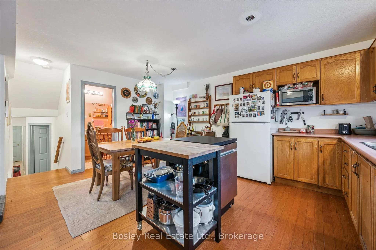
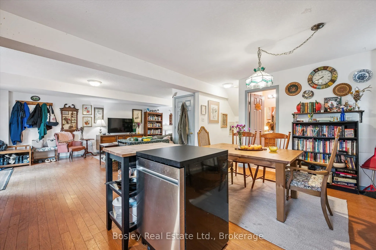
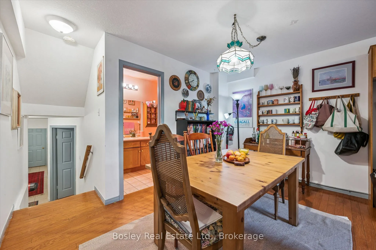
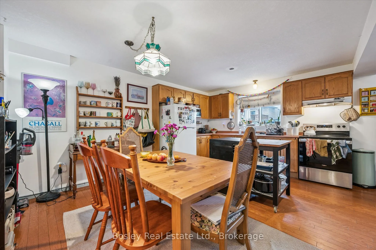
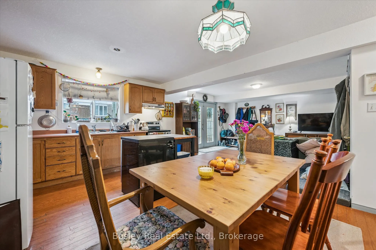
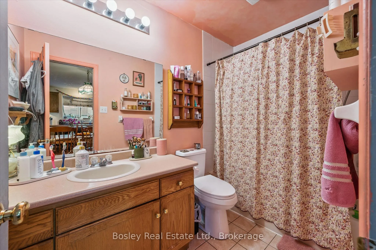
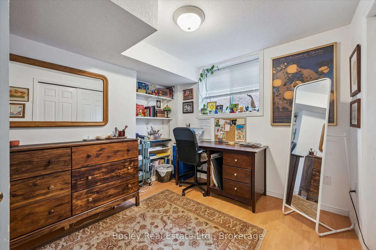
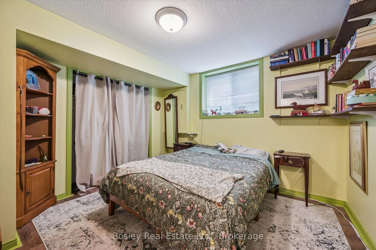
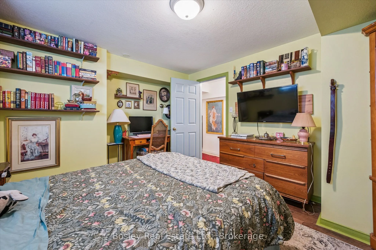
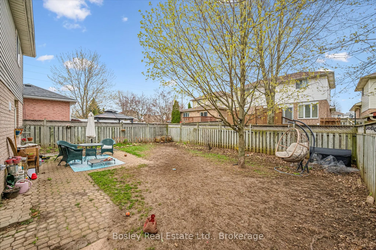
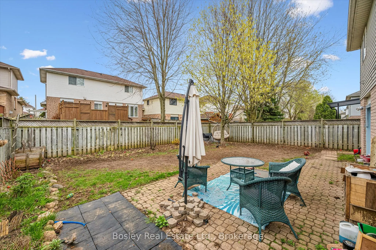
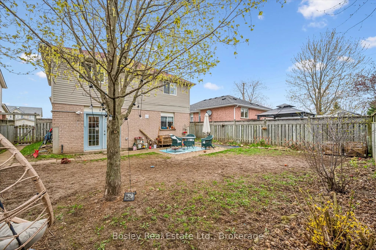
Welcome to 4 Hayward Crescent, a detached backsplit on a quiet crescent with a legal 1 bedroom basement Apartment and in Guelph's highly sought-after south end-just steps to the Community Park, Bishop Macdonell High School, scenic trails, and everyday shopping and amenities.The VACANT upper unit is ...move-in ready, making it an excellent opportunity for homeowners or investors looking to set their own rental rates. The main level offers a bright, functional layout with an open-concept living and kitchen area, creating an inviting space for everyday living. This level features 3 bedrooms and 1 full bathroom.Downstairs, you'll find a bright and spacious legal 1-bedroom plus den walkout basement apartment with its own private entrance-ideal for extended family or generating rental income.Whether you're looking to live in one unit while offsetting your mortgage with rental income or add a versatile investment property to your portfolio, this home offers outstanding flexibility, functionality, and long-term potential in one of Guelph's most desirable neighbourhoods.