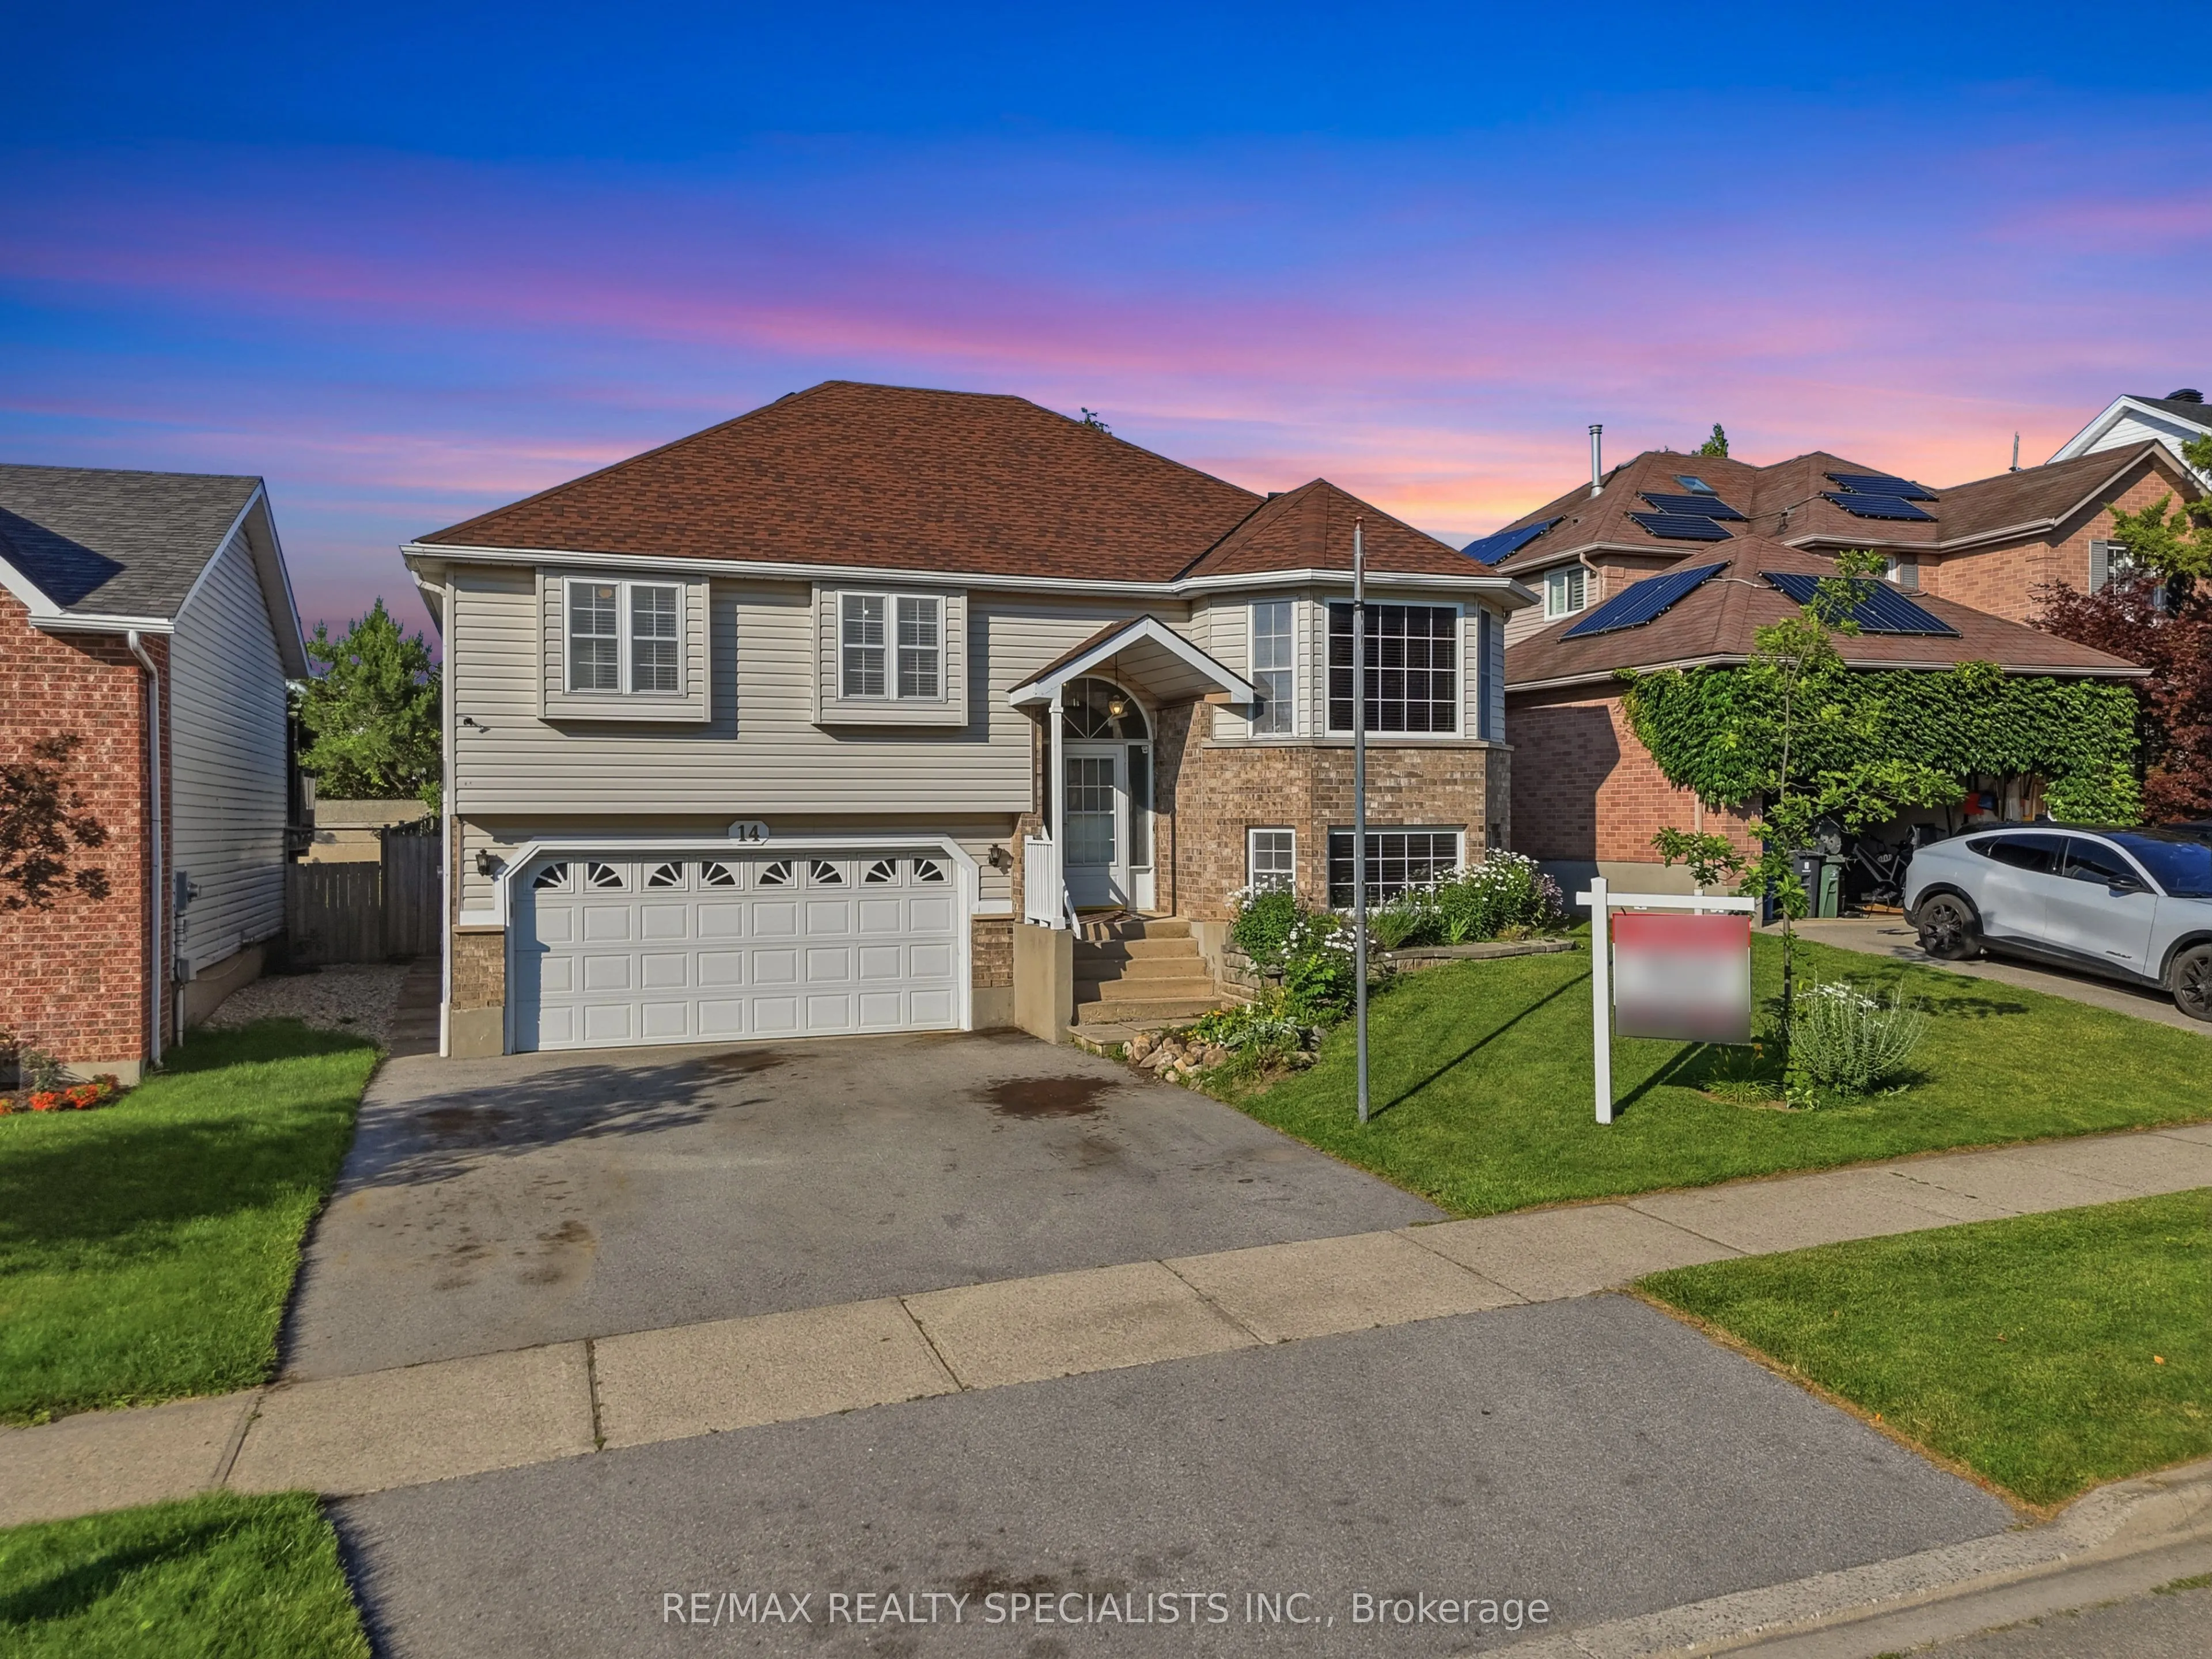
Sign In or Create a Free Account to see full details of this property
Key Facts
Key facts for 14 Elson Drive
Property Type
House, Bungalow-Raised
Parking
Attached 2 garage, 3 parking
MLS #
X13818682
Size
1100-1500 sqft
Basement
Apartment,Separate Entrance
Listed on
2026-09-23
Lot size
48 x 111.26
Tax
$5,798.30 /yr
Days on Market
20
Approximate Age
31-50
Maintenance Fee
-
Description
This beautiful raised bungalow is ideally located just minutes from the University of Guelph, and presents an outstanding opportunity for families, investors or first-time home buyers. The bright and spacious main level features three generous bedrooms with the primary bedroom offering a large walk-...in closet and a 4-piece bathroom. A large family-sized eat-in kitchen designed for everyday living and entertaining includes an abundance of cabinetry and expansive counter space, along with the oversized breakfast area that walks out to the backyard. The fully finished lower level offers incredible versatility with a self-contained basement apartment featuring a separate entrance, an additional bedroom, 2nd kitchen, and a warm, inviting living room complete with a cozy gas fireplace. Whether used for extended family, student accommodations, or as an income-generating rental suite, this space adds tremendous value and flexibility. Parking is never a concern with an oversized driveway accommodating three vehicles, plus an attached two-car garage, providing a total of five parking spaces. Offering a functional layout, excellent income potential, and a highly desirable location close to the University of Guelph, schools, parks, shopping, and major amenities, this home is a rare opportunity that combines comfortable family living with outstanding investment potential.
Full Property Details
Interior
Bedrooms
3
Bedrooms Plus
1
Total Bedrooms
4
Washrooms
3
Square Footage
1100-1500 sqft
Basement
Apartment,Separate Entrance
Heating Source
Gas
Heating Fuel
Forced Air
Air Conditioning
Central Air
Family Room
No
Kitchens
1
Kitchens Plus
1
Total Kitchens
2
Fireplace Features
Yes
Bedrooms
3
Bedrooms Plus
1
Total Bedrooms
4
Washrooms
3
Square Footage
1100-1500 sqft
Basement
Apartment,Separate Entrance
Heating Source
Gas
Heating Fuel
Forced Air
Air Conditioning
Central Air
Family Room
No
Kitchens
1
Kitchens Plus
1
Total Kitchens
2
Fireplace Features
Yes
Exterior
Depth
111.26
Front
47.57
Acreage
< .50
Driveway
Private
Lot Size
48 x 111.26 ft
Pool
None
Waterfront
None
Parking Spaces
3
Total Parking Spaces
5.00
Parking Description
Attached
Garage Spaces
2
Zoning
R1C
Depth
111.26
Front
47.57
Acreage
< .50
Driveway
Private
Lot Size
48 x 111.26 ft
Pool
None
Waterfront
None
Parking Spaces
3
Total Parking Spaces
5.00
Parking Description
Attached
Garage Spaces
2
Zoning
R1C
Building Description
Style
Bungalow-Raised
Home Type
House
Subtype
Detached
Year Built
31-50
Property Orientation
East
Exterior Finish
Brick Front,Vinyl Siding
Sewers
Sewers
Water Supply
Municipal
Possession Date
No Data
Style
Bungalow-Raised
Home Type
House
Subtype
Detached
Year Built
31-50
Property Orientation
East
Exterior Finish
Brick Front,Vinyl Siding
Sewers
Sewers
Water Supply
Municipal
Possession Date
No Data
Community
Community
Dovercliffe Park/Old University
Community
Dovercliffe Park/Old University
Taxes & Fees
Taxes
$5,798.30 /yr
Tax Year
2026
Occupancy
Owner
Taxes
$5,798.30 /yr
Tax Year
2026
Occupancy
Owner
Room Types
Bedroom
Hardwood Floor, Window, 3 Pc Ensuite
Dimensions 11.19 x 10.17 feet
113.8 sqft
Bedroom 2
Hardwood Floor, Ceiling Fan(s), Large Window
Dimensions 11.22 x 9.45 feet
106.03 sqft
Bedroom 3
Hardwood Floor, Large Window, Large Closet
Dimensions 9.42 x 11.35 feet
106.92 sqft
Breakfast
Vinyl Floor, W/O To Deck, Overlooks Living
Dimensions 11.09 x 8.07 feet
89.5 sqft
Kitchen
Vinyl Floor, Family Size Kitchen
Dimensions 11.09 x 10.86 feet
120.44 sqft
Kitchen
Tile Floor, Open Concept
Dimensions 11.19 x 8.4 feet
94 sqft
Living Room
Hardwood Floor, Gas Fireplace, Combined w/Dining
Dimensions 14.9 x 11.19 feet
166.73 sqft
Living Room
Hardwood Floor, Bay Window
Dimensions 22.34 x 11.94 feet
266.74 sqft
Primary Bedroom
Hardwood Floor, 3 Pc Ensuite, Walk-In Closet(s)
Dimensions 11.22 x 9.45 feet
106.03 sqft
Similar Properties(No results)
Mortgage Calculator
Calculate your estimated monthly mortgage payment
Price
$869,900
$
%
%
Total cost of mortgage
$0
Monthly payment
By clicking Save, we will calculate your estimated mortgage for all properties using the saved values (down payment percentage, interest rate, and amortization).
The accuracy and applicability of this calculator are not guaranteed.