Sign In or Create a Free Account to see full details of this property
Key Facts
Key facts for 15 Shade Street
Property Type
House, 2-Storey
Parking
Carport 1 garage, 2 parking
MLS #
X13835544
Size
1500-2000 sqft
Basement
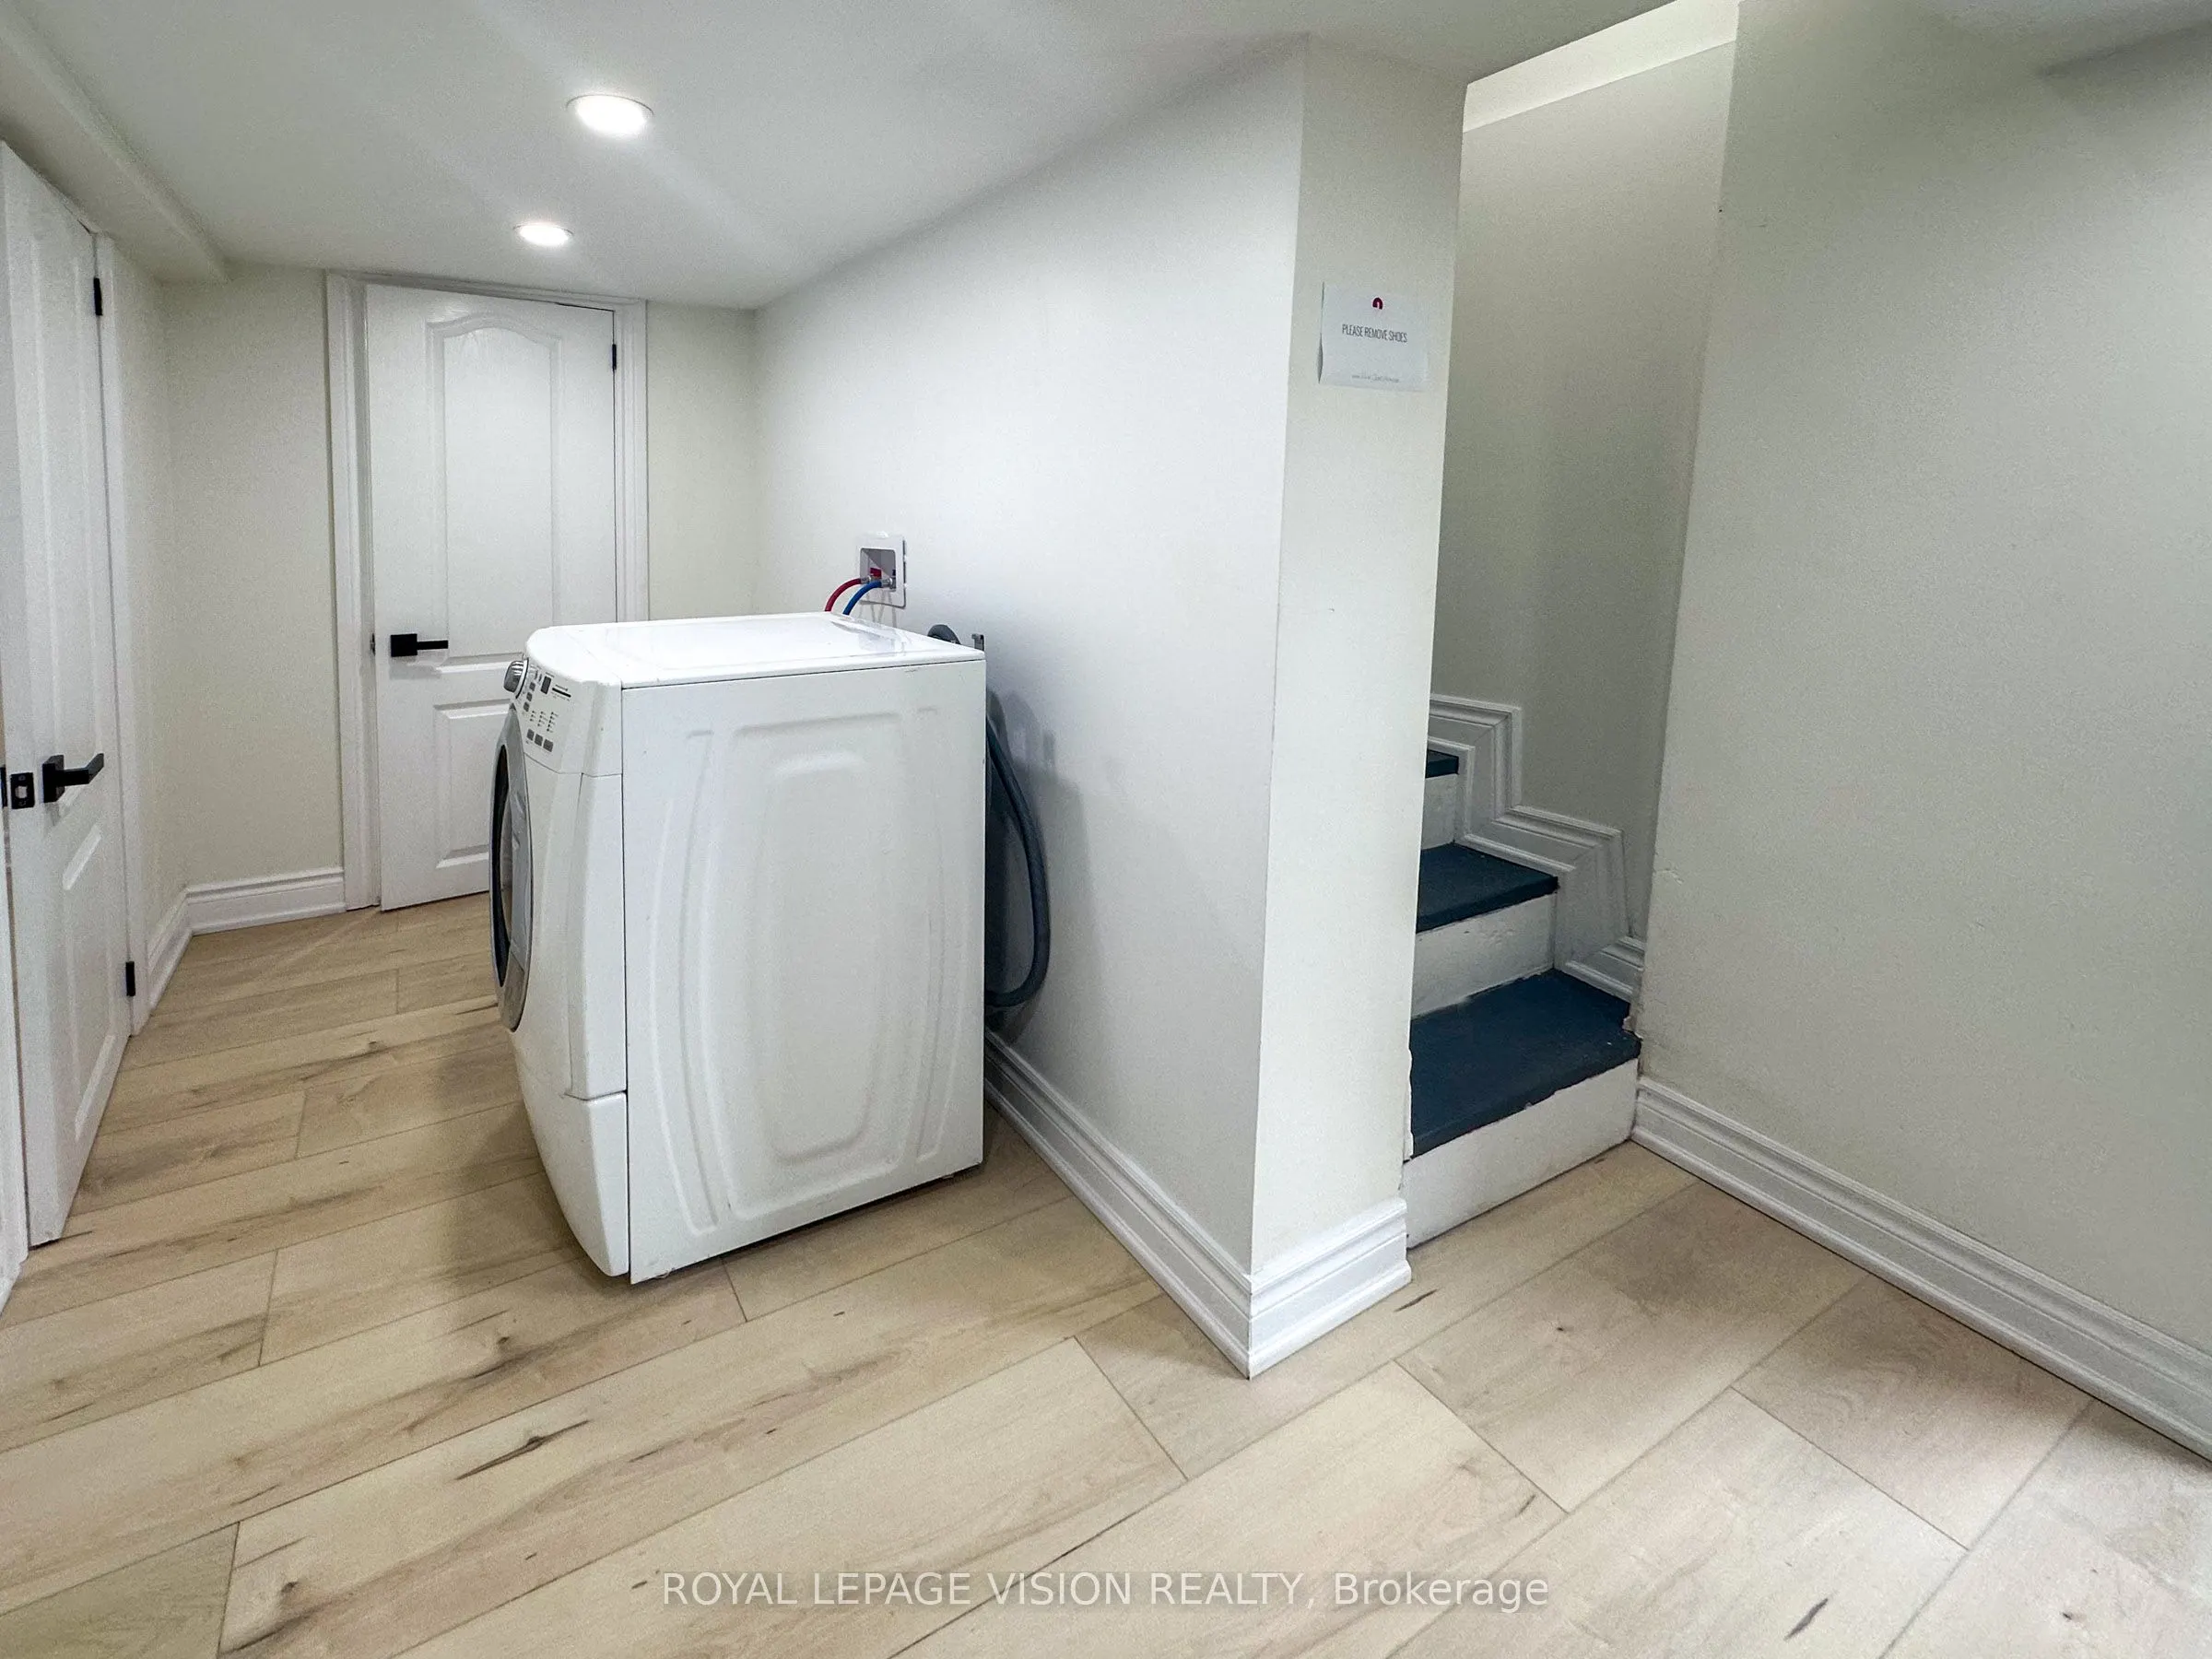
Separate Entrance,Finished
Listed on
2026-09-28
Lot size
90 x 50.5
Tax
$3,326.80 /yr
Days on Market
15
Approximate Age
-
Maintenance Fee
-
Description
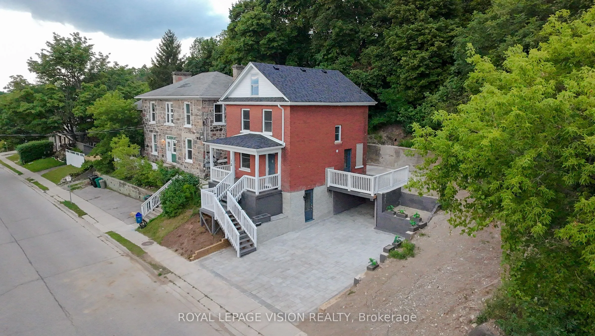
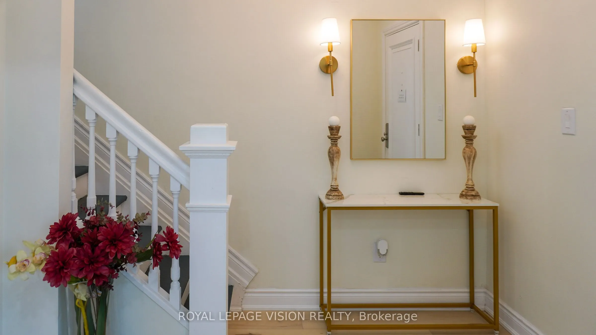
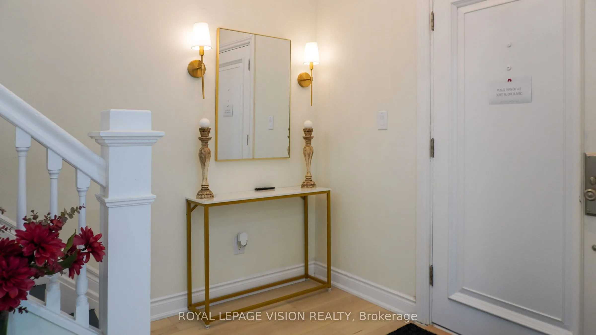
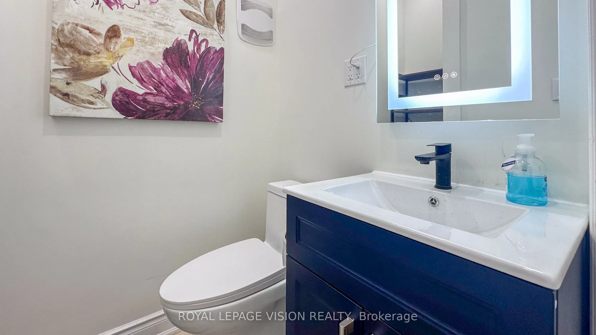
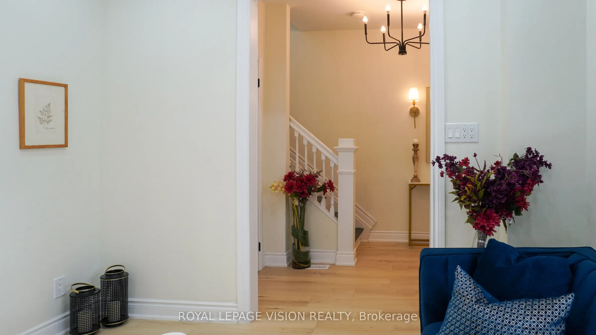
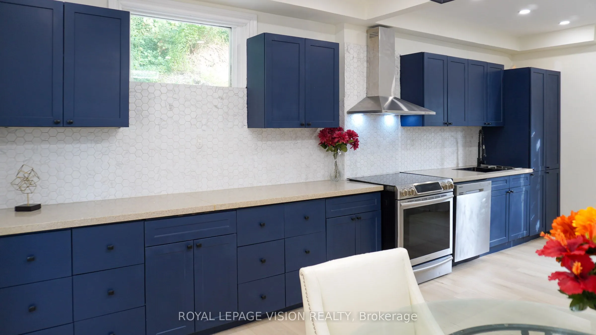
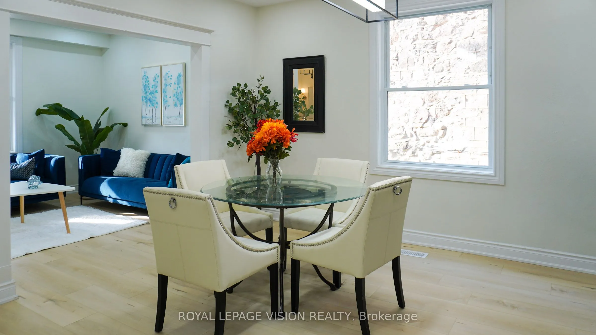
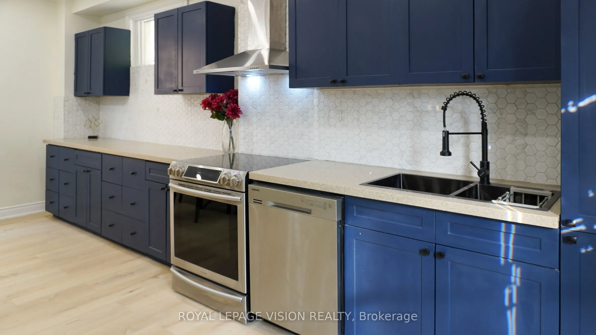
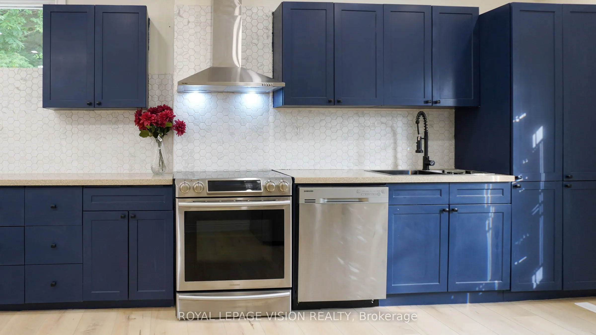
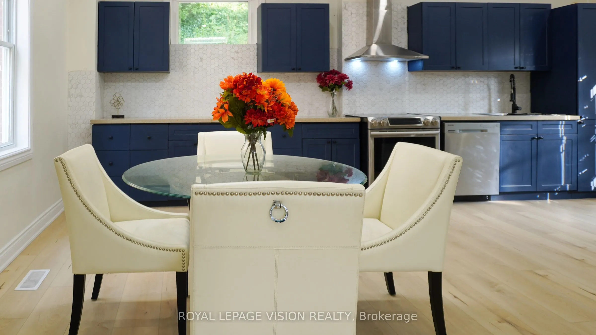
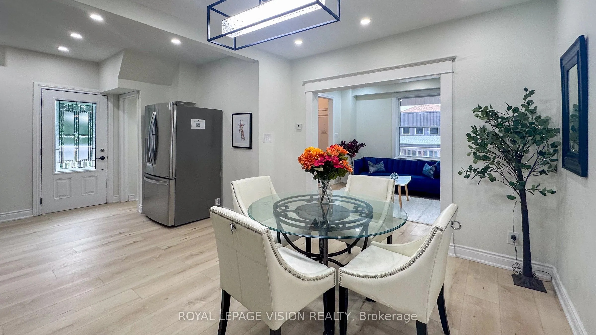
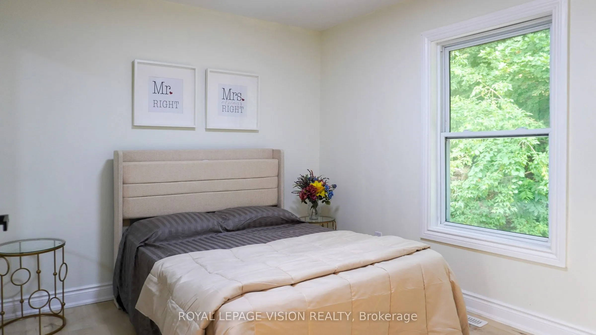
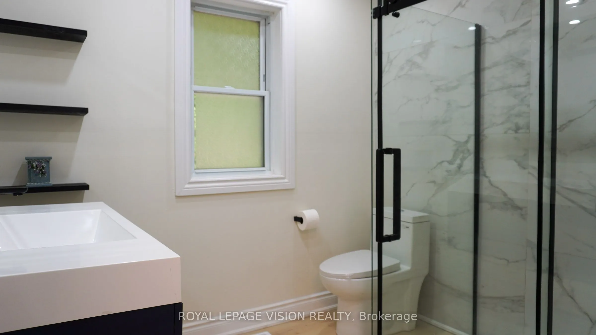
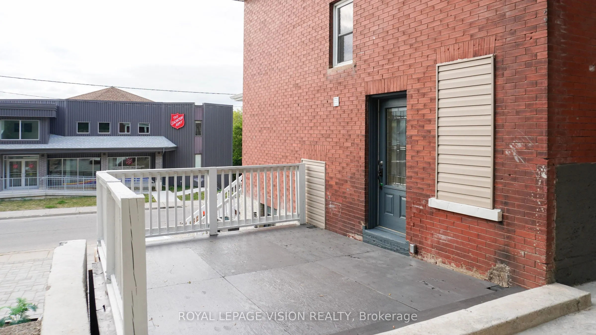
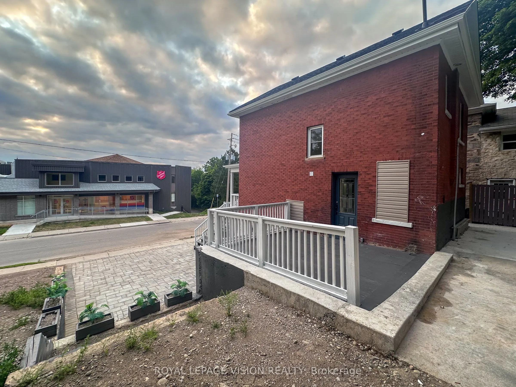
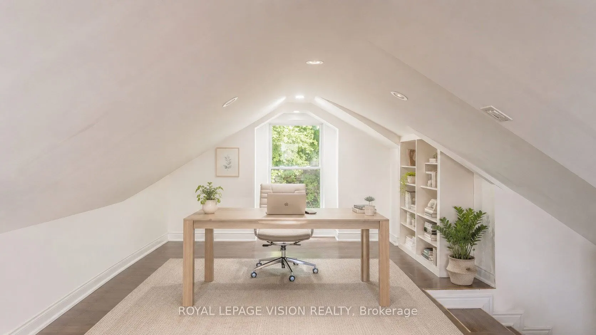
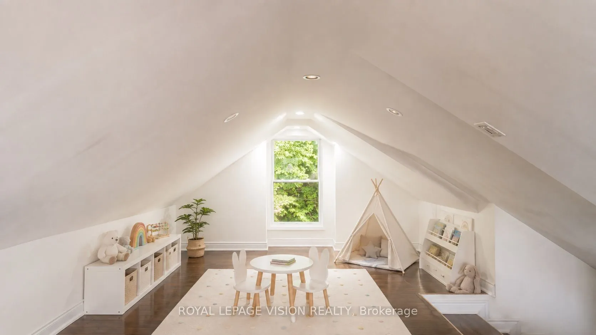
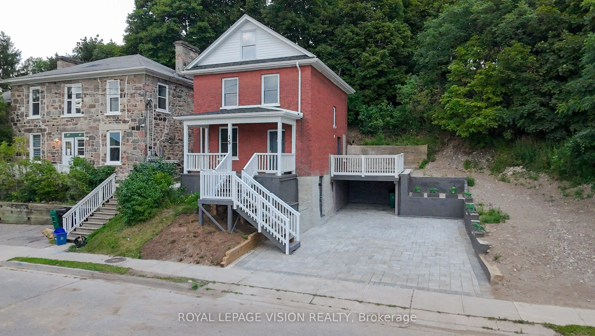
Imagine mornings on Main Street, coffee in hand, downtown Galt's heritage streetscape waking up around you: this is the life this home puts at your doorstep. Beautifully renovated top to bottom, this 3-bedroom, 3-bathroom brick two-storey pairs timeless character with brand-new comfort, from a fresh... 2026 kitchen built for gathering to updated washrooms and a new roof and fascia overhead. Climb to the finished attic and find the space you've been missing, whether that's a home office, a studio, or a quiet retreat all your own. Three parking spots in the downtown core is a rarity worth celebrating on its own. Walk to the Grand River, the Gaslight District's restaurants and nightlife, and everything Main Street has to offer, with an elementary school just 5 minutes away for downtown living without giving up on community. A 96 Walk Score says it best: leave the car behind and start living where the city comes alive.
Full Property Details
Interior
Bedrooms
3
Bedrooms Plus
1
Total Bedrooms
4
Washrooms
3
Square Footage
1500-2000 sqft
Basement
Separate Entrance,Finished
Heating Source
Gas
Heating Fuel
Forced Air
Air Conditioning
Central Air
Family Room
No
Kitchens
1
Total Kitchens
1
Fireplace Features
No
Bedrooms
3
Bedrooms Plus
1
Total Bedrooms
4
Washrooms
3
Square Footage
1500-2000 sqft
Basement
Separate Entrance,Finished
Heating Source
Gas
Heating Fuel
Forced Air
Air Conditioning
Central Air
Family Room
No
Kitchens
1
Total Kitchens
1
Fireplace Features
No
Exterior
Depth
50.5
Front
89.7
Lot Size
90 x 50.5 ft
Pool
None
Parking Spaces
2
Total Parking Spaces
3.00
Parking Description
Carport
Garage Spaces
1
Zoning
R5(C0)
Depth
50.5
Front
89.7
Lot Size
90 x 50.5 ft
Pool
None
Parking Spaces
2
Total Parking Spaces
3.00
Parking Description
Carport
Garage Spaces
1
Zoning
R5(C0)
Building Description
Style
2-Storey
Home Type
House
Subtype
Detached
Property Orientation
West
Exterior Finish
Brick
Sewers
Sewers
Water Supply
None
Possession Date
No Data
Style
2-Storey
Home Type
House
Subtype
Detached
Property Orientation
West
Exterior Finish
Brick
Sewers
Sewers
Water Supply
None
Possession Date
No Data
Taxes & Fees
Taxes
$3,326.80 /yr
Tax Year
2025
Occupancy
Vacant
Taxes
$3,326.80 /yr
Tax Year
2025
Occupancy
Vacant
Room Types
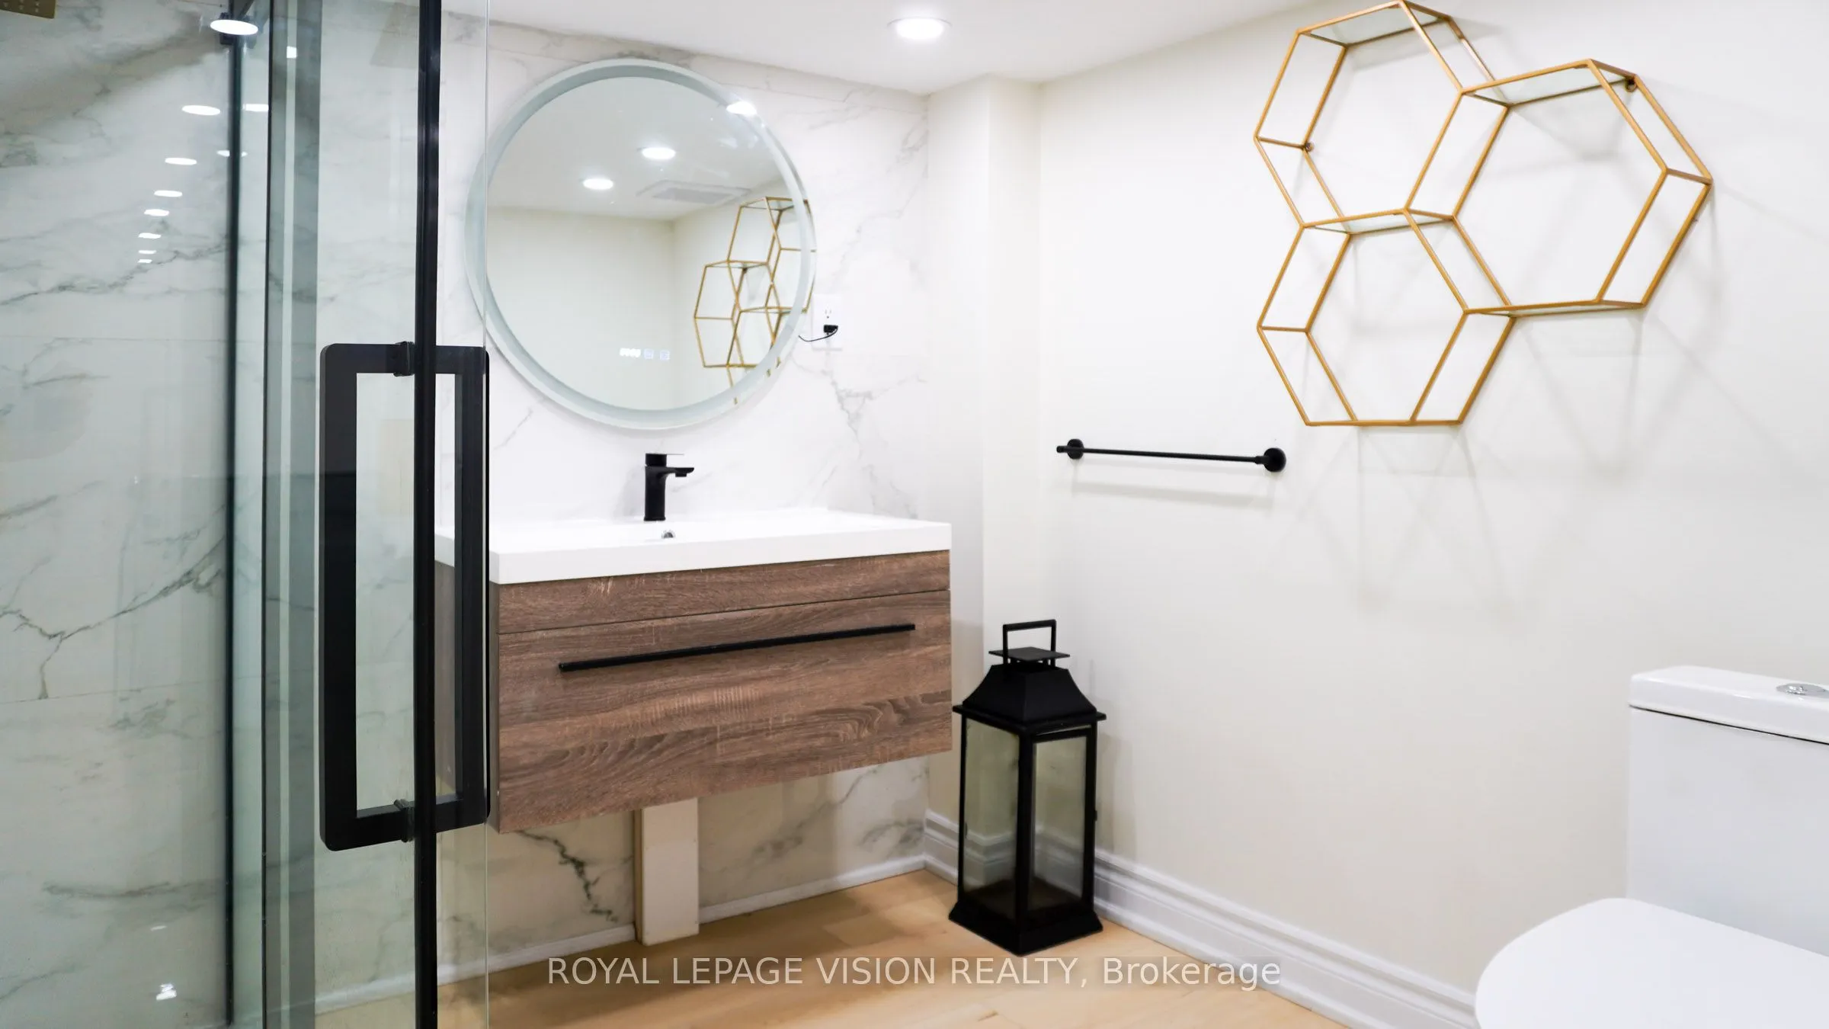
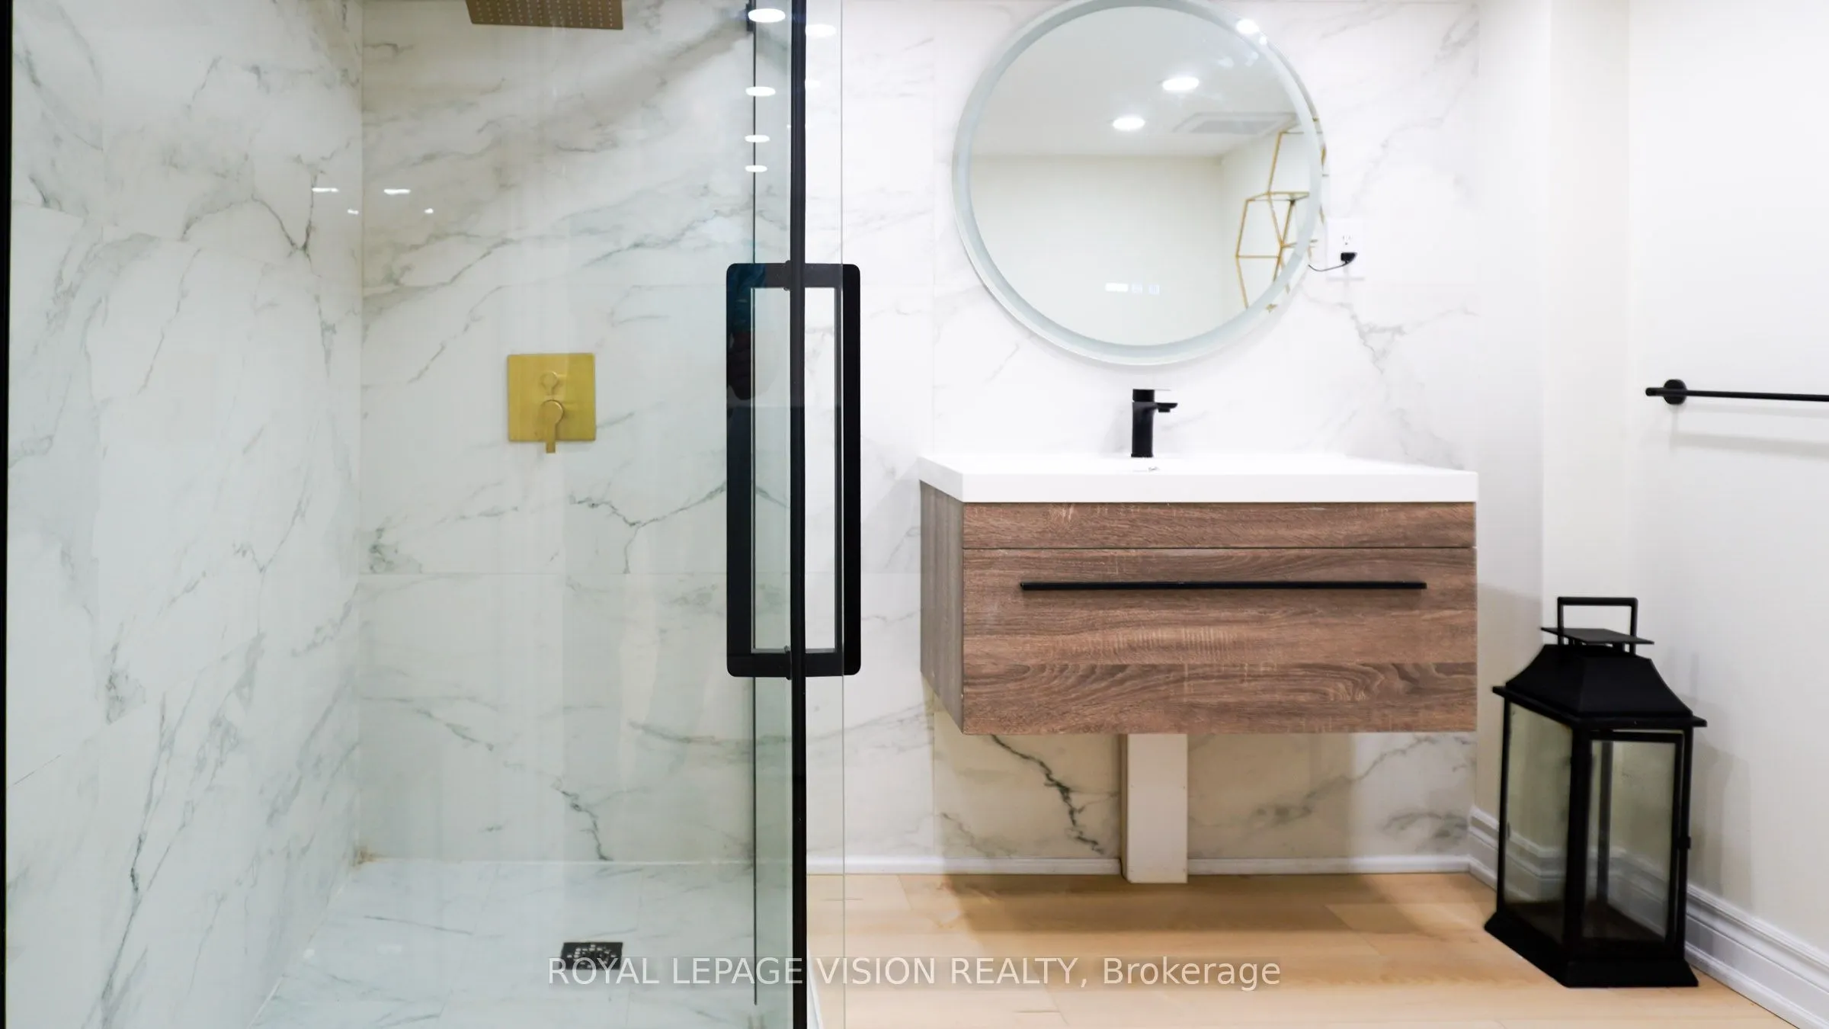
Bathroom
4 Pc Ensuite
Dimensions 9.61 x 7.81 feet
75.05 sqft
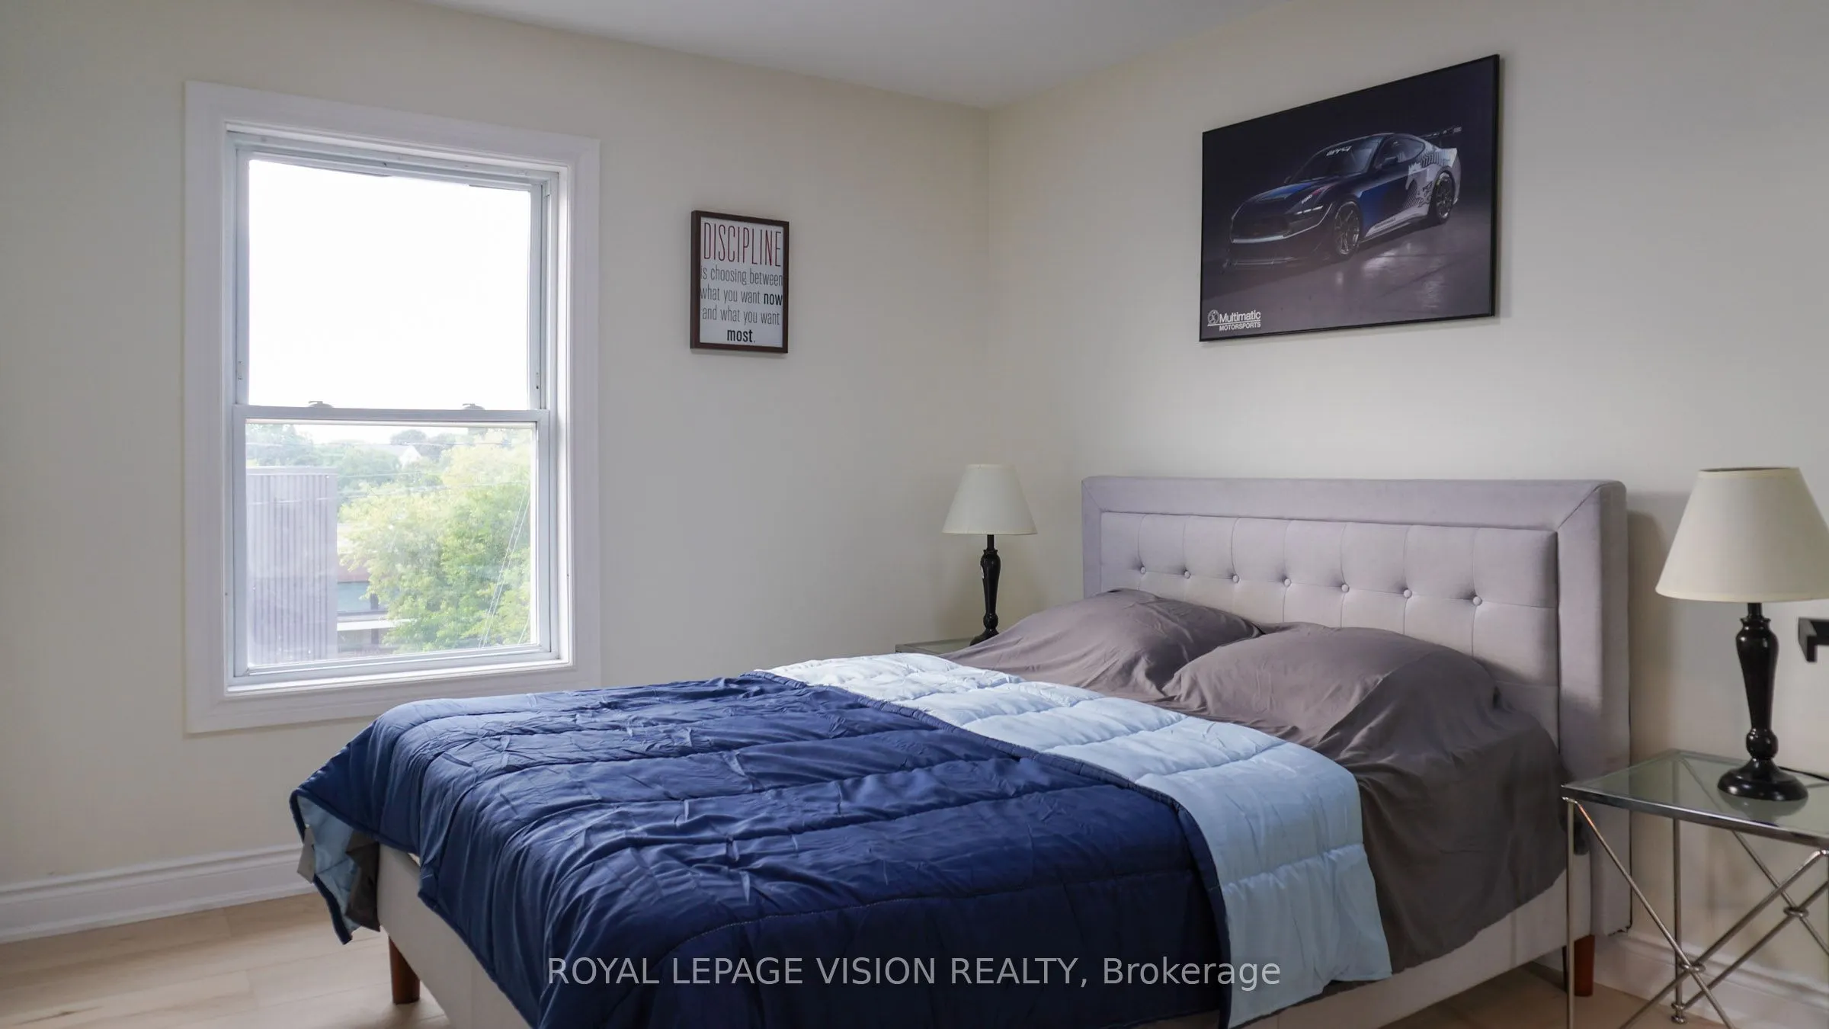
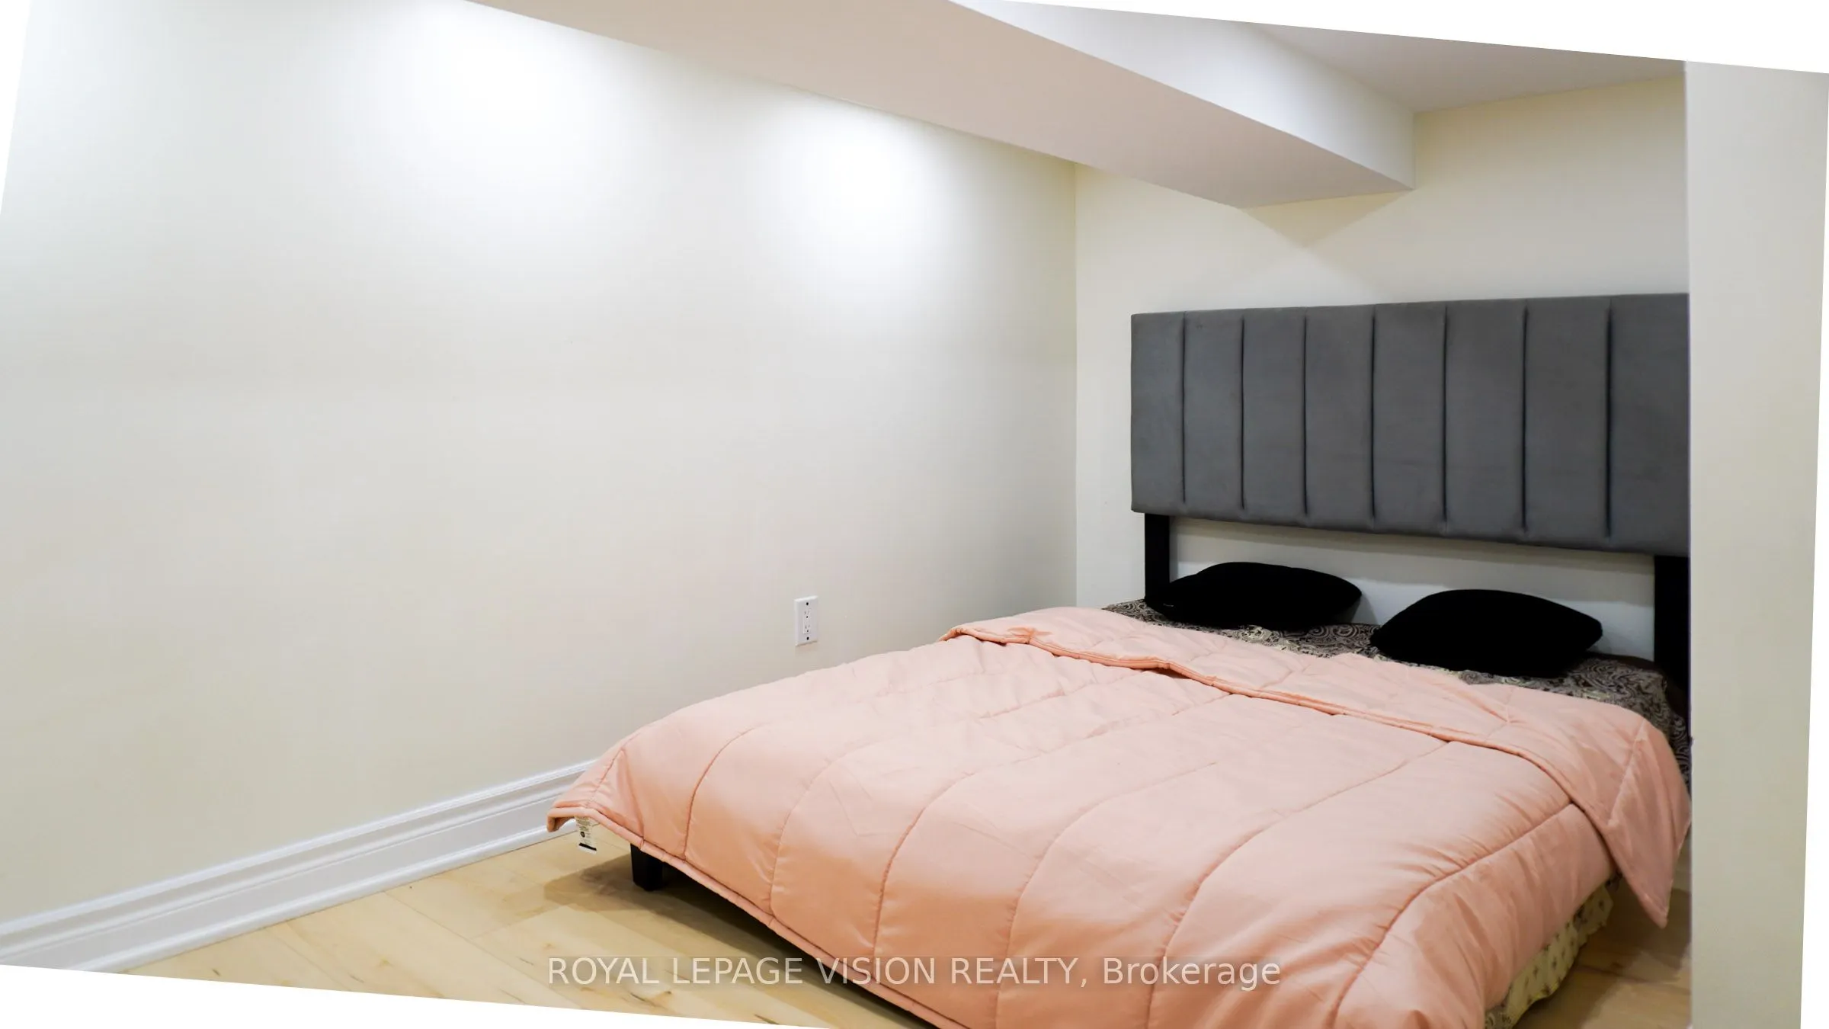
Bedroom
Closet, Window, Laminate
Dimensions 11.45 x 9.55 feet
109.35 sqft
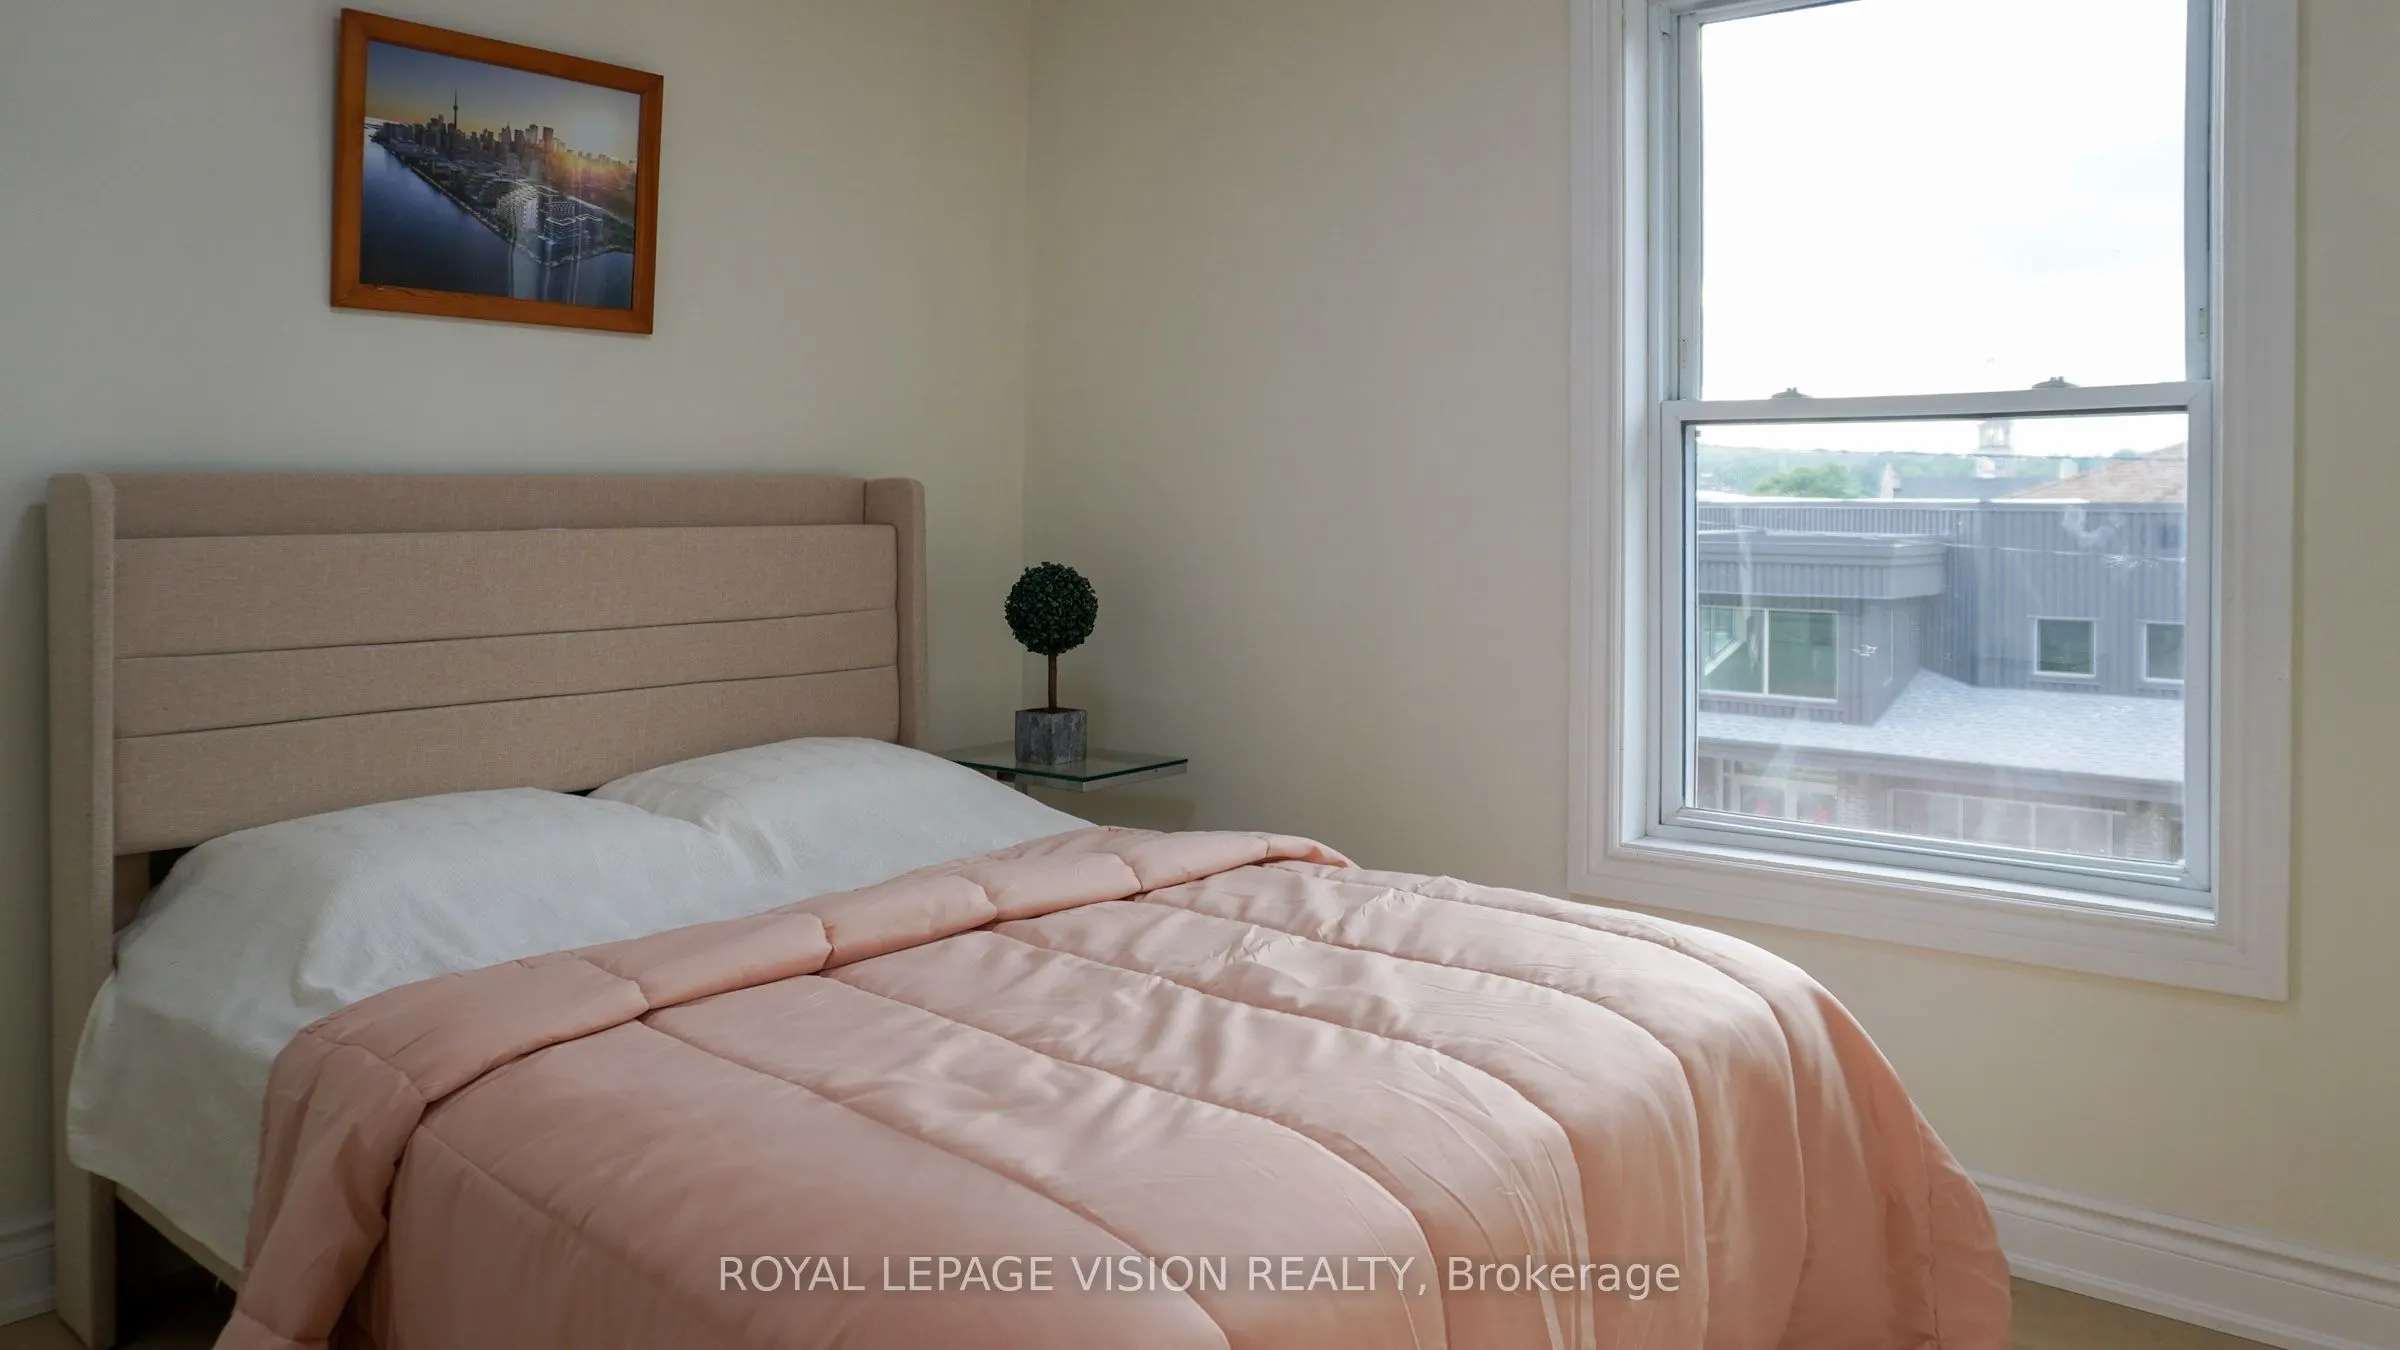
Bedroom 2
Closet, Window, Laminate
Dimensions 9.94 x 10.89 feet
108.25 sqft
Bedroom 3
Laminate, Closet, Window
Dimensions 9.35 x 9.65 feet
90.23 sqft
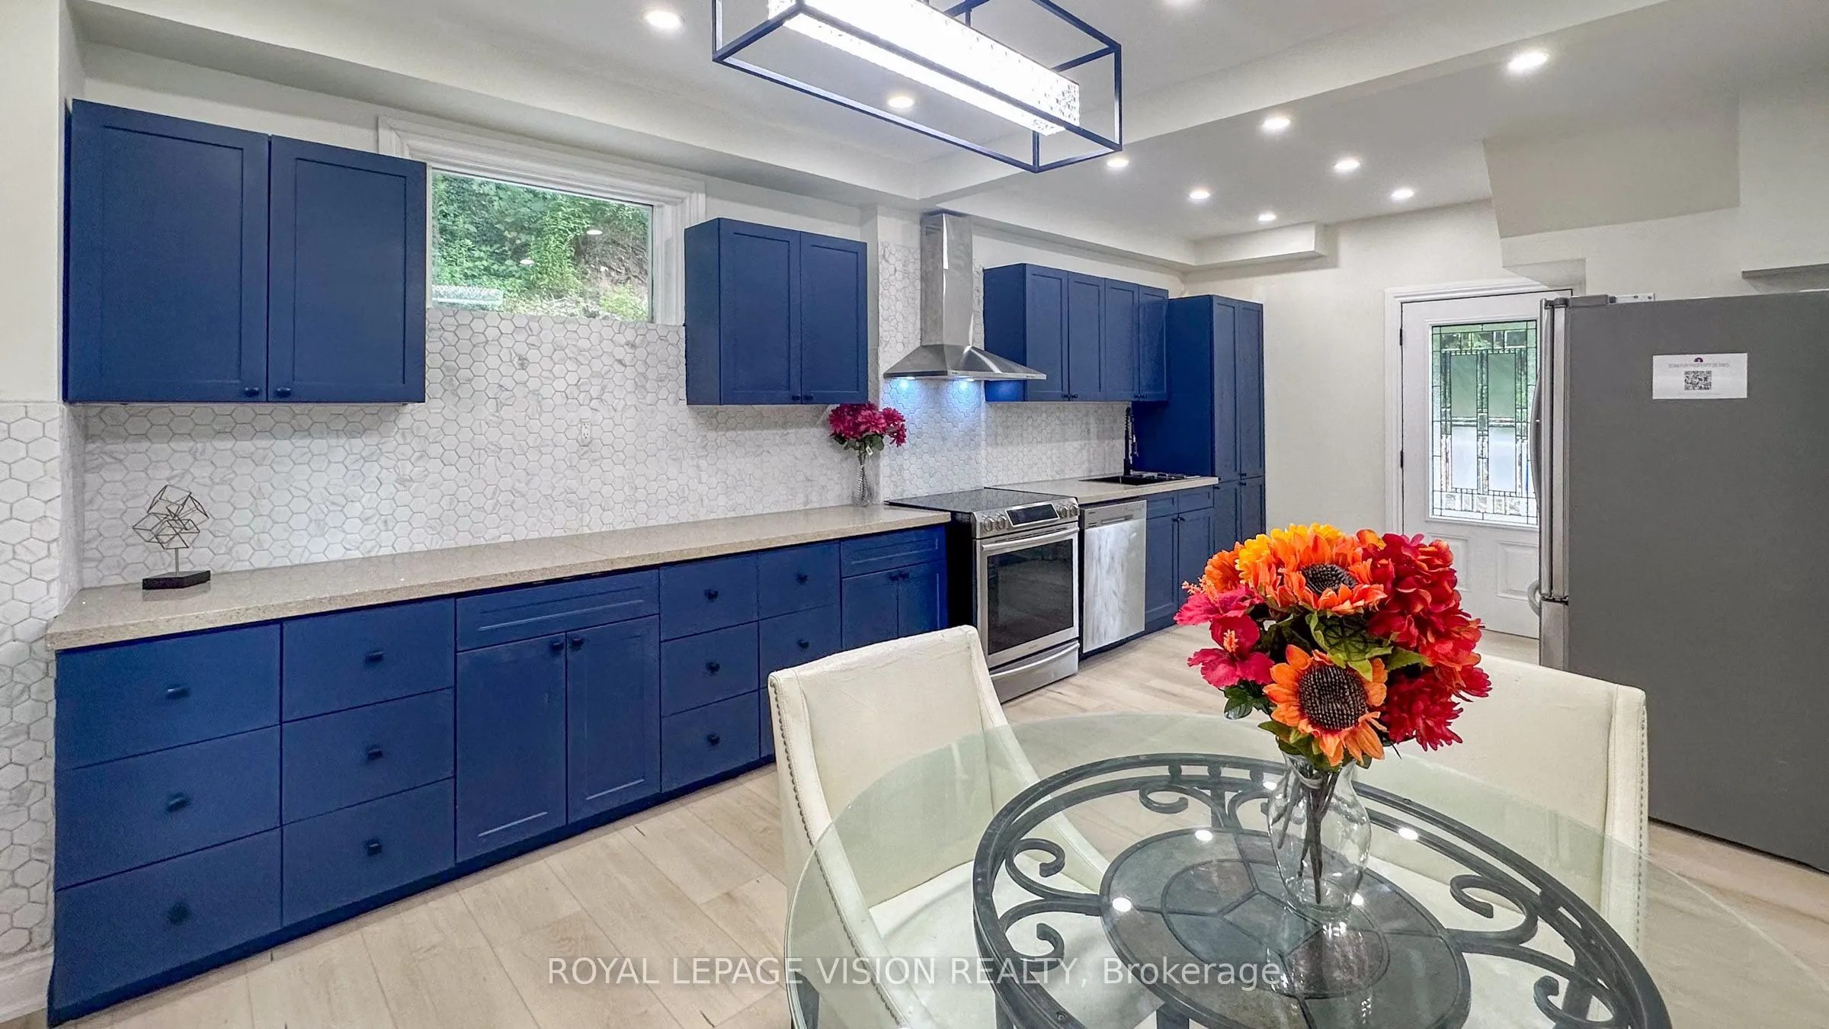
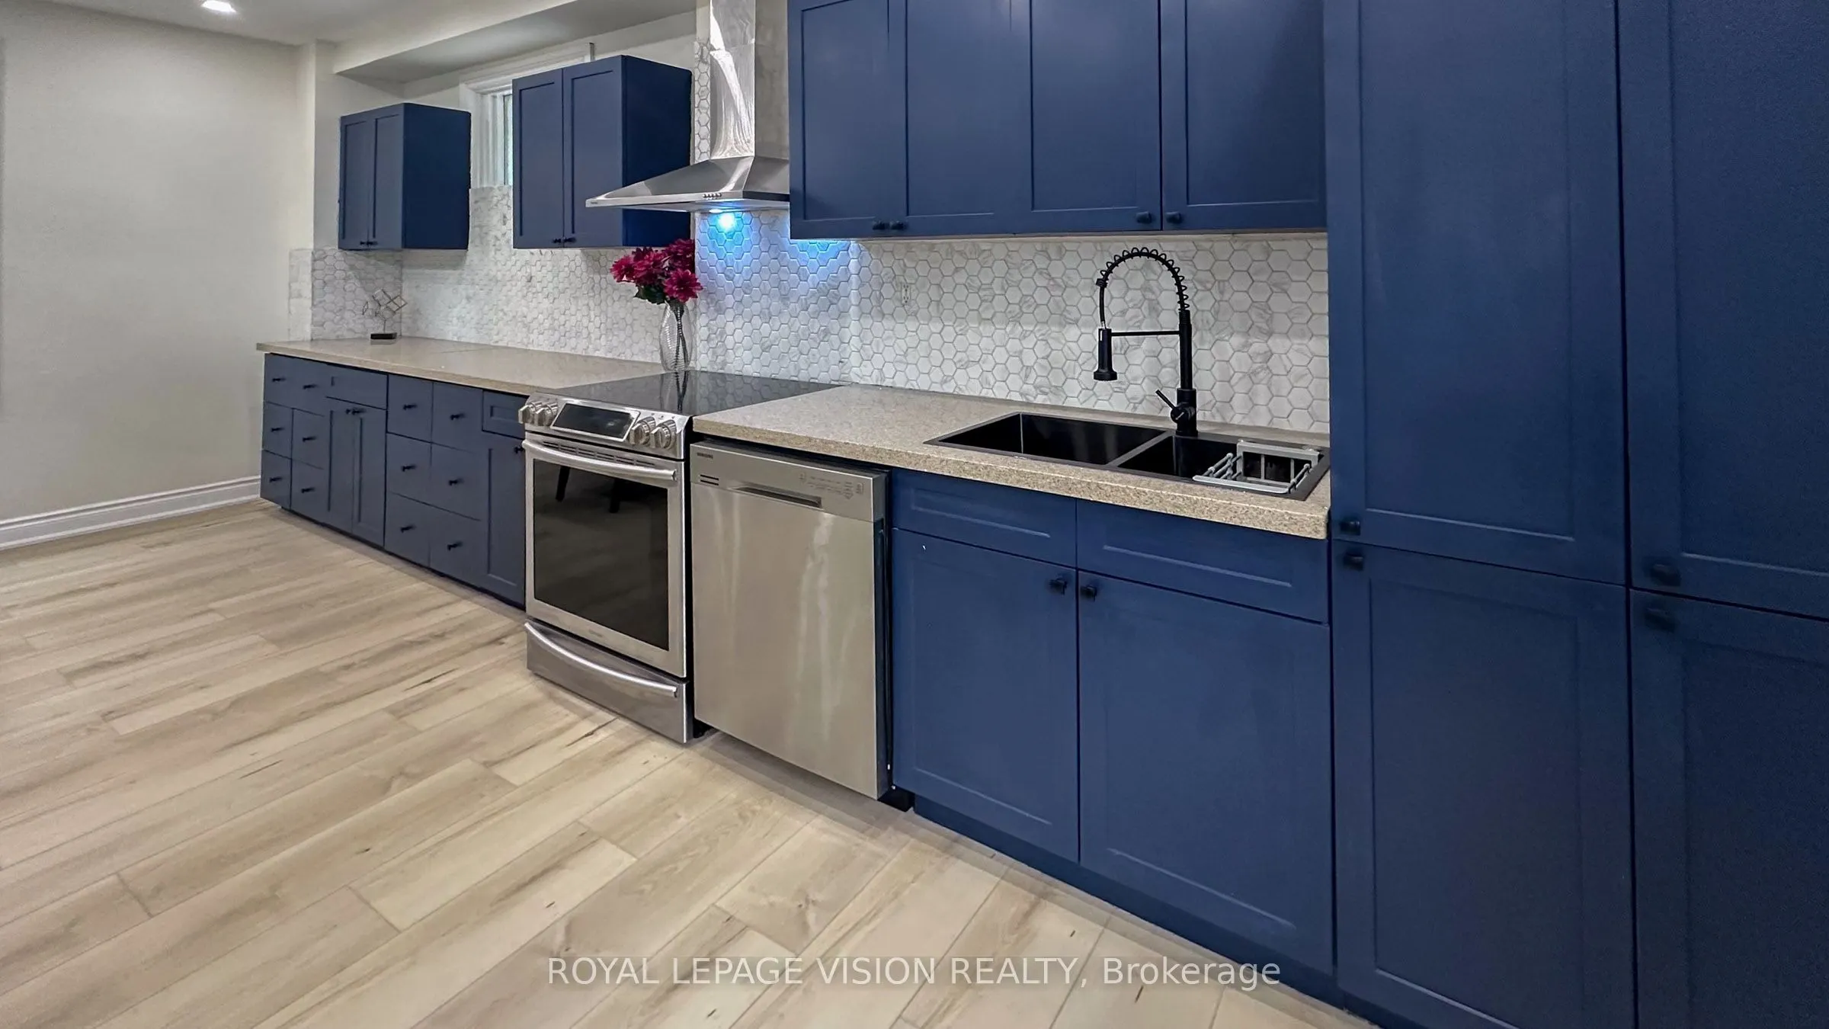
Kitchen
Combined w/Dining, W/O To Deck, Stainless Steel Appl
Dimensions 25.85 x 13.88 feet
358.8 sqft
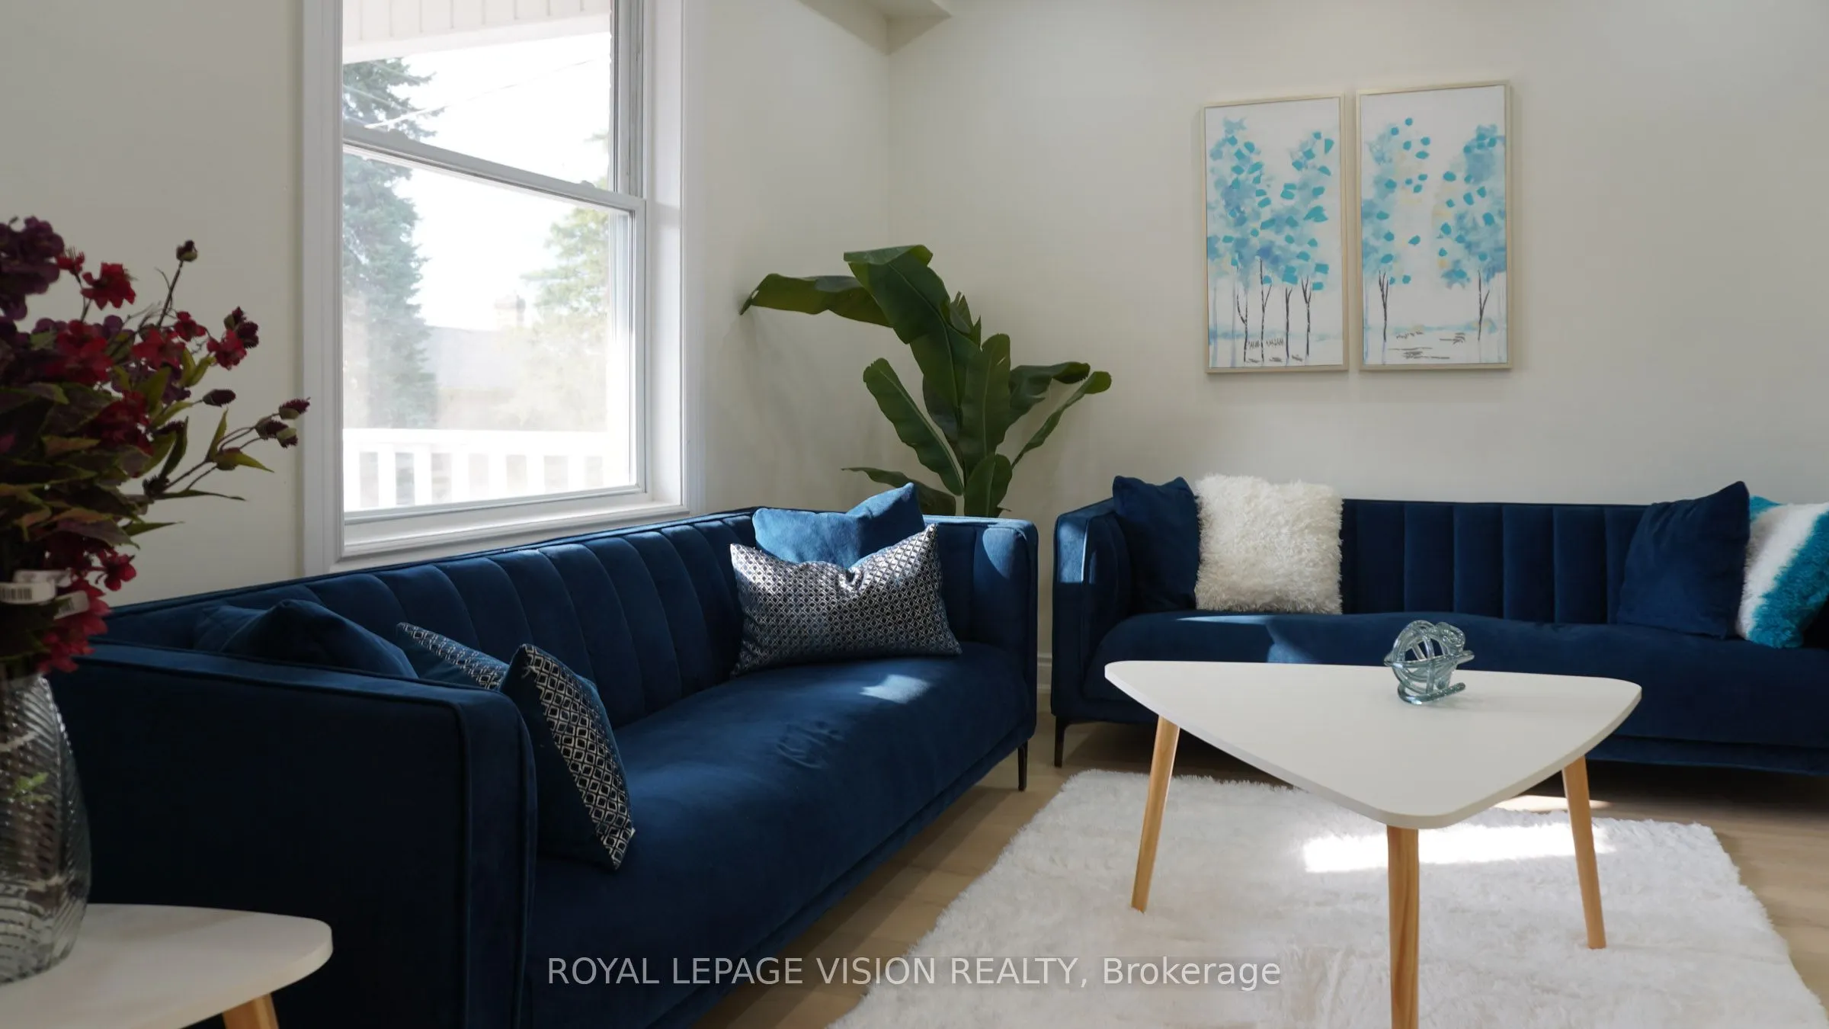
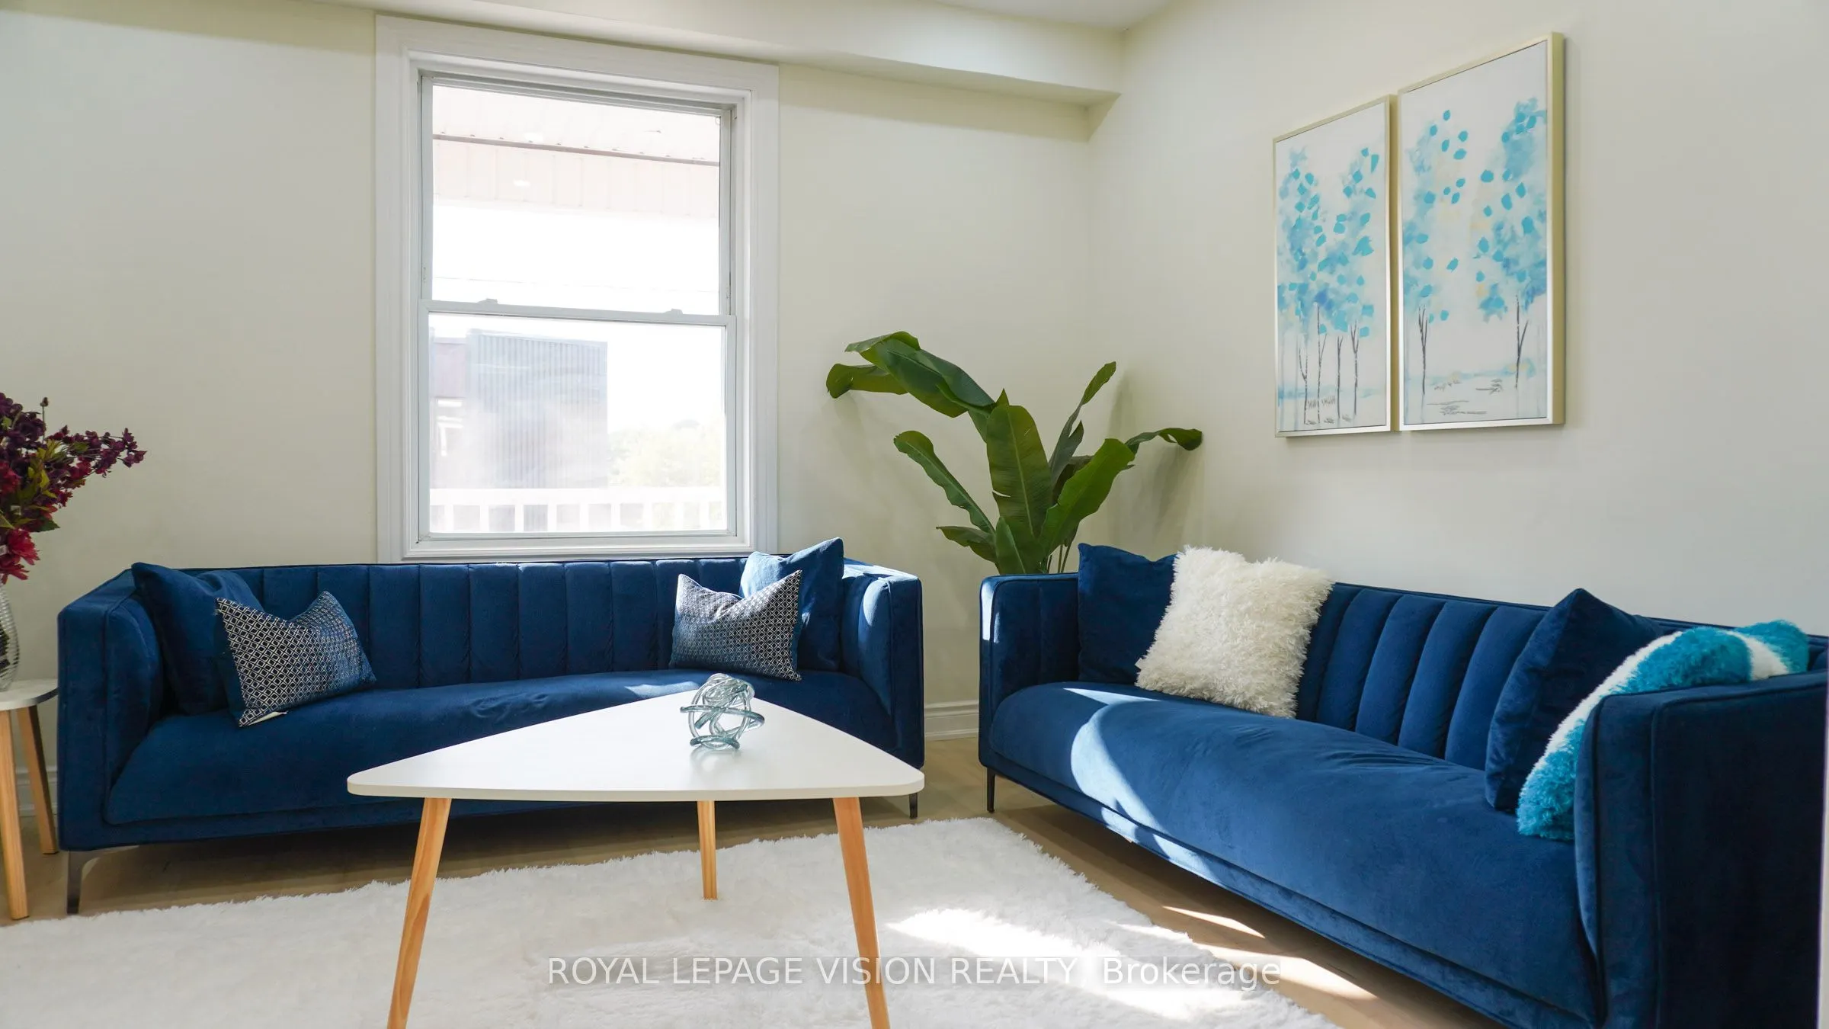
Living Room
Laminate, Large Window
Dimensions 11.91 x 10.89 feet
129.7 sqft
Recreation
Laminate, Window
Dimensions 11.68 x 25.1 feet
293.17 sqft
Similar Properties(No results)
Mortgage Calculator
Calculate your estimated monthly mortgage payment
Price
$575,000
$
%
%
Total cost of mortgage
$0
Monthly payment
By clicking Save, we will calculate your estimated mortgage for all properties using the saved values (down payment percentage, interest rate, and amortization).
The accuracy and applicability of this calculator are not guaranteed.