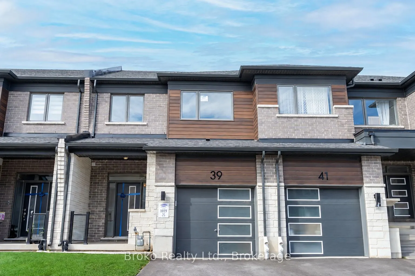
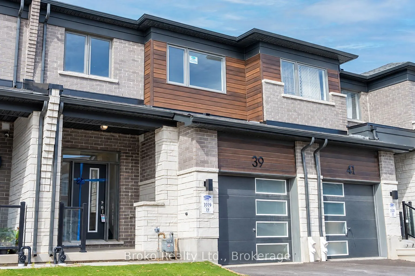
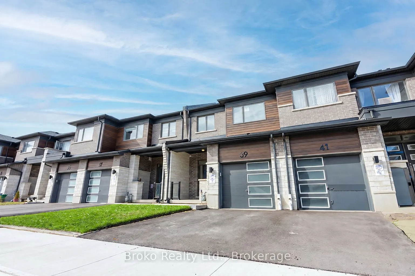
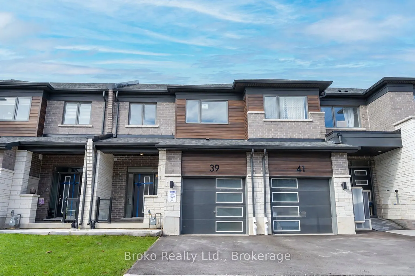
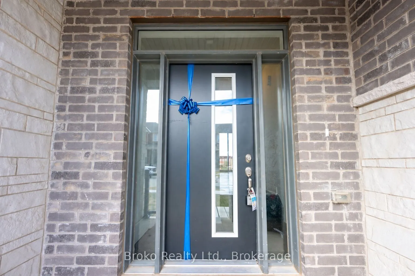
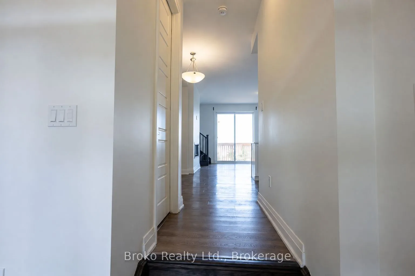
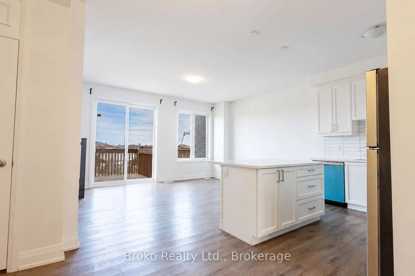
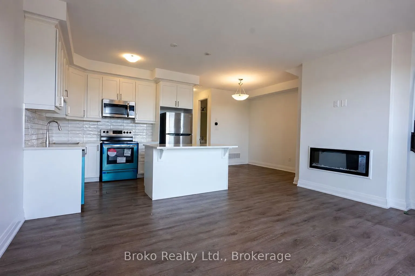
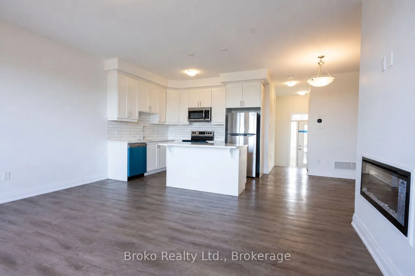
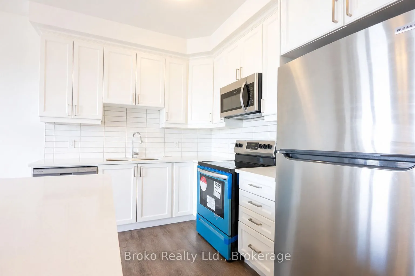
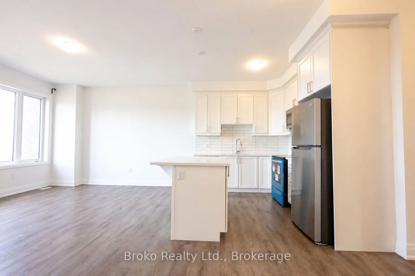
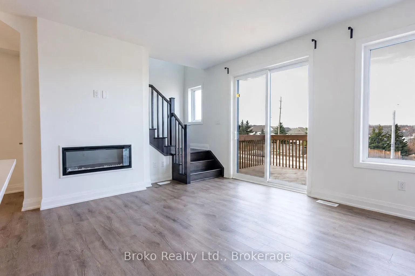
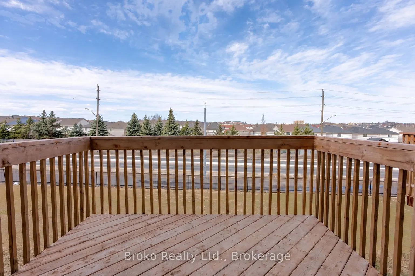
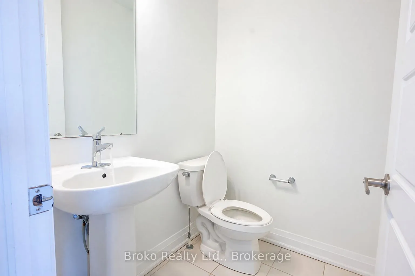
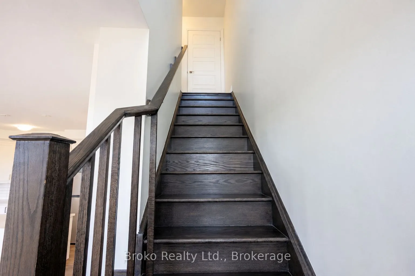
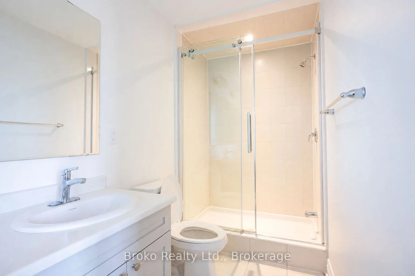
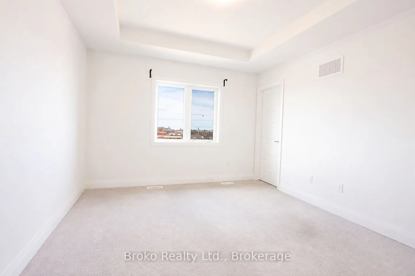
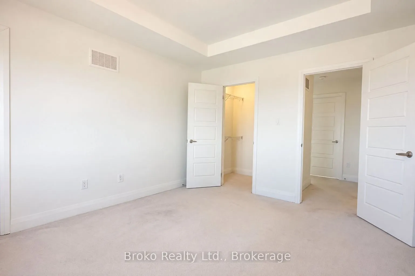
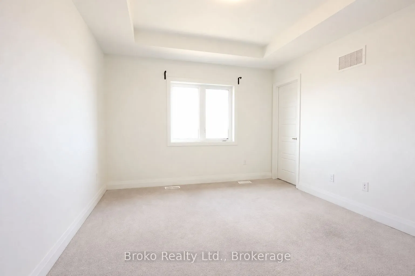
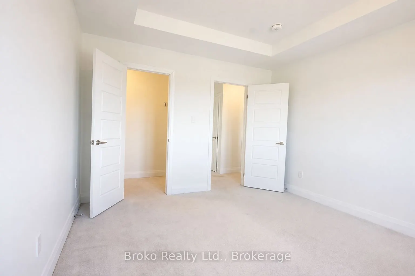
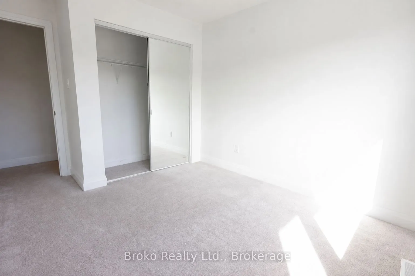
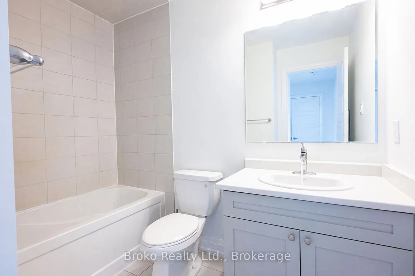
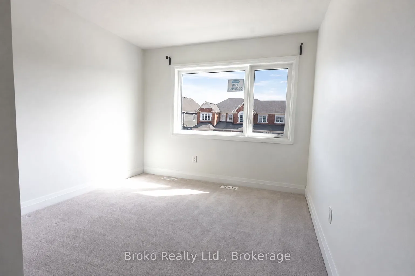
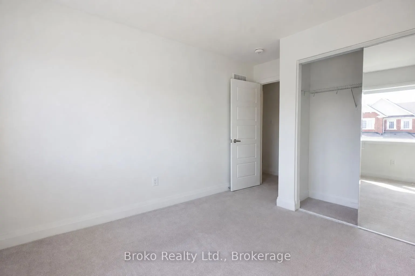
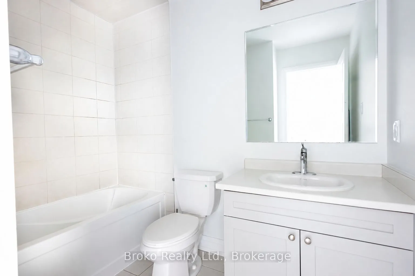
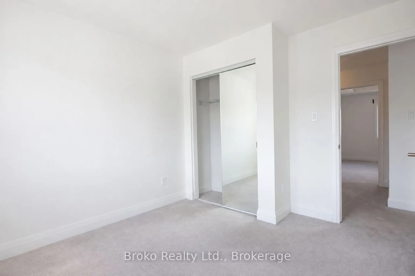
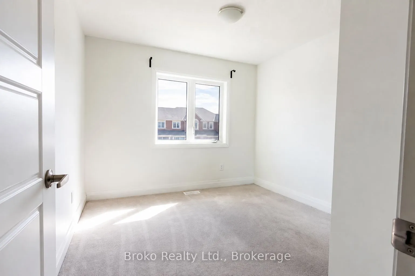
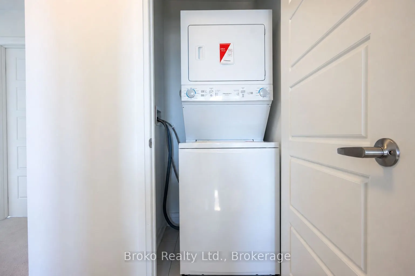
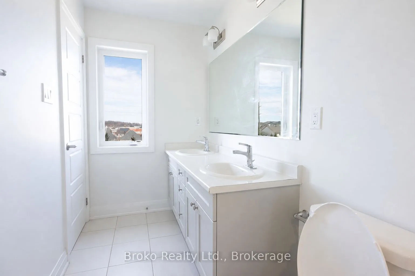
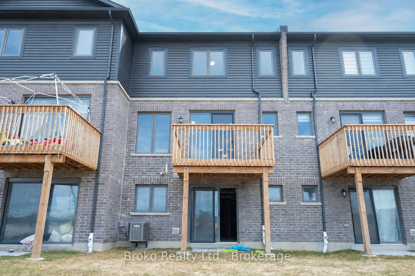
Beautifully upgraded Mattamy home featuring a stylish transitional elevation on a deep, oversized lot with no rear neighbours and open views. The bright, thoughtfully designed layout showcases over $35,000 in upgrades, including 200-amp electrical service, smooth ceilings throughout, premium kitchen... cabinetry, Organic White quartz countertops, oak stairs and upgraded chamfered baseboards. The primary bedroom features a raised box ceiling and a luxurious 4-piece ensuite with an upgraded super shower. A built-in Napoleon linear fireplace adds warmth to the living area, complemented by a separate dining space and framing for a wall-mounted TV. Additional conveniences include second-floor laundry, a fridge cold-water line, and owned furnace and A/C. The walk-out basement offers a 3-piece bathroom rough-in and excellent potential for future finishing. Ideally located in a family-friendly neighbourhood close to schools, parks, public transit, Food Basics and Tim Hortons.
By clicking Save, we will calculate your estimated mortgage for all properties using the saved values (down payment percentage, interest rate, and amortization).
The accuracy and applicability of this calculator are not guaranteed.